
520 Turkey Tree Trail, Seguin, TX 78155
Local realty services provided by:Better Homes and Gardens Real Estate Winans
Listed by: travis anderson
Office: anders pierce realty, llc.
MLS#:621497
Source:TX_FRAR
Price summary
- Price:$540,000
- Price per sq. ft.:$236.84
About this home
This is the perfect Homestead Property! 10-acres of wooded land south of Seguin in Guadalupe County with a large 2,280 sf manufactured home with 4 bedrooms and 2 bathrooms PLUS a site-built 1 bedroom, 1 bathroom GUEST HOUSE on it's own separate power meter. This second home could be an income generating rental or a great mother-in-law home for multi-generational living. A solar array provides utility credits through GVEC, a large garden provides fruits and vegetables, animal pens allow for chickens and goats and there's even a storm shelter providing safety and security. The main house has a large screened in back porch with a wood burning stove extending the living area. A water storage tank, 2 conex containers and a tuff-shed storage building with electricity provide additional space and comfort. This property is fully loaded and ALL APPLIANCES ARE INCLUDED! This property can give you that off-the-radar lifestyle that you may be looking for. Check out 520 Turkey Tree Trail today!...
Contact an agent
Home facts
- Year built:2017
- Listing ID #:621497
- Added:66 day(s) ago
- Updated:October 08, 2026 at 04:35 PM
Rooms and interior
- Bedrooms:4
- Total bathrooms:2
- Full bathrooms:2
- Rooms Total:1
- Flooring:Vinyl
- Dining Description:Breakfast Bar, Kitchen/Dining Combo, Living/Dining Room
- Bathrooms Description:Double Vanity, Garden Tub/Roman Tub, Separate Shower, Soaking Tub, Vanity
- Kitchen Description:Dishwasher, Disposal, Electric Range, Kitchen Island, Kitchen/Dining Combo, Kitchen/Family Room Combo, Microwave, Oven, Pantry, Range, Refrigerator, Some Electric Appliances, Walk-in Pantry
- Living area:2,280 sq. ft.
Heating and cooling
- Cooling:Ceiling Fans
Structure and exterior
- Roof:Metal
- Year built:2017
- Building area:2,280 sq. ft.
- Lot area:10 Acres
- Architectural Style:Manufactured House
- Construction Materials:Lap Siding
- Foundation Description:Block, Raised
- Levels:1 Story
Utilities
- Water:Private, Well
- Sewer:Septic Tank
Finances and disclosures
- Price:$540,000
- Price per sq. ft.:$236.84
Features and amenities
- Appliances:Dishwasher, Disposal, Dryer, Electric Range, Microwave, Oven, Range, Refrigerator, Some Electric Appliances, Washer, Water Heater
- Laundry features:Dryer, Laundry Room, Washer
- Amenities:Entrance Foyer, Open Floorplan, Prewired Security, Recessed Lighting, Vaulted Ceilings, Walk-in Closets
New listings near 520 Turkey Tree Trail
- New
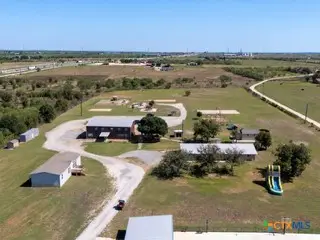 $949,777Active4 beds 2 baths2,388 sq. ft.
3925 Linne Road, Seguin, TX 78155
MLS# 626023Listed by: KELLER WILLIAMS HERITAGE - New
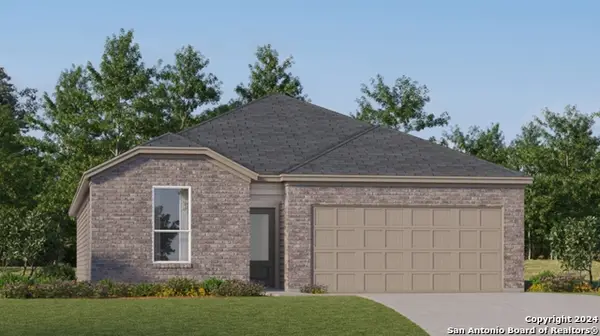 $272,999Active4 beds 3 baths2,024 sq. ft.
221 Wolf Crest Blvd, Seguin, TX 78155
MLS# 2022187Listed by: KELLER WILLIAMS CITY-VIEW - New
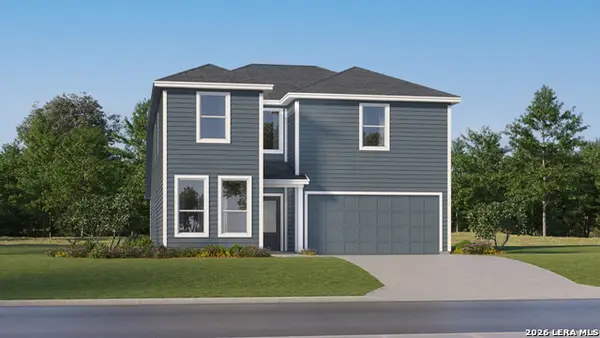 $318,999Active5 beds 3 baths2,528 sq. ft.
8908 Gila Ridge, Seguin, TX 78155
MLS# 2022188Listed by: KELLER WILLIAMS CITY-VIEW - New
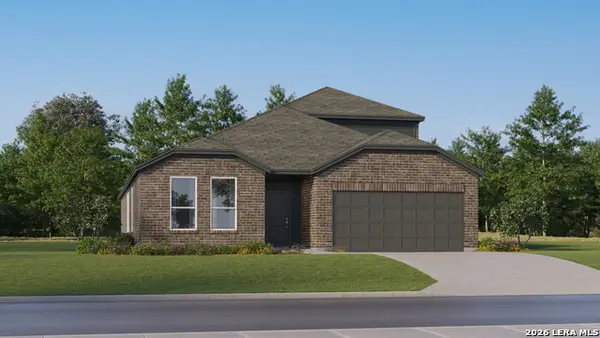 $330,999Active4 beds 3 baths2,666 sq. ft.
8952 Turkey Creek, Seguin, TX 78155
MLS# 2022191Listed by: KELLER WILLIAMS CITY-VIEW - New
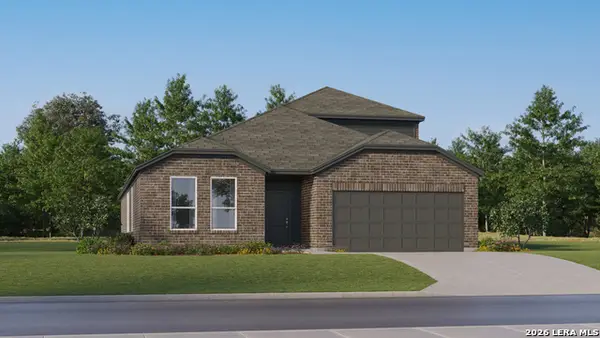 $332,999Active4 beds 3 baths2,666 sq. ft.
8972 Turkey Creek, Seguin, TX 78155
MLS# 2022192Listed by: KELLER WILLIAMS CITY-VIEW - New
 $379,990Active3 beds 2 baths1,931 sq. ft.
3739 Canby Oak Blf, Seguin, TX 78155
MLS# 6474988Listed by: THIRD COAST PROPERTIES - New
 $282,000Active3 beds 2 baths1,497 sq. ft.
165 Wild Creek Rd, Seguin, TX 78155
MLS# 2022025Listed by: REAL BROKER, LLC - New
 $599,999Active3 beds 2 baths2,234 sq. ft.
555 Fm 477, Seguin, TX 78155
MLS# 627046Listed by: A CUT ABOVE REALTY, LLC - New
 $285,000Active3 beds 3 baths1,678 sq. ft.
210 Cottage St, Seguin, TX 78155
MLS# 627269Listed by: ALL CITY REAL ESTATE LTD. CO - New
 $625,000Active3 beds 3 baths1,722 sq. ft.
184 Guadalupe Hills Ln, Seguin, TX 78155
MLS# 2021959Listed by: COLDWELL BANKER D'ANN HARPER


Protect your home and budget from life's surprises with an Assurant Home Warranty, backed by a partner that supports you through every step of homeownership. Explore Plans.
© 2026 Better Homes and Gardens Real Estate LLC. An Anywhere Real Estate company. All rights reserved. Better Homes and Gardens® Real Estate is a registered trademark owned by Meredith Operations Corporation, licensed to Better Homes and Gardens Real Estate LLC and used with permission. Better Homes and Gardens Real Estate LLC fully supports the principles of the Fair Housing Act and the Equal Opportunity Act. Listing information is deemed reliable but is not guaranteed accurate.
Each office is independently owned and operated.
Any services or products provided by third parties are not provided by, affiliated with or related to Better Homes and Gardens Real Estate LLC, or its affiliated companies.