
632 Candace Ct, Seguin, TX 78155
Local realty services provided by:Better Homes and Gardens Real Estate Winans
632 Candace Ct,Seguin, TX 78155
$264,750
- 4 Beds
- 2 Baths
- 1,740 sq. ft.
- Single family
- Active
Listed by: terrica young
Office: jason mitchell real estate tex
MLS#:2015783
Source:LERA
Price summary
- Price:$264,750
- Price per sq. ft.:$152.16
- Monthly HOA dues:$20.83
About this home
Built in 2024 and freshly painted throughout, this move-in-ready Hakes Brothers home offers modern finishes, a thoughtfully designed floor plan, and an oversized homesite with an impressive 135-foot rear property line. Luxury vinyl plank flooring flows through the light-filled, open-concept living spaces, complemented by elegant tray ceilings and plenty of natural light. At the heart of the home, the spacious kitchen features granite countertops, stained cabinetry, a crisp white backsplash, stainless steel appliances, and a large center island with a deep apron-front farmhouse sink. The kitchen opens seamlessly to the dining and living areas, creating an inviting space for everyday living and entertaining. The split-bedroom layout provides added privacy, with each bedroom thoughtfully separated from the others. The spacious primary suite features a tray ceiling and private bath with dual vanities, an oversized walk-in shower with frameless glass enclosure, linen storage, private water closet, and generous walk-in closet. Step outside to the extended covered patio overlooking a spacious backyard with plenty of room to relax, entertain, play, or create your own outdoor retreat. With its nearly new construction, fresh interior paint, modern finishes, oversized lot, and vacant, move-in-ready condition, this home offers the feel of new construction without the wait. Schedule your showing today!...
Contact an agent
Home facts
- Year built:2024
- Subdivision & Development:Hannah Heights
- Listing ID #:2015783
- Added:3 day(s) ago
- Updated:September 14, 2026 at 01:49 PM
Rooms and interior
- Bedrooms:4
- Total bathrooms:2
- Full bathrooms:2
- Flooring:Carpeting, Vinyl
- Dining Description:Living Room/Dining Room Combo
- Bathrooms Description:Double Vanity, Shower Only
- Kitchen Description:Built-In Oven, Cook Top, Dishwasher, Disposal, Island Kitchen, Microwave Oven, Self-Cleaning Oven, Smooth Cooktop, Solid Counter Tops, Walk-In Pantry
- Bedroom Description:All Bedrooms Downstairs, Ceiling Fan, Full Bath, Master Bedroom Downstairs, Walk-In Closet, Walk-In Closets
- Living area:1,740 sq. ft.
Heating and cooling
- Cooling:One Central
- Heating:1 Unit, Central, Electric
Structure and exterior
- Roof:Composition
- Year built:2024
- Building area:1,740 sq. ft.
- Lot area:0.21 Acres
- Architectural Style:One Story
- Construction Materials:1 Side Masonry, Cement Fiber, Rock/Stone Veneer
- Exterior Features:Covered Patio, Patio Slab, Privacy Fence, Sprinkler System
- Foundation Description:Slab
- Levels:1 Story
Schools
- High school:Navarro High
- Middle school:Navarro
- Elementary school:Navarro Elementary
Utilities
- Water:City, Water System
- Sewer:City, Sewer System
Finances and disclosures
- Price:$264,750
- Price per sq. ft.:$152.16
- Tax amount:$653 (2026)
Features and amenities
- Laundry features:Dryer Connection, Laundry Main Level, Laundry Room, Washer Connection
- Amenities:Attic - Pull Down Stairs, Built-In Oven, Carbon Monoxide Detector, Ceiling Fans, City Garbage Service, Electric Water Heater, High Speed Internet, Smoke Alarm, Telephone, Utility Room Inside
Parking
- Parking description:Garage Door Opener, Two Car Garage
 IDX information is provided exclusively for consumers’ personal, non-commercial use, that it may not be used for any purpose other than to identify prospective properties consumers may be interested in purchasing, and that the data is deemed reliable but is not guaranteed accurate by LERA MLS (Local Expertise Regional Access). The MLS may, at its discretion, require use of other disclaimers as necessary to protect participants and/or the MLS from liability.
 New listings near 632 Candace Ct
- New
 $183,500Active4 beds 2 baths1,627 sq. ft.
9229 Luciano Pl, Seguin, TX 78155
MLS# 2016317Listed by: CENTURY 21 RANDALL MORRIS - New
 $349,995Active1 beds 1 baths2,416 sq. ft.
1501 Kothmann Drive, Seguin, TX 78155
MLS# 625156Listed by: D LEE EDWARDS REALTY, INC - New
 $310,000Active3 beds 2 baths1,760 sq. ft.
4047 Wild Bloom Road, Seguin, TX 78155
MLS# 625138Listed by: TEXAS ALLY REAL ESTATE GROUP - New
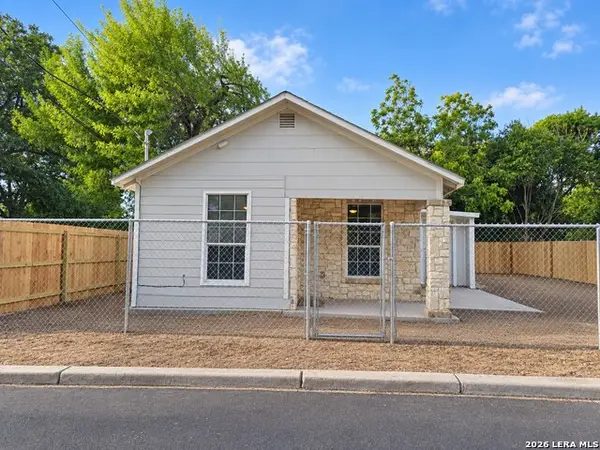 $179,900Active3 beds 2 baths776 sq. ft.
772 4th St, Seguin, TX 78155
MLS# 2016114Listed by: CITYWIDE REALTY - TEAM ELITE G - New
 $749,000Active3 beds 2 baths2,040 sq. ft.
1951 Dowdy Road, Seguin, TX 78155
MLS# 21382215Listed by: KELLER WILLIAMS REALTY - New
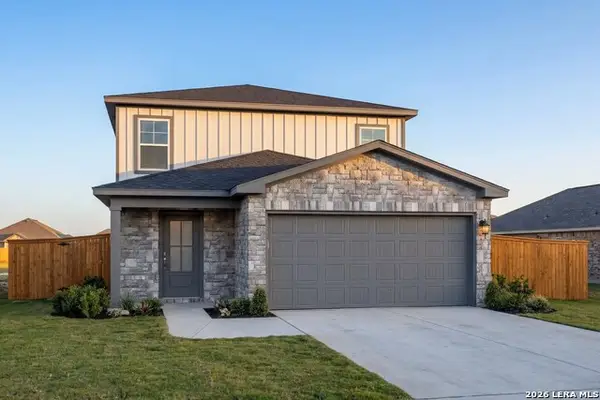 $375,791Active5 beds 3 baths2,438 sq. ft.
413 Jacks Place, Seguin, TX 78155
MLS# 2015827Listed by: EXP REALTY - New
 $209,599Active4 beds 3 baths1,667 sq. ft.
419 Wolf Crest Blvd, Guadalupe, TX 78155
MLS# 2015792Listed by: KELLER WILLIAMS CITY-VIEW - New
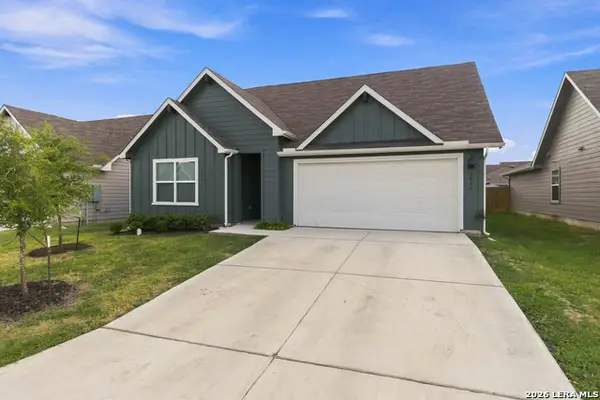 $299,900Active4 beds 3 baths2,034 sq. ft.
1017 Norway Dr, Seguin, TX 78155
MLS# 2015732Listed by: REAL BROKER, LLC - New
 $285,000Active10.02 Acres
796 Blue Stem Rd, Seguin, TX 78155
MLS# 2015576Listed by: RISE REALTY GROUP & ASSOCIATES LLC


Protect your home and budget from life's surprises with an Assurant Home Warranty, backed by a partner that supports you through every step of homeownership. Explore Plans.
© 2026 Better Homes and Gardens Real Estate LLC. An Anywhere Real Estate company. All rights reserved. Better Homes and Gardens® Real Estate is a registered trademark owned by Meredith Operations Corporation, licensed to Better Homes and Gardens Real Estate LLC and used with permission. Better Homes and Gardens Real Estate LLC fully supports the principles of the Fair Housing Act and the Equal Opportunity Act. Listing information is deemed reliable but is not guaranteed accurate.
Each office is independently owned and operated.
Any services or products provided by third parties are not provided by, affiliated with or related to Better Homes and Gardens Real Estate LLC, or its affiliated companies.