
671 Sagewood Parkway, Seguin, TX 78155
Local realty services provided by:Better Homes and Gardens Real Estate Winans
Listed by: the schriewer team
Office: century 21 integra
MLS#:618906
Source:TX_FRAR
Price summary
- Price:$250,000
- Price per sq. ft.:$165.13
- Monthly HOA dues:$8.33
About this home
Beautiful zero lot line garden home in the highly desirable Sagewood Park subdivision in Seguin! This two bedroom two bath home features spacious rooms, built-in bill desk with top shelves, breakfast bar, new vinyl flooring and 2 walk in pantries. Much of the interior has been recently painted. Spacious main bedroom comes complete with large walk-in closet. The garage has a large storage closet and rear access from paved alley. The property is located near hospital, HEB, shopping and restaurants!
Contact an agent
Home facts
- Year built:1998
- Listing ID #:618906
- Added:1 day(s) ago
- Updated:July 08, 2026 at 10:17 PM
Rooms and interior
- Bedrooms:2
- Total bathrooms:2
- Full bathrooms:2
- Rooms Total:7
- Flooring:Vinyl
- Dining Description:Breakfast Bar
- Bathrooms Description:Tub Shower, Vanity
- Kitchen Description:Dishwasher, Pantry
- Bedroom Description:All Bedrooms Down
- Living area:1,514 sq. ft.
Heating and cooling
- Cooling:Ceiling Fans, Electric
- Heating:Central, Electric
Structure and exterior
- Roof:Composition, Shingle
- Year built:1998
- Building area:1,514 sq. ft.
- Lot area:0.11 Acres
- Construction Materials:Brick, Masonry
- Exterior Features:Covered, Porch
- Foundation Description:Slab
- Levels:1 Story
Utilities
- Water:Public
- Sewer:Public Sewer
Finances and disclosures
- Price:$250,000
- Price per sq. ft.:$165.13
Features and amenities
- Appliances:Dishwasher, Electric Water Heater, Water Heater
- Laundry features:Electric Dryer Hookup, Laundry Room, Washer Hookup
- Amenities:Tray Ceilings, Walk-in Closets
Parking
- Parking description:2 Car Garage, Attached, Garage
- Garage:Yes
- Garage spaces:2
New listings near 671 Sagewood Parkway
- New
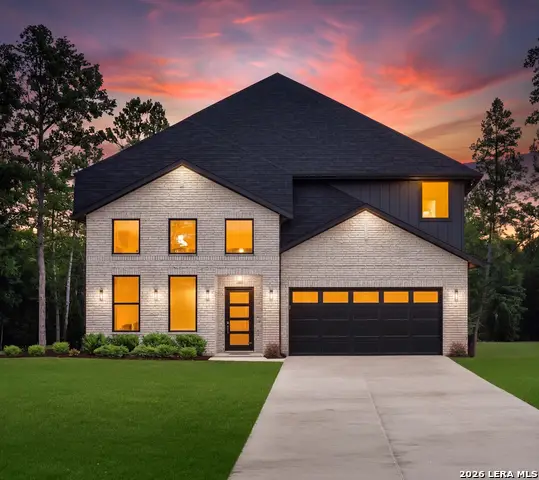 $524,124Active5 beds 4 baths3,226 sq. ft.
2705 Sierra Chicas Lane, Seguin, TX 78155
MLS# 1998483Listed by: THE SIGNORELLI COMPANY - New
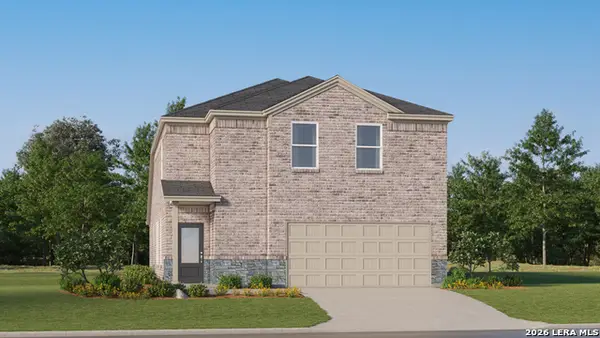 $265,999Active4 beds 4 baths2,156 sq. ft.
10129 Gold Point, Seguin, TX 78155
MLS# 1998412Listed by: MARTI REALTY GROUP - New
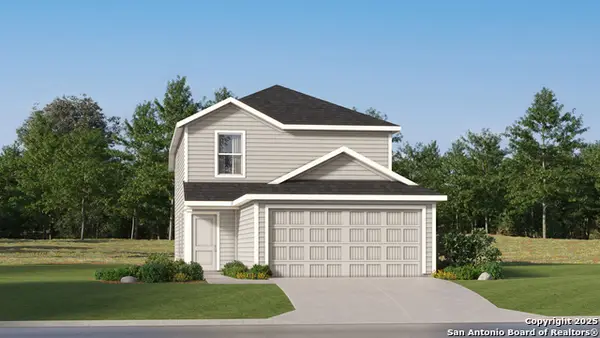 $203,999Active4 beds 3 baths1,692 sq. ft.
218 Pastar Falls, Seguin, TX 78155
MLS# 1998413Listed by: MARTI REALTY GROUP - New
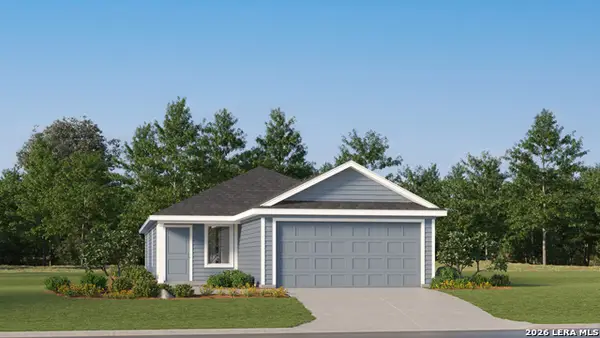 $195,999Active3 beds 2 baths1,411 sq. ft.
5555 Gatewood Trl, Seguin, TX 78155
MLS# 1998414Listed by: MARTI REALTY GROUP - New
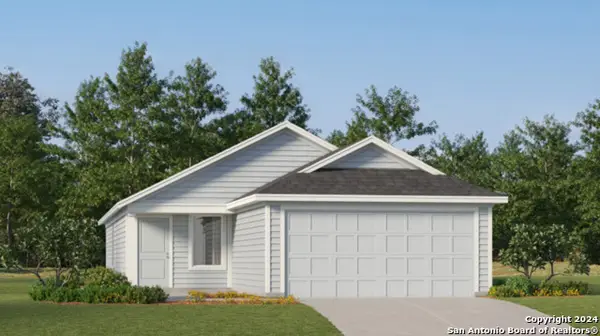 $223,999Active3 beds 2 baths1,402 sq. ft.
5563 Gatewood Trl, Seguin, TX 78155
MLS# 1998415Listed by: MARTI REALTY GROUP - New
 $695,000Active-- beds -- baths
120 Anderson Hl, Seguin, TX 78155
MLS# 1998359Listed by: SOUTH TEXAS REALTY, LLC - New
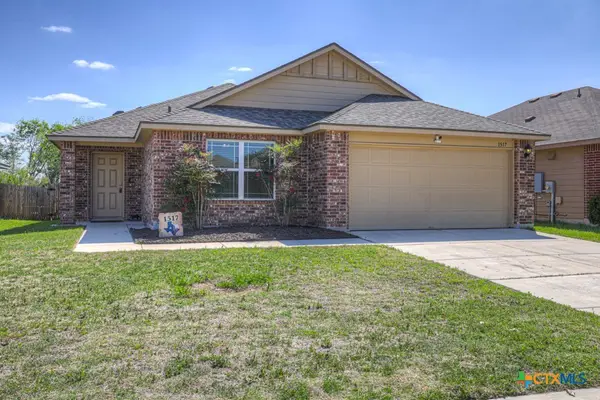 $236,400Active4 beds 2 baths1,574 sq. ft.
1517 Gateshead Drive, Seguin, TX 78155
MLS# 618915Listed by: THE ROOTED COLLECTIVE - New
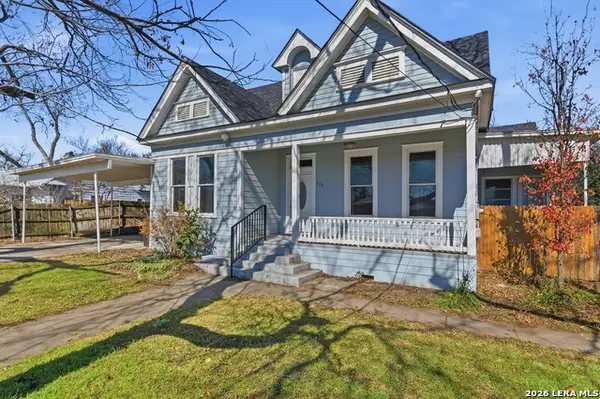 $299,900Active4 beds 3 baths2,390 sq. ft.
222 E Cedar, Seguin, TX 78155
MLS# 1998304Listed by: A CUT ABOVE REALTY, LLC - New
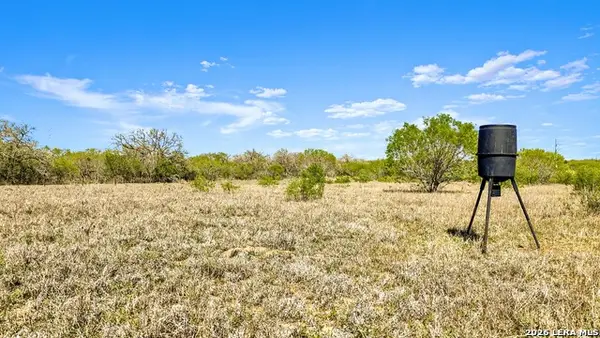 $225,000Active10.51 Acres
0 Fox Trotter Rd, Seguin, TX 78155
MLS# 1998155Listed by: RODRIGUEZ COLLECTIVE


Protect your home and budget from life's surprises with an Assurant Home Warranty, backed by a partner that supports you through every step of homeownership. Explore Plans.
© 2026 Better Homes and Gardens Real Estate LLC. An Anywhere Real Estate company. All rights reserved. Better Homes and Gardens® Real Estate is a registered trademark owned by Meredith Operations Corporation, licensed to Better Homes and Gardens Real Estate LLC and used with permission. Better Homes and Gardens Real Estate LLC fully supports the principles of the Fair Housing Act and the Equal Opportunity Act. Listing information is deemed reliable but is not guaranteed accurate.
Each office is independently owned and operated.
Any services or products provided by third parties are not provided by, affiliated with or related to Better Homes and Gardens Real Estate LLC, or its affiliated companies.