
705 E Mountain Street, Seguin, TX 78155
Local realty services provided by:Better Homes and Gardens Real Estate Winans
Listed by: the smartt team
Office: keller williams heritage
MLS#:626562
Source:TX_FRAR
Price summary
- Price:$199,000
- Price per sq. ft.:$227.17
About this home
Charming, comfortable, and just minutes from the heart of downtown Seguin! This 3-bedroom, 2-bath home sits on a large lot with mature trees and plenty of outdoor space to enjoy. Inside, the open floor plan connects the living, dining, and kitchen areas, creating an easy, functional flow for everyday living and entertaining. The kitchen features white cabinetry, a spacious breakfast bar, and gas cooking. Wood-look flooring runs throughout much of the home, and both bathrooms offer updated finishes. Step outside to enjoy the back deck, shaded yard, and storage building with plenty of room to make the outdoor space your own. The city-owned property behind the home means no traditional backyard neighbor, adding to the open feel of the lot. Best of all, you're approximately a 10-minute walk from downtown Seguin, putting local restaurants, coffee shops, shopping, and community activities close by. No HOA and plenty of character make this one worth a look!
Contact an agent
Home facts
- Year built:1934
- Listing ID #:626562
- Added:1 day(s) ago
- Updated:October 01, 2026 at 04:11 AM
Rooms and interior
- Bedrooms:3
- Total bathrooms:2
- Full bathrooms:2
- Rooms Total:9
- Flooring:Laminate
- Dining Description:Breakfast Area, Breakfast Bar, Kitchen/Dining Combo, Living/Dining Room
- Bathrooms Description:Tub Shower
- Kitchen Description:Convection Oven, Gas Range, Kitchen/Dining Combo, Kitchen/Family Room Combo, Oven, Plumbed for Ice Maker, Range Hood, Solid Surface Counters, Some Gas Appliances
- Living area:876 sq. ft.
Heating and cooling
- Cooling:Ceiling Fans, Central Air, Electric
- Heating:Central, Electric
- Central air:Yes
Structure and exterior
- Roof:Composition, Metal, Shingle
- Year built:1934
- Building area:876 sq. ft.
- Lot area:0.23 Acres
- Exterior Features:Deck
- Foundation Description:Pillar/Post/Pier
- Levels:1 Story
Utilities
- Water:Public
- Sewer:Public Sewer
Finances and disclosures
- Price:$199,000
- Price per sq. ft.:$227.17
Features and amenities
- Appliances:Convection Oven, Gas Range, Gas Water Heater, Oven, Plumbed For Ice Maker, Range Hood, Some Gas Appliances, Water Heater
- Laundry features:Electric Dryer Hookup, Laundry Room, Washer Hookup
- Amenities:Carbon Monoxide Detector, Smoke Detectors
New listings near 705 E Mountain Street
- New
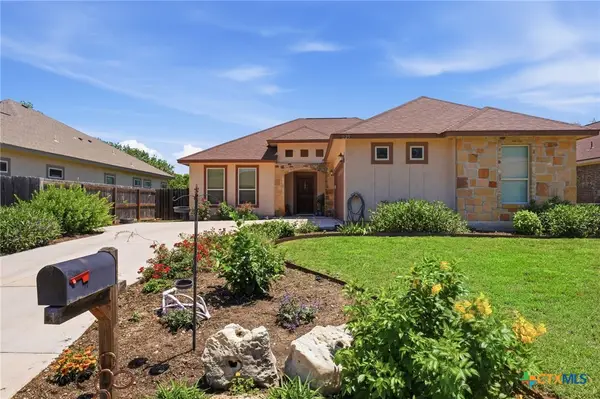 $264,500Active3 beds 2 baths1,401 sq. ft.
225 Greenway Drive Drive, Seguin, TX 78155
MLS# 626586Listed by: BHHS DON JOHNSON REALTORS - NB - New
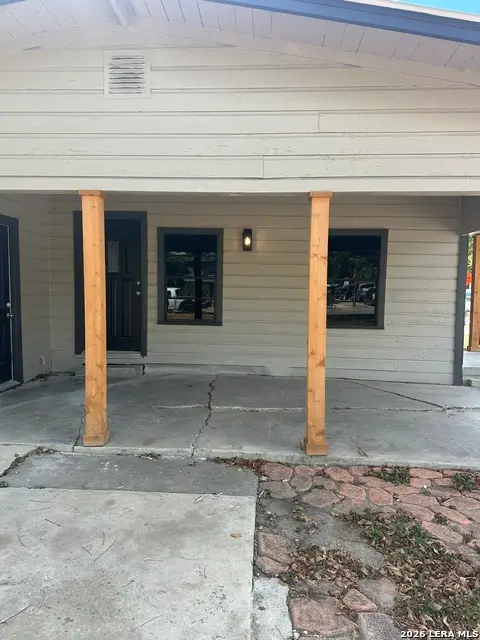 $185,000Active3 beds 1 baths884 sq. ft.
753 San Antonio, Seguin, TX 78155
MLS# 2015942Listed by: ALL CITY SAN ANTONIO REGISTERED SERIES - New
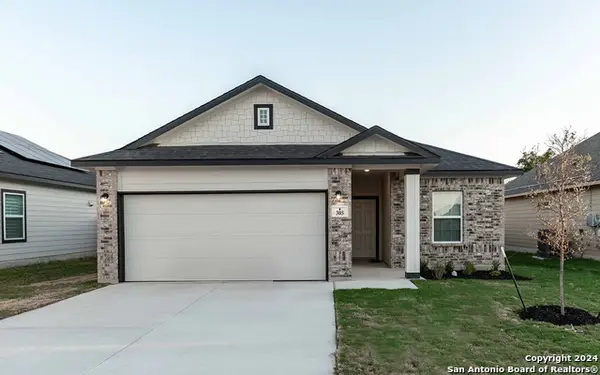 $229,990Active3 beds 2 baths1,362 sq. ft.
305 Jean St, Seguin, TX 78155
MLS# 2020266Listed by: CASTLEROCK REALTY, LLC - New
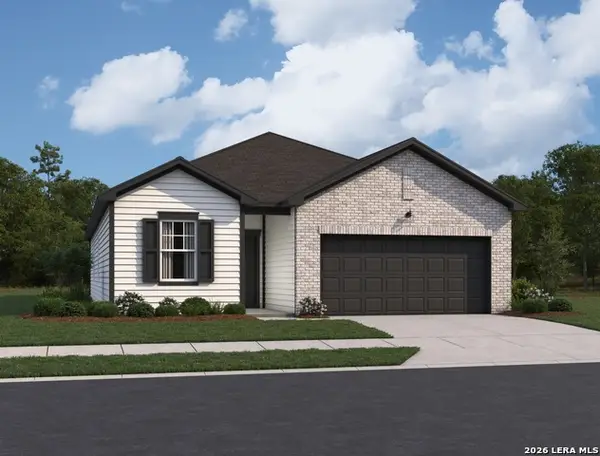 $310,990Active4 beds 3 baths1,912 sq. ft.
1408 Onate Street, Seguin, TX 78155
MLS# 2020209Listed by: EXP REALTY - New
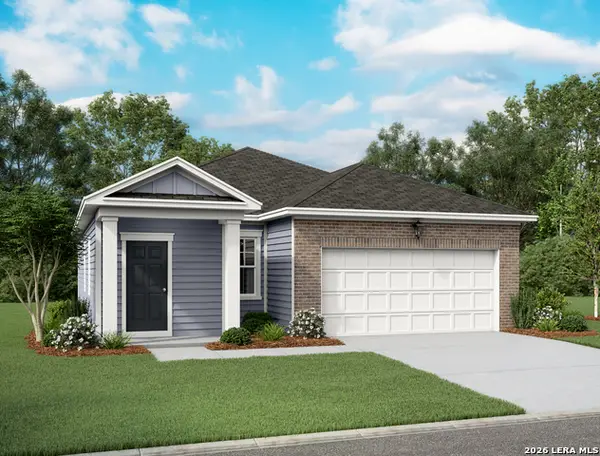 $269,990Active3 beds 2 baths1,402 sq. ft.
1412 Onate Street, Seguin, TX 78155
MLS# 2020213Listed by: EXP REALTY - New
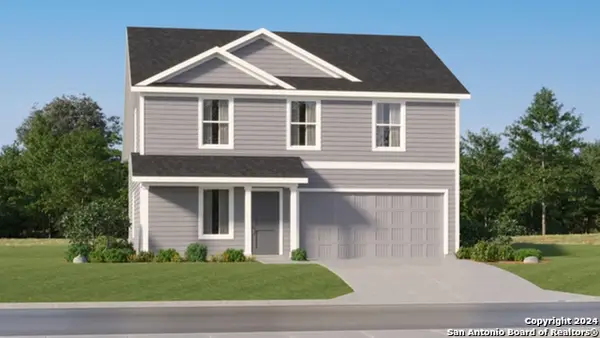 $241,599Active4 beds 2 baths1,891 sq. ft.
408 Wolf Crest Blvd, Seguin, TX 78155
MLS# 2020172Listed by: KELLER WILLIAMS CITY-VIEW - New
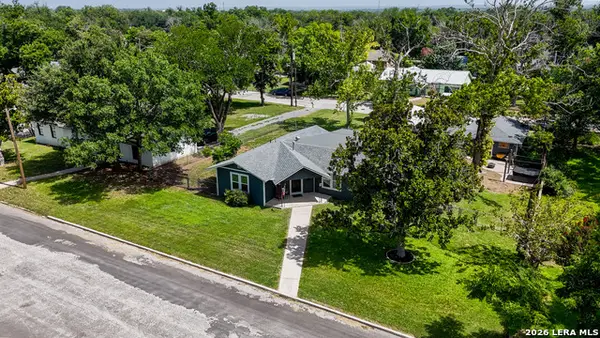 $275,000Active3 beds 2 baths2,020 sq. ft.
733 E Krezdorn St, Seguin, TX 78155
MLS# 2020162Listed by: COMPASS RE TEXAS, LLC - SA - New
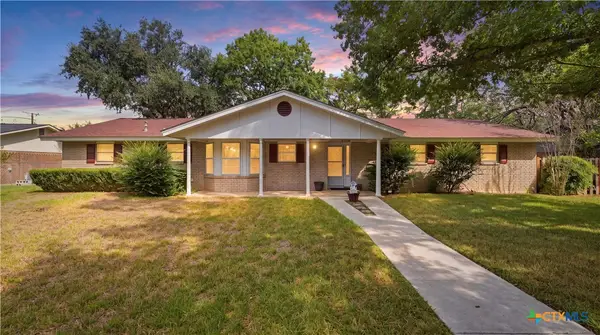 $249,900Active3 beds 2 baths1,636 sq. ft.
1314 Canary Lane, Seguin, TX 78155
MLS# 626033Listed by: HOUSE HUNTERS NB - New
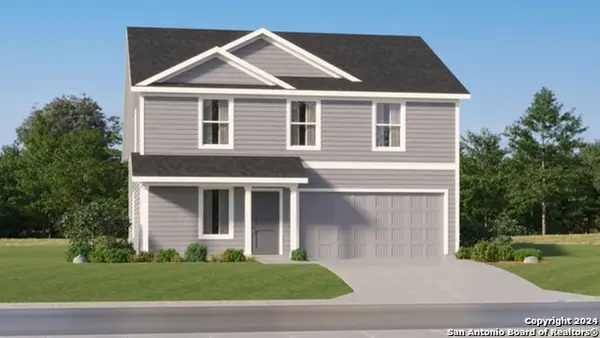 $223,299Active4 beds 3 baths1,922 sq. ft.
3606 Canyon Ridge, Seguin, TX 78155
MLS# 2020011Listed by: KELLER WILLIAMS CITY-VIEW


Protect your home and budget from life's surprises with an Assurant Home Warranty, backed by a partner that supports you through every step of homeownership. Explore Plans.
© 2026 Better Homes and Gardens Real Estate LLC. An Anywhere Real Estate company. All rights reserved. Better Homes and Gardens® Real Estate is a registered trademark owned by Meredith Operations Corporation, licensed to Better Homes and Gardens Real Estate LLC and used with permission. Better Homes and Gardens Real Estate LLC fully supports the principles of the Fair Housing Act and the Equal Opportunity Act. Listing information is deemed reliable but is not guaranteed accurate.
Each office is independently owned and operated.
Any services or products provided by third parties are not provided by, affiliated with or related to Better Homes and Gardens Real Estate LLC, or its affiliated companies.