
733 E Krezdorn St, Seguin, TX 78155
Local realty services provided by:Better Homes and Gardens Real Estate Winans
733 E Krezdorn St,Seguin, TX 78155
$275,000
- 3 Beds
- 2 Baths
- 2,020 sq. ft.
- Single family
- Active
Listed by: alex henneke
Office: compass re texas, llc. - sa
MLS#:2020162
Source:LERA
Price summary
- Price:$275,000
- Price per sq. ft.:$136.14
About this home
Built in 1960 and steadily brought up to date, 733 E Krezdorn offers something increasingly hard to find close to the heart of Seguin: real room to spread out. The 0.37-acre lot runs clear through the block from Krezdorn to Hackberry, and the house holds its own inside with 2,020 sq ft, hardwood floors, three generously sized bedrooms, and walk-in closets. The big-ticket work is already done: newer siding and windows, a roof under four years old, and cosmetic updates throughout the interior. Out back, a broad deck sits in the shade of mature trees, and the hot tub has a separate spot of its own. Anyone who builds, restores, or tinkers will notice the detached garage with one side converted to a workshop, a spacious covered work area across its front, and a two-car carport. All of it is a short drive from Central Park, the Palace and Texas Theatres, and the shops and restaurants of Seguin's historic downtown, with San Antonio roughly 30 miles away.
Contact an agent
Home facts
- Year built:1960
- Subdivision & Development:BAUER ADDN
- Listing ID #:2020162
- Added:1 day(s) ago
- Updated:October 01, 2026 at 02:23 AM
Rooms and interior
- Bedrooms:3
- Total bathrooms:2
- Full bathrooms:2
- Flooring:Laminate, Linoleum, Wood
- Dining Description:Living Room/Dining Room Combo
- Bathrooms Description:Single Vanity, Tub/Shower Combo
- Kitchen Description:Dishwasher, Eat-In Kitchen, Microwave Oven, Refrigerator, Smooth Cooktop, Stove/Range
- Bedroom Description:Ceiling Fan, Full Bath, Split, Walk-In Closet, Walk-In Closets
- Living area:2,020 sq. ft.
Heating and cooling
- Cooling:One Central
- Heating:Central, Electric
Structure and exterior
- Roof:Composition
- Year built:1960
- Building area:2,020 sq. ft.
- Lot area:0.37 Acres
- Lot Features:1/4 - 1/2 Acre, Level
- Architectural Style:One Story
- Construction Materials:Siding, Vinyl
- Exterior Features:Chain Link Fence, Deck/Balcony, Mature Trees, Stone/Masonry Fence, Workshop
- Foundation Description:Slab
- Levels:1 Story
Schools
- High school:Seguin
- Middle school:Jim Barnes
- Elementary school:Koenneckee
Utilities
- Water:City
- Sewer:City
Finances and disclosures
- Price:$275,000
- Price per sq. ft.:$136.14
- Tax amount:$4,542 (2025)
Features and amenities
- Laundry features:Dryer Connection, Washer Connection
- Amenities:Attic - Access only, Ceiling Fans, Chandelier, City Garbage Service, Electric Water Heater, High Speed Internet, Utility Room Inside
- Pool features:Hot Tub
Parking
- Parking description:Detached Garage, Two Car Garage
 IDX information is provided exclusively for consumers’ personal, non-commercial use, that it may not be used for any purpose other than to identify prospective properties consumers may be interested in purchasing, and that the data is deemed reliable but is not guaranteed accurate by LERA MLS (Local Expertise Regional Access). The MLS may, at its discretion, require use of other disclaimers as necessary to protect participants and/or the MLS from liability.
 New listings near 733 E Krezdorn St
- New
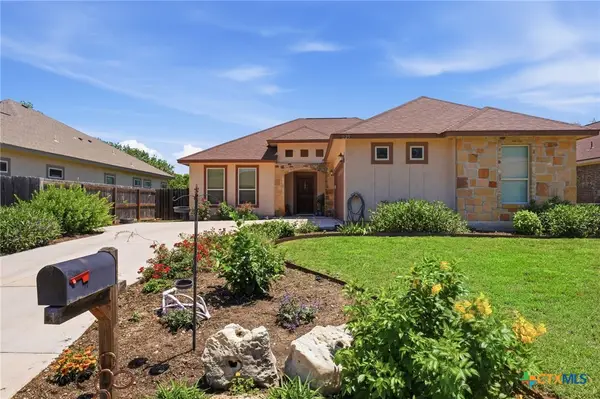 $264,500Active3 beds 2 baths1,401 sq. ft.
225 Greenway Drive Drive, Seguin, TX 78155
MLS# 626586Listed by: BHHS DON JOHNSON REALTORS - NB - New
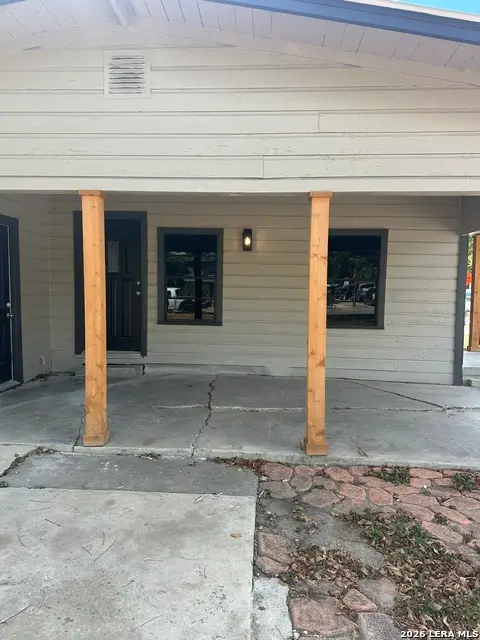 $185,000Active3 beds 1 baths884 sq. ft.
753 San Antonio, Seguin, TX 78155
MLS# 2015942Listed by: ALL CITY SAN ANTONIO REGISTERED SERIES - New
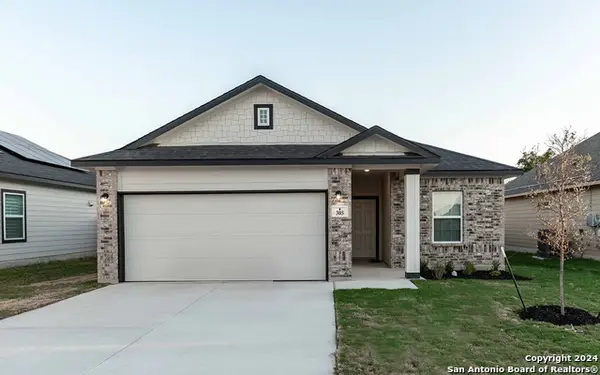 $229,990Active3 beds 2 baths1,362 sq. ft.
305 Jean St, Seguin, TX 78155
MLS# 2020266Listed by: CASTLEROCK REALTY, LLC - New
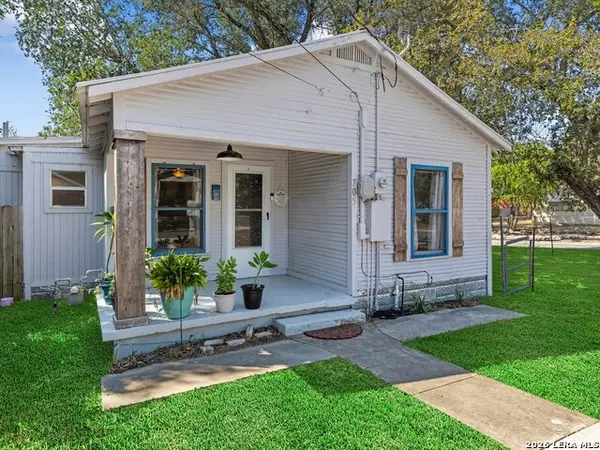 $199,000Active3 beds 2 baths876 sq. ft.
705 E Mountain St, Seguin, TX 78155
MLS# 2020269Listed by: KELLER WILLIAMS HERITAGE - New
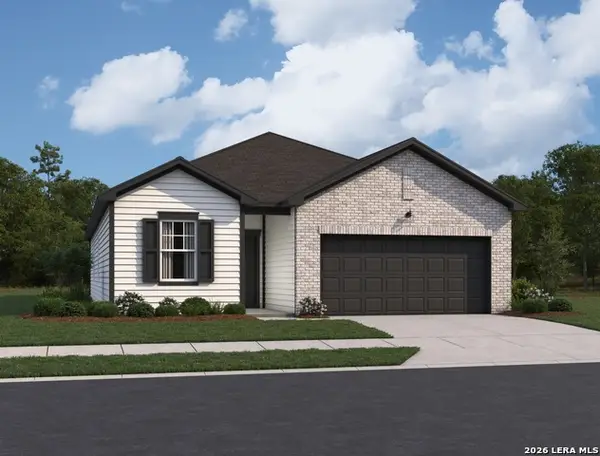 $310,990Active4 beds 3 baths1,912 sq. ft.
1408 Onate Street, Seguin, TX 78155
MLS# 2020209Listed by: EXP REALTY - New
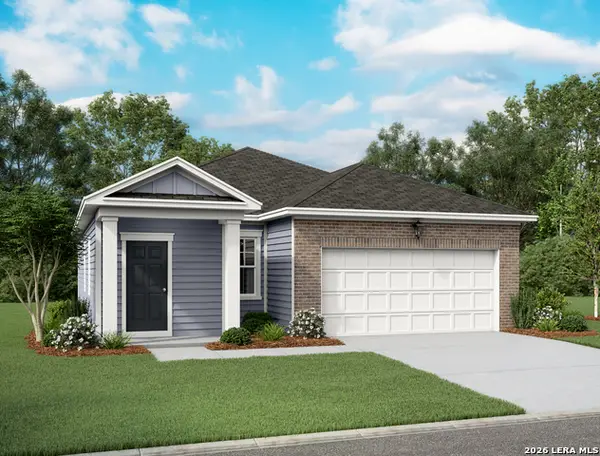 $269,990Active3 beds 2 baths1,402 sq. ft.
1412 Onate Street, Seguin, TX 78155
MLS# 2020213Listed by: EXP REALTY - New
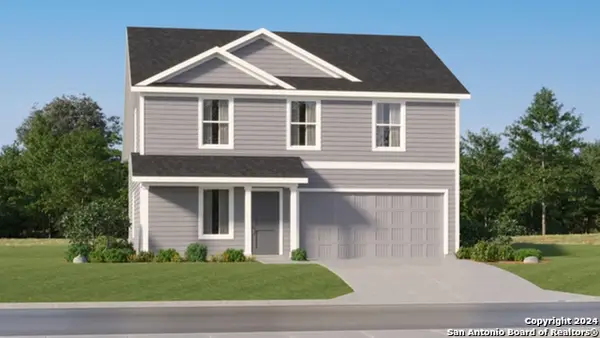 $241,599Active4 beds 2 baths1,891 sq. ft.
408 Wolf Crest Blvd, Seguin, TX 78155
MLS# 2020172Listed by: KELLER WILLIAMS CITY-VIEW - New
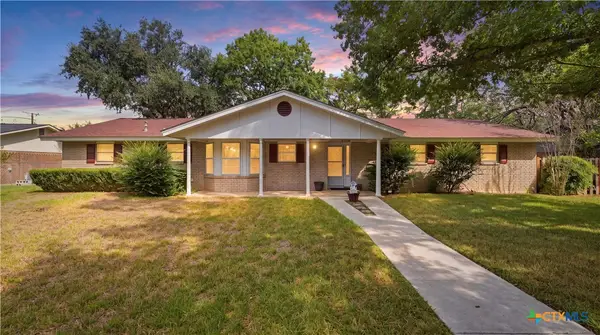 $249,900Active3 beds 2 baths1,636 sq. ft.
1314 Canary Lane, Seguin, TX 78155
MLS# 626033Listed by: HOUSE HUNTERS NB - New
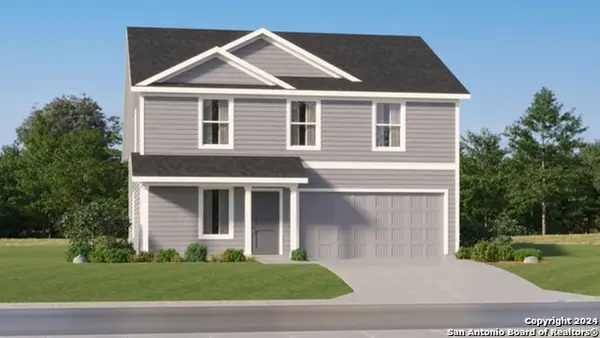 $223,299Active4 beds 3 baths1,922 sq. ft.
3606 Canyon Ridge, Seguin, TX 78155
MLS# 2020011Listed by: KELLER WILLIAMS CITY-VIEW


Protect your home and budget from life's surprises with an Assurant Home Warranty, backed by a partner that supports you through every step of homeownership. Explore Plans.
© 2026 Better Homes and Gardens Real Estate LLC. An Anywhere Real Estate company. All rights reserved. Better Homes and Gardens® Real Estate is a registered trademark owned by Meredith Operations Corporation, licensed to Better Homes and Gardens Real Estate LLC and used with permission. Better Homes and Gardens Real Estate LLC fully supports the principles of the Fair Housing Act and the Equal Opportunity Act. Listing information is deemed reliable but is not guaranteed accurate.
Each office is independently owned and operated.
Any services or products provided by third parties are not provided by, affiliated with or related to Better Homes and Gardens Real Estate LLC, or its affiliated companies.