
820 Cinnamon Teal, Seguin, TX 78155
Local realty services provided by:Better Homes and Gardens Real Estate Winans
820 Cinnamon Teal,Seguin, TX 78155
$264,900
- 4 Beds
- 3 Baths
- 2,175 sq. ft.
- Single family
- Active
Listed by: vincent salas
Office: texas home realty
MLS#:2017203
Source:LERA
Price summary
- Price:$264,900
- Price per sq. ft.:$121.79
- Monthly HOA dues:$34.33
About this home
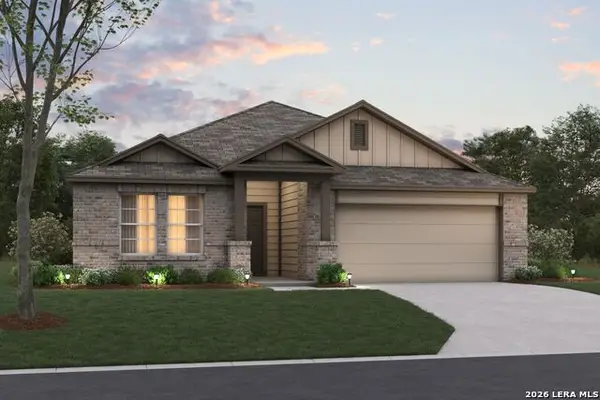
***Special low interest financing on this property, lender paid buy 2-1 buy down, with preferred lender*** MOVE-IN READY & BEAUTIFULLY UPDATED! Welcome to 820 Cinnamon Teal, a spacious 4-bedroom, 3-bath home offering approximately 2,175 square feet in the desirable Arroyo Ranch community. Recent updates include NEW interior paint and NEW flooring, giving this home a fresh, modern, move-in-ready feel! The open-concept floor plan features a spacious living area that flows seamlessly into the dining area and kitchen, creating an ideal setup for everyday living and entertaining. The kitchen features granite countertops, stainless steel appliances, a large center island with breakfast bar, abundant cabinetry, and plenty of counter space. A standout feature is the PRIMARY BEDROOM DOWNSTAIRS, offering added convenience and privacy with an en-suite bath and walk-in closet. An additional bedroom and full bath are also located downstairs, providing excellent flexibility for guests, a home office, or multigenerational living. Upstairs you'll find two additional bedrooms, a full bath, and a spacious loft that can easily serve as a game room, media room, playroom, or second living area. Step outside to a covered patio and fenced backyard with plenty of room for relaxing and entertaining. Additional exterior features include GUTTERS for added functionality and protection. With fresh updates, a versatile floor plan, downstairs primary suite, and desirable community amenities, this home is ready for its next owner. MOVE IN AND ENJOY!...
Contact an agent
Home facts
- Year built:2022
- Subdivision & Development:ARROYO RANCH PH 2
- Listing ID #:2017203
- Added:53 day(s) ago
- Updated:November 09, 2026 at 03:22 PM
Rooms and interior
- Bedrooms:4
- Total bathrooms:3
- Full bathrooms:3
- Flooring:Carpeting, Vinyl
- Bathrooms Description:Shower Only, Single Vanity
- Kitchen Description:Dishwasher, Disposal, Microwave Oven, Stove/Range
- Bedroom Description:Ceiling Fan, Full Bath, Master Bedroom Downstairs, Walk-In Closet
- Living area:2,175 sq. ft.
Heating and cooling
- Cooling:One Central
- Heating:Central, Electric
Structure and exterior
- Roof:Composition
- Year built:2022
- Building area:2,175 sq. ft.
- Lot area:0.14 Acres
- Architectural Style:Two Story
- Construction Materials:1 Side Masonry
- Exterior Features:Stone/Masonry Fence
- Foundation Description:Slab
- Levels:2 Story
Schools
- High school:Seguin
- Middle school:Briesemiester
- Elementary school:Vogel
Utilities
- Water:Water System
Finances and disclosures
- Price:$264,900
- Price per sq. ft.:$121.79
- Tax amount:$5,856 (2025)
Features and amenities
- Laundry features:Washer Connection
- Amenities:BBQ/Grill, Ceiling Fans, Chandelier, Jogging Trails, Park/Playground
Parking
- Parking description:Two Car Garage
 IDX information is provided exclusively for consumers’ personal, non-commercial use, that it may not be used for any purpose other than to identify prospective properties consumers may be interested in purchasing, and that the data is deemed reliable but is not guaranteed accurate by LERA MLS (Local Expertise Regional Access). The MLS may, at its discretion, require use of other disclaimers as necessary to protect participants and/or the MLS from liability.
New listings near 820 Cinnamon Teal
- New
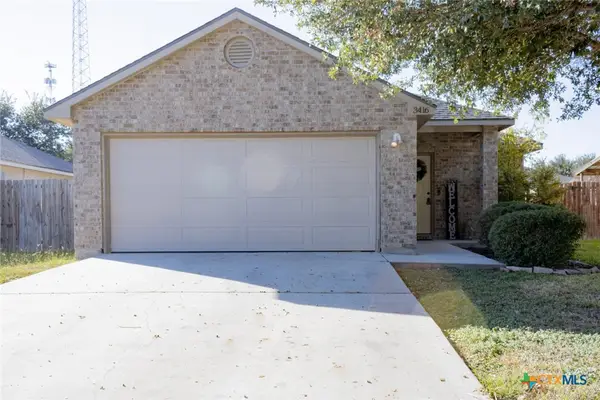 $255,000Active3 beds 2 baths1,402 sq. ft.
3416 Rob Roy Street, Seguin, TX 78155
MLS# 629617Listed by: TEXAS PREMIER REALTY - New
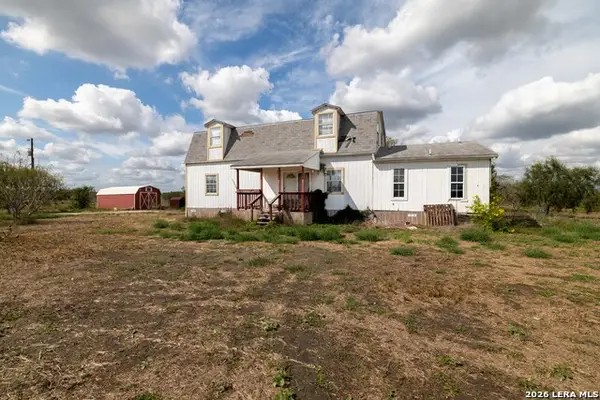 $425,000Active2 beds 3 baths2,420 sq. ft.
2850 Stagecoach Rd, Seguin, TX 78155
MLS# 2029015Listed by: KELLER WILLIAMS LEGACY - New
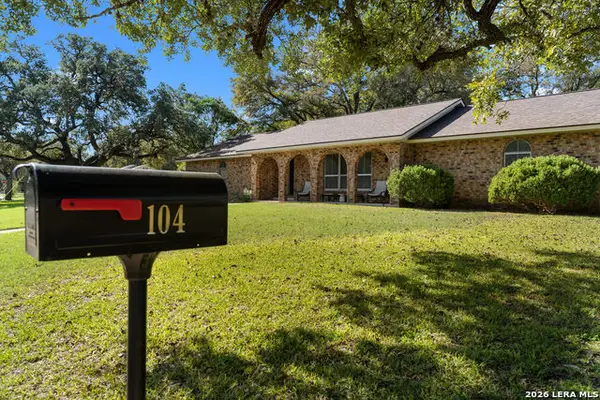 $364,900Active4 beds 3 baths1,900 sq. ft.
104 Fisherman Ln, Seguin, TX 78155
MLS# 2028949Listed by: CELINA ROSS REALTY, LLC - New
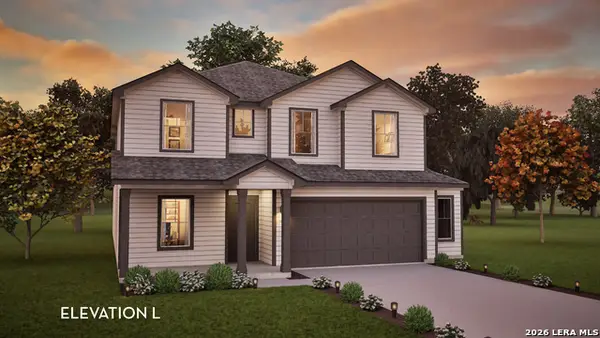 $372,425Active4 beds 4 baths2,817 sq. ft.
1212 Agnus Grv, Seguin, TX 78155
MLS# 2028873Listed by: CASTLEROCK REALTY, LLC - New
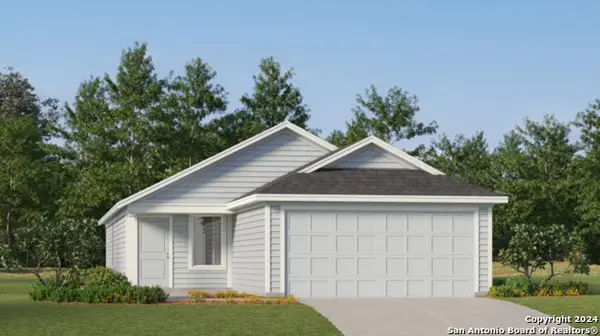 $203,249Active3 beds 2 baths1,402 sq. ft.
5422 Brazos River, Marion, TX 78124
MLS# 2028908Listed by: KELLER WILLIAMS CITY-VIEW - New
 $290,999Active4 beds 3 baths2,370 sq. ft.
241 Wolf Crest Blvd, Seguin, TX 78155
MLS# 2028911Listed by: KELLER WILLIAMS CITY-VIEW - New
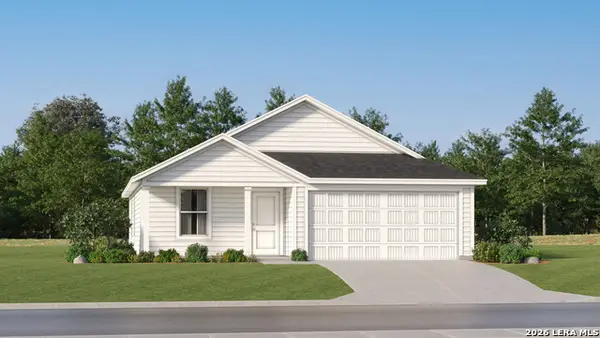 $195,099Active3 beds 2 baths1,260 sq. ft.
409 Wolf Crest Blvd, Seguin, TX 78155
MLS# 2028912Listed by: KELLER WILLIAMS CITY-VIEW - New
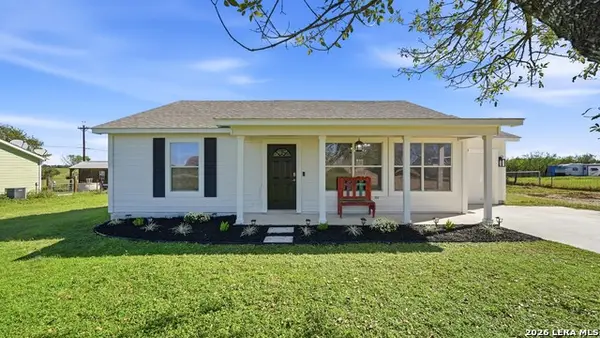 $290,000Active3 beds 2 baths1,230 sq. ft.
129 Mcknight Rd, Seguin, TX 78155
MLS# 2028927Listed by: KELLER WILLIAMS HERITAGE - New
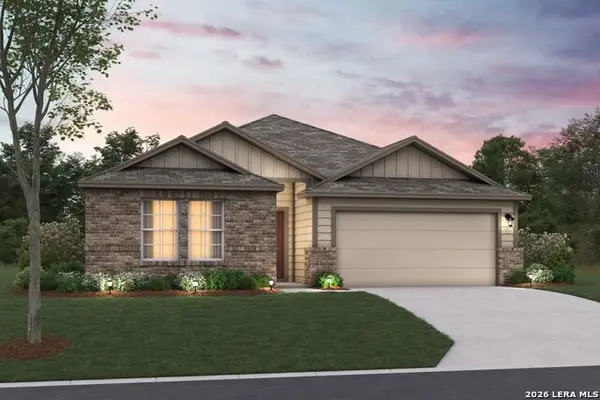 $302,225Active3 beds 2 baths1,613 sq. ft.
1016 River Wood, Seguin, TX 78155
MLS# 2028767Listed by: ESCAPE REALTY - New
 $357,860Active4 beds 3 baths2,130 sq. ft.
1032 River Wood, Seguin, TX 78155
MLS# 2028776Listed by: ESCAPE REALTY


Protect your home and budget from life's surprises with an Assurant Home Warranty, backed by a partner that supports you through every step of homeownership. Explore Plans.
© 2026 Better Homes and Gardens Real Estate LLC. An Anywhere Real Estate company. All rights reserved. Better Homes and Gardens® Real Estate is a registered trademark owned by Meredith Operations Corporation, licensed to Better Homes and Gardens Real Estate LLC and used with permission. Better Homes and Gardens Real Estate LLC fully supports the principles of the Fair Housing Act and the Equal Opportunity Act. Listing information is deemed reliable but is not guaranteed accurate.
Each office is independently owned and operated.
Any services or products provided by third parties are not provided by, affiliated with or related to Better Homes and Gardens Real Estate LLC, or its affiliated companies.