
9229 Luciano Pl, Seguin, TX 78155
Local realty services provided by:Better Homes and Gardens Real Estate Winans
9229 Luciano Pl,Seguin, TX 78155
$183,500
- 4 Beds
- 2 Baths
- 1,627 sq. ft.
- Single family
- Active
Listed by: andrew gallegos
Office: century 21 randall morris
MLS#:2016317
Source:LERA
Price summary
- Price:$183,500
- Price per sq. ft.:$112.78
- Monthly HOA dues:$106
About this home
Looking for that peaceful country feel while staying close to everything? This charming 4bedroom, 2bathroom singlestory home offers the perfect blend of comfort, convenience, and thoughtful design. The owner's suite is privately tucked at the back of the home and features a full bathroom and walkin closet. An openconcept living area connects seamlessly from the foyer into the kitchen, dining, and family room-creating a spacious, versatile layout ideal for everyday living and entertaining. The kitchen offers plenty of cabinet space, a generous bar area for casual dining, and a great flow into the large living room. Secondary bedrooms are located on the front right side of the home, providing additional privacy for family or guests. Situated between New Braunfels, San Marcos, and Seguin, this home is also part of the desirable Navarro School District. Location, comfort, and convenience all come together here. Schedule your showing today and discover your new home.
Contact an agent
Home facts
- Year built:2024
- Subdivision & Development:NAVARRO RANCH
- Listing ID #:2016317
- Added:1 day(s) ago
- Updated:September 14, 2026 at 09:28 PM
Rooms and interior
- Bedrooms:4
- Total bathrooms:2
- Full bathrooms:2
- Flooring:Carpeting, Laminate
- Dining Description:Breakfast Bar
- Bathrooms Description:Single Vanity, Tub/Shower Combo
- Kitchen Description:Breakfast Bar, Custom Cabinets, Dishwasher, Disposal, Eat-In Kitchen, Gas Cooking, Island Kitchen, Stove/Range, Vent Fan
- Bedroom Description:All Bedrooms Downstairs, Ceiling Fan, Full Bath, Walk-In Closet, Walk-In Closets
- Living area:1,627 sq. ft.
Heating and cooling
- Cooling:One Central
- Heating:Central, Natural Gas
Structure and exterior
- Roof:Composition
- Year built:2024
- Building area:1,627 sq. ft.
- Lot area:0.11 Acres
- Architectural Style:One Story, Traditional
- Construction Materials:Cement Fiber, Siding
- Exterior Features:Privacy Fence
- Foundation Description:Slab
- Levels:1 Story
Schools
- High school:Navarro High
- Middle school:Navarro
- Elementary school:Navarro Elementary
Utilities
- Water:Water System
- Sewer:Sewer System
Finances and disclosures
- Price:$183,500
- Price per sq. ft.:$112.78
- Tax amount:$5,483 (2025)
Features and amenities
- Laundry features:Dryer Connection, Laundry Main Level, Laundry in Closet, Washer Connection
- Amenities:Ceiling Fans, Gas Water Heater, High Speed Internet, Park/Playground, Smoke Alarm, Utility Room Inside
Parking
- Parking description:Attached Garage, Two Car Garage
 IDX information is provided exclusively for consumers’ personal, non-commercial use, that it may not be used for any purpose other than to identify prospective properties consumers may be interested in purchasing, and that the data is deemed reliable but is not guaranteed accurate by LERA MLS (Local Expertise Regional Access). The MLS may, at its discretion, require use of other disclaimers as necessary to protect participants and/or the MLS from liability.
 New listings near 9229 Luciano Pl
- New
 $350,000Active3 beds 2 baths1,716 sq. ft.
509 Reiley Road, Seguin, TX 78155
MLS# 625077Listed by: BRUNNER REAL ESTATE LLC - New
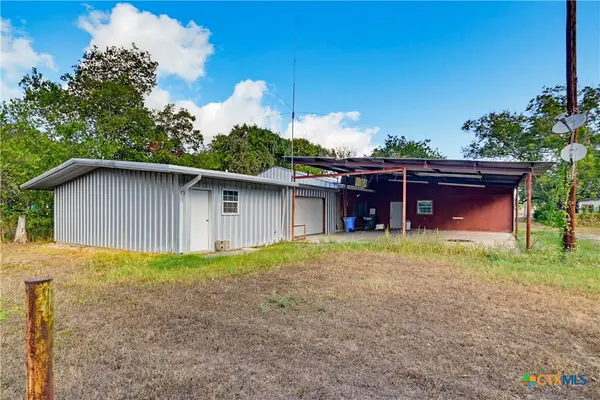 $179,900Active1 beds 1 baths2,012 sq. ft.
206 E Pine Street, Seguin, TX 78155
MLS# 625129Listed by: DAWSON & ASSOCIATES - New
 $349,995Active1 beds 1 baths2,416 sq. ft.
1501 Kothmann Drive, Seguin, TX 78155
MLS# 625156Listed by: D LEE EDWARDS REALTY, INC - New
 $310,000Active3 beds 2 baths1,760 sq. ft.
4047 Wild Bloom Road, Seguin, TX 78155
MLS# 625138Listed by: TEXAS ALLY REAL ESTATE GROUP - New
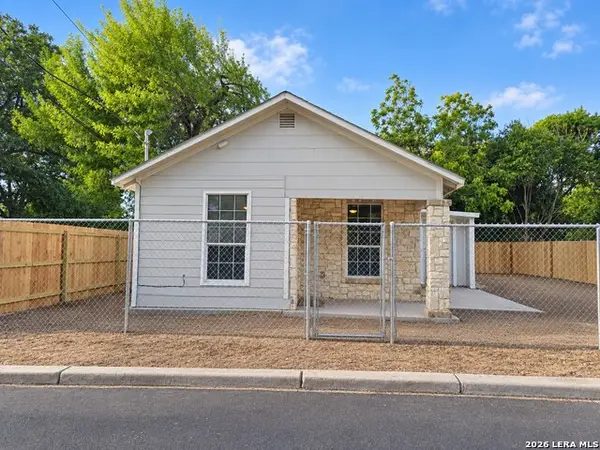 $179,900Active3 beds 2 baths776 sq. ft.
772 4th St, Seguin, TX 78155
MLS# 2016114Listed by: CITYWIDE REALTY - TEAM ELITE G - New
 $749,000Active3 beds 2 baths2,040 sq. ft.
1951 Dowdy Road, Seguin, TX 78155
MLS# 21382215Listed by: KELLER WILLIAMS REALTY - New
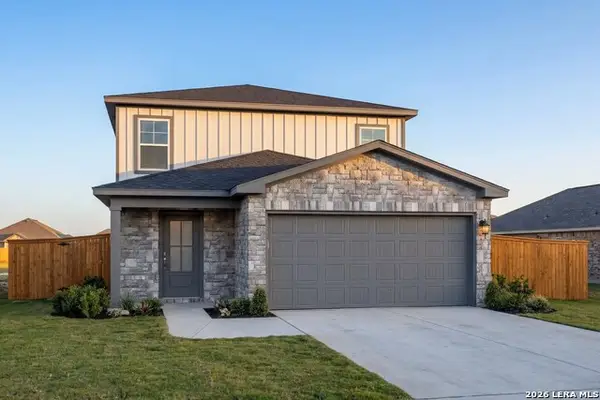 $375,791Active5 beds 3 baths2,438 sq. ft.
413 Jacks Place, Seguin, TX 78155
MLS# 2015827Listed by: EXP REALTY - New
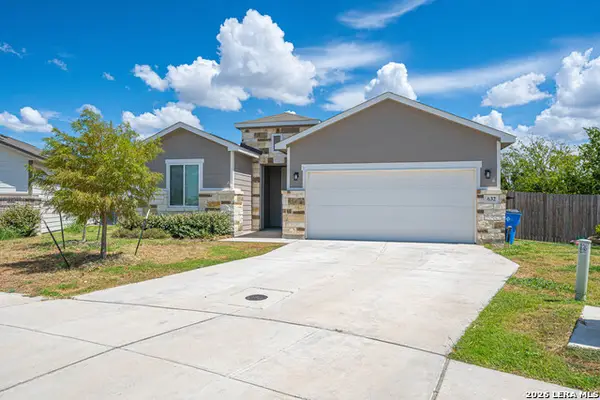 $264,750Active4 beds 2 baths1,740 sq. ft.
632 Candace Ct, Seguin, TX 78155
MLS# 2015783Listed by: JASON MITCHELL REAL ESTATE TEX - New
 $213,599Active4 beds 3 baths1,667 sq. ft.
419 Wolf Crest Blvd, Guadalupe, TX 78155
MLS# 2015792Listed by: KELLER WILLIAMS CITY-VIEW


Protect your home and budget from life's surprises with an Assurant Home Warranty, backed by a partner that supports you through every step of homeownership. Explore Plans.
© 2026 Better Homes and Gardens Real Estate LLC. An Anywhere Real Estate company. All rights reserved. Better Homes and Gardens® Real Estate is a registered trademark owned by Meredith Operations Corporation, licensed to Better Homes and Gardens Real Estate LLC and used with permission. Better Homes and Gardens Real Estate LLC fully supports the principles of the Fair Housing Act and the Equal Opportunity Act. Listing information is deemed reliable but is not guaranteed accurate.
Each office is independently owned and operated.
Any services or products provided by third parties are not provided by, affiliated with or related to Better Homes and Gardens Real Estate LLC, or its affiliated companies.