
984 Amble Oak, Seguin, TX 78155
Local realty services provided by:Better Homes and Gardens Real Estate Winans
984 Amble Oak,Seguin, TX 78155
$357,350
- 4 Beds
- 3 Baths
- 2,042 sq. ft.
- Single family
- Active
Upcoming open houses
- Sun, Sep 2001:00 pm - 04:00 pm
Listed by: amber dicaro-montanio
Office: black label re advisors, llc.
MLS#:2017536
Source:LERA
Price summary
- Price:$357,350
- Price per sq. ft.:$175
- Monthly HOA dues:$31.67
About this home
Better than new, fully upgraded, and complete with a POOL! This single-story 4-bedroom, 3 bath home offers a versatile office/flex space and an open, move-in-ready feel throughout. Fresh interior paint sets a soft, neutral palette that pairs beautifully with luxury vinyl plank flooring in every room. Upgraded plumbing fixtures and finishes add a polished, modern touch, while the stunning 100"electric fireplace makes an unforgettable statement in the main living space. Set on a desirable corner lot, the backyard is a true retreat. The heated and chilled in-ground pool with attached spa offer year-round enjoyment, plus plenty of grass left over for pets, play, or weekend gatherings. Ideally located adjacent to Navarro ISD's newest elementary school and minutes from both IH-10 and Hwy 123, this home delivers the perfect blend of luxury, convenience, and everyday comfort.
Contact an agent
Home facts
- Year built:2022
- Subdivision & Development:NAVARRO OAKS
- Listing ID #:2017536
- Added:1 day(s) ago
- Updated:September 19, 2026 at 11:00 AM
Rooms and interior
- Bedrooms:4
- Total bathrooms:3
- Full bathrooms:3
- Flooring:Vinyl
- Dining Description:Living Room/Dining Room Combo
- Bathrooms Description:Double Vanity, Shower Only
- Kitchen Description:Disposal, Eat-In Kitchen, Gas Cooking, Island Kitchen, Microwave Oven, Refrigerator, Solid Counter Tops, Stove/Range, Walk-In Pantry
- Bedroom Description:Full Bath, Split, Walk-In Closet, Walk-In Closets
- Living area:2,042 sq. ft.
Heating and cooling
- Cooling:One Central
- Heating:Central, Natural Gas
Structure and exterior
- Roof:Composition
- Year built:2022
- Building area:2,042 sq. ft.
- Lot area:0.19 Acres
- Lot Features:Corner, On Greenbelt
- Architectural Style:One Story
- Construction Materials:3 Sides Masonry
- Foundation Description:Slab
- Levels:1 Story
Schools
- High school:Navarro High
- Middle school:Navarro
- Elementary school:Navarro Elementary
Utilities
- Water:City
- Sewer:City
Finances and disclosures
- Price:$357,350
- Price per sq. ft.:$175
- Tax amount:$7,282 (2024)
Features and amenities
- Laundry features:Dryer, Laundry Room, Washer
- Amenities:City Garbage Service, Gas Water Heater, High Speed Internet, Security System (Leased), Smoke Alarm, Study/Library, Utility Room Inside
- Pool features:AdjoiningPool/Spa, Pool
Parking
- Parking description:Garage Door Opener, Two Car Garage
 IDX information is provided exclusively for consumers’ personal, non-commercial use, that it may not be used for any purpose other than to identify prospective properties consumers may be interested in purchasing, and that the data is deemed reliable but is not guaranteed accurate by LERA MLS (Local Expertise Regional Access). The MLS may, at its discretion, require use of other disclaimers as necessary to protect participants and/or the MLS from liability.
 New listings near 984 Amble Oak
- New
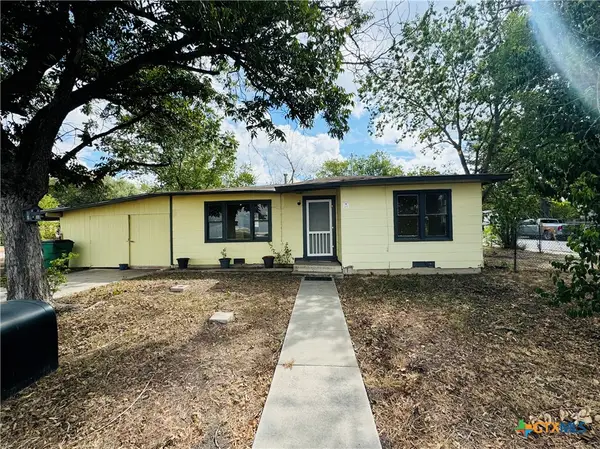 $129,900Active3 beds 1 baths832 sq. ft.
2003 N Guadalupe Street, Seguin, TX 78155
MLS# 625683Listed by: WHITE LINE REALTY LLC - New
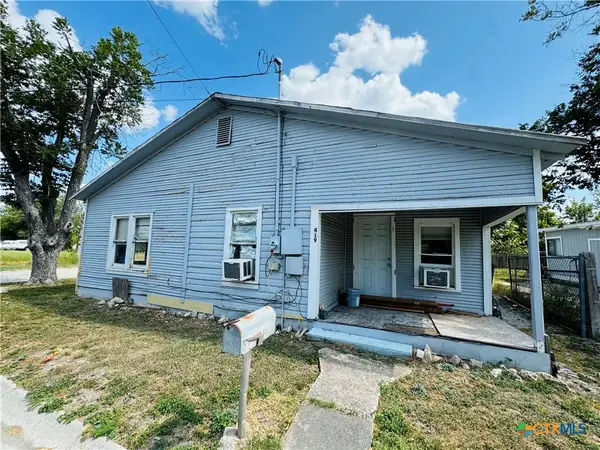 $109,000Active2 beds 1 baths868 sq. ft.
419 Braden Street, Seguin, TX 78155
MLS# 625685Listed by: WHITE LINE REALTY LLC - New
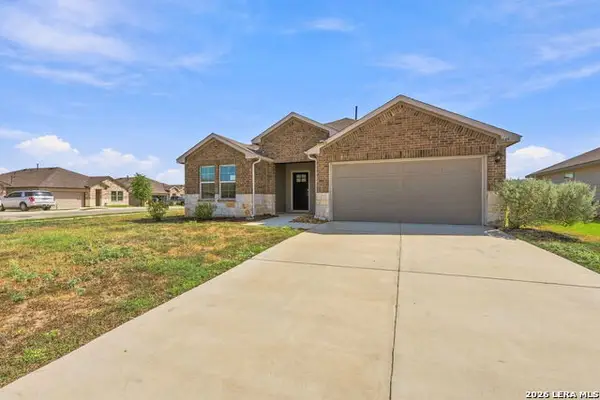 $229,900Active3 beds 2 baths1,575 sq. ft.
1449 Parkwood, Seguin, TX 78155
MLS# 2017735Listed by: OFFERPAD BROKERAGE, LLC - New
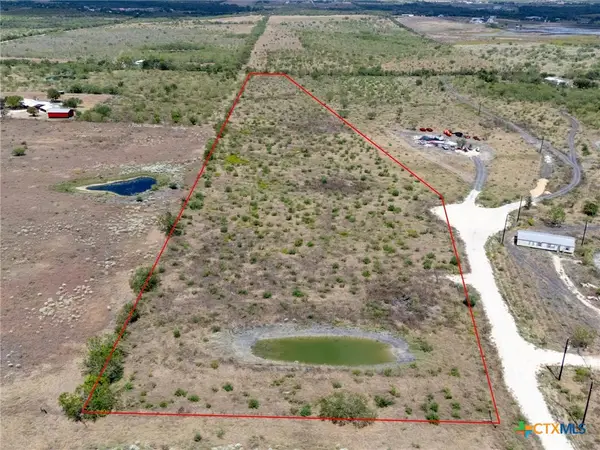 $360,000Active10.1 Acres
1620 Dietert Road, Seguin, TX 78155
MLS# 625573Listed by: KELLER WILLIAMS HERITAGE - New
 $725,000Active4 beds 3 baths2,537 sq. ft.
1500 Fleming Drive, Seguin, TX 78155
MLS# 625661Listed by: BHHS DON JOHNSON REALTORS - NB - Open Sat, 9am to 8pmNew
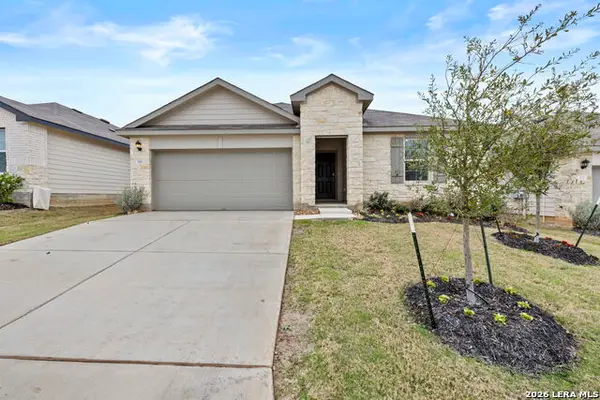 $279,500Active4 beds 2 baths1,796 sq. ft.
326 Bluetick Trail, Seguin, TX 78155
MLS# 2017440Listed by: KELLER WILLIAMS CITY-VIEW - New
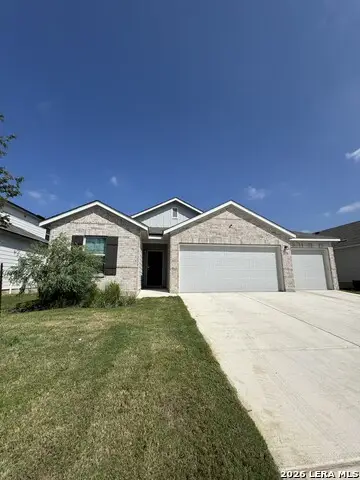 $294,900Active3 beds 2 baths1,687 sq. ft.
1156 Limestone Rdg, Seguin, TX 78155
MLS# 2017221Listed by: RE/MAX GO - NB - New
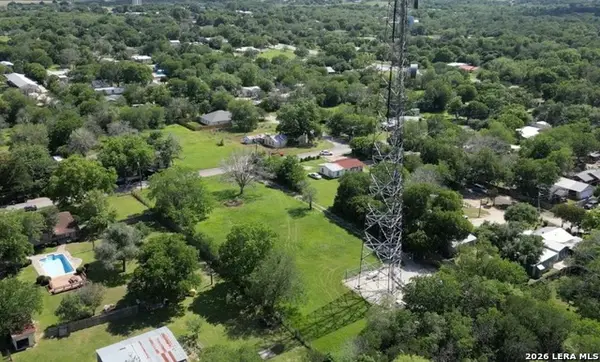 $85,000Active1.02 Acres
312 Nagel, Seguin, TX 78155
MLS# 2017263Listed by: CENTURY 21 INTEGRA - New
 $269,000Active4 beds 3 baths2,175 sq. ft.
820 Cinnamon Teal, Seguin, TX 78155
MLS# 2017203Listed by: TEXAS HOME REALTY


Protect your home and budget from life's surprises with an Assurant Home Warranty, backed by a partner that supports you through every step of homeownership. Explore Plans.
© 2026 Better Homes and Gardens Real Estate LLC. An Anywhere Real Estate company. All rights reserved. Better Homes and Gardens® Real Estate is a registered trademark owned by Meredith Operations Corporation, licensed to Better Homes and Gardens Real Estate LLC and used with permission. Better Homes and Gardens Real Estate LLC fully supports the principles of the Fair Housing Act and the Equal Opportunity Act. Listing information is deemed reliable but is not guaranteed accurate.
Each office is independently owned and operated.
Any services or products provided by third parties are not provided by, affiliated with or related to Better Homes and Gardens Real Estate LLC, or its affiliated companies.