
124 N Garza Road, Shady Shores, TX 76208
Local realty services provided by:Better Homes and Gardens Real Estate Lindsey Realty
124 N Garza Road,Shady Shores, TX 76208
$795,000
- 4 Beds
- 4 Baths
- 3,704 sq. ft.
- Single family
- Active
Listed by: carissa acker, carol milton
Office: keller williams realty
MLS#:21312050
Source:GDAR
Price summary
- Price:$795,000
- Price per sq. ft.:$214.63
About this home
Just minutes from Lake Lewisville and Big Sandy Boat Ramp, this remarkable custom estate offers the rare opportunity to enjoy peaceful country living without sacrificing modern luxury. Set on 0.8 acres, the home was thoughtfully designed to bring people together while providing the flexibility today's lifestyles demand. Rich craftsmanship is evident throughout, where soaring ceilings, dramatic cedar beams, custom millwork, and stunning stone fireplaces create an atmosphere that is both grand and welcoming. The heart of the home is a beautifully renovated kitchen that seamlessly connects to the living and gathering spaces, making it equally suited for everyday life and unforgettable celebrations. The private primary suite offers a quiet escape, while the fully equipped upstairs apartment with brand new AC provides exceptional versatility for multigenerational living, long-term guests, or independent living with its own kitchen, living area, bedrooms, and bath. Step outside to discover a peaceful backyard designed for relaxing and entertaining beneath mature trees, complete with generous outdoor living space, a workshop with endless possibilities, and room to enjoy the privacy of this unique setting. With recent updates, timeless character, and a location just moments from the lake, this one-of-a-kind property delivers the perfect balance of elegance, comfort, and flexibility. See supplements for a list of features!...
Contact an agent
Home facts
- Year built:2013
- Subdivision & Development:Thurman Add
- Listing ID #:21312050
- Added:50 day(s) ago
- Updated:August 23, 2026 at 11:49 AM
Rooms and interior
- Bedrooms:4
- Total bathrooms:4
- Full bathrooms:4
- Kitchen Description:Convection Oven, Dishwasher, Disposal, Double Oven, Electric Oven, Electric Range, Ice Maker, Microwave, Wine Cooler
- Living area:3,704 sq. ft.
Heating and cooling
- Cooling:Ceiling Fans, Central Air, Electric
- Heating:Central, Fireplaces
- Central air:Yes
Structure and exterior
- Roof:Composition
- Year built:2013
- Building area:3,704 sq. ft.
- Lot area:0.83 Acres
- Lot Features:Interior Lot, Landscaped, Lawn, Many Trees, Sprinkler System, Subdivision
- Architectural Style:Traditional
- Construction Materials:Brick, Wood Siding
- Foundation Description:Slab
- Levels:2 Story
Schools
- High school:Ryan H S
- Middle school:Bettye Myers
- Elementary school:Olive Stephens
Finances and disclosures
- Price:$795,000
- Price per sq. ft.:$214.63
- Tax amount:$10,573
Features and amenities
- Appliances:Convection Oven, Dishwasher, Disposal, Double Oven, Electric Oven, Electric Range, Electric Water Heater, Ice Maker, Microwave, Wine Cooler
- Amenities:Window Coverings
Parking
- Garage:Yes
- Garage spaces:3
 Information provided, in part, by North Texas Real Estate Information Systems, Inc. Last Updated August 23, 2026 Listings with the NTREIS logo are listed by brokerages other than Better Homes and Gardens Real Estate Lindsey Realty.
New listings near 124 N Garza Road
 $270,000Active1 beds 1 baths696 sq. ft.
501 Lakeshore Road, Shady Shores, TX 76208
MLS# 21343006Listed by: CHRISTIE'S LONE STAR $520,000Active4 beds 3 baths2,719 sq. ft.
119 Dogwood Trail, Shady Shores, TX 76208
MLS# 21331485Listed by: REPEAT REALTY, LLC $320,000Pending3 beds 2 baths1,289 sq. ft.
238 Oakwood Circle, Shady Shores, TX 76208
MLS# 21345361Listed by: EBBY HALLIDAY, REALTORS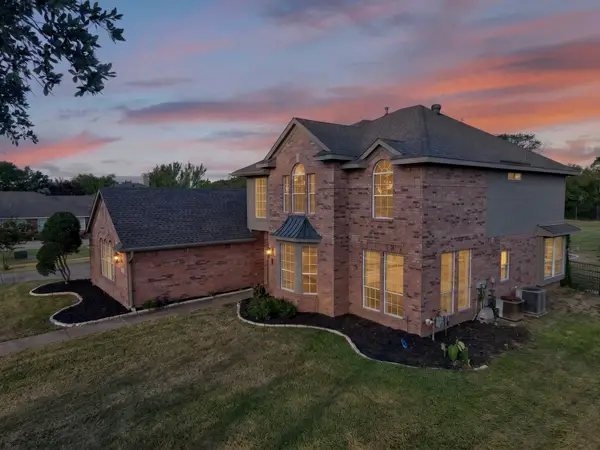 $639,000Active4 beds 3 baths2,627 sq. ft.
331 Lakeside Drive, Shady Shores, TX 76208
MLS# 21324399Listed by: NEW HOME DFW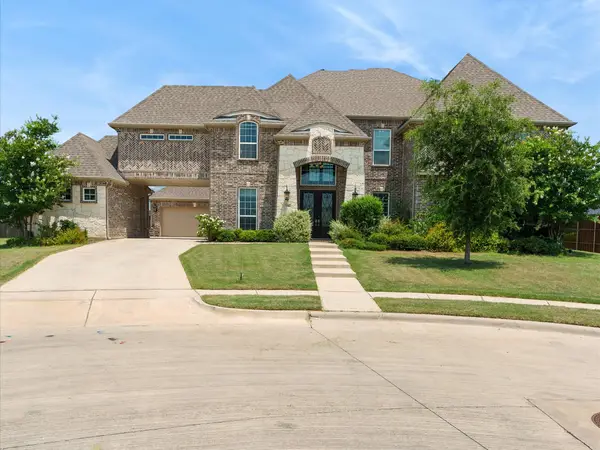 $895,000Active6 beds 6 baths4,875 sq. ft.
508 Tennington Lane, Shady Shores, TX 76208
MLS# 21323541Listed by: KELLER WILLIAMS FORT WORTH $840,000Active4 beds 4 baths3,152 sq. ft.
508 Ambergate Drive, Shady Shores, TX 76208
MLS# 21318971Listed by: REAL ESTATE MAN DFW $270,000Active0.82 Acres
118 W Shady Shores Road, Shady Shores, TX 76210
MLS# 20954768Listed by: KELLER WILLIAMS REALTY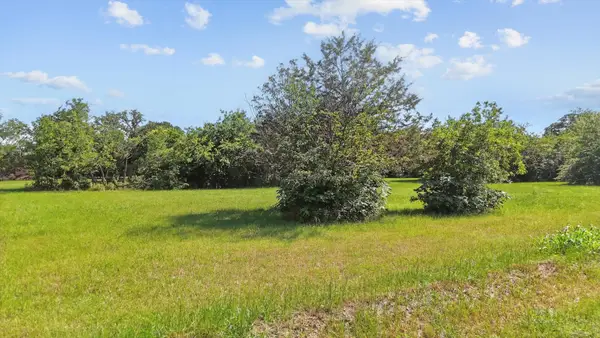 $270,000Active0.82 Acres
122 W Shady Shores Road, Shady Shores, TX 76210
MLS# 20954830Listed by: KELLER WILLIAMS REALTY $270,000Active0.82 Acres
126 W Shady Shores Road, Shady Shores, TX 76210
MLS# 20954890Listed by: KELLER WILLIAMS REALTY


Protect your home and budget from life's surprises with an Assurant Home Warranty, backed by a partner that supports you through every step of homeownership. Explore Plans.
© 2026 Better Homes and Gardens Real Estate LLC. An Anywhere Real Estate company. All rights reserved. Better Homes and Gardens® Real Estate is a registered trademark owned by Meredith Operations Corporation, licensed to Better Homes and Gardens Real Estate LLC and used with permission. Better Homes and Gardens Real Estate LLC fully supports the principles of the Fair Housing Act and the Equal Opportunity Act. Listing information is deemed reliable but is not guaranteed accurate.
Each office is independently owned and operated.
Any services or products provided by third parties are not provided by, affiliated with or related to Better Homes and Gardens Real Estate LLC, or its affiliated companies.