
4403 Cameron Ct, Shavano Park, TX 78249
Local realty services provided by:Better Homes and Gardens Real Estate Winans
Listed by: maryalice ramirez
Office: better homes and gardens winans
MLS#:1999454
Source:LERA
Price summary
- Price:$1,199,000
- Price per sq. ft.:$400.07
- Monthly HOA dues:$10,608.33
About this home
Welcome to one of Bentley Manor's most extraordinary residences, where timeless architecture, exceptional craftsmanship, and modern luxury come together in a Mediterranean-inspired villa. Nestled beneath a canopy of majestic oak trees, this remarkable home occupies one of the largest lots in the Gardens of Bentley Manor, offering an exceptional blend of privacy, elegance, and effortless indoor-outdoor living. This is a rare opportunity to own one of Bentley Manor's most extensively renovated and thoughtfully reimagined homes. Following a comprehensive top-to-bottom renovation, nearly every inch of the residence has been transformed with uncompromising attention to detail, resulting in a home that offers the design, craftsmanship, and level of finish typically found only in today's finest custom-built luxury homes. From the moment you enter, soaring ceilings, abundant natural light, custom millwork, and designer finishes set the tone. The impressive living room is anchored by a dramatic floor-to-ceiling marble fireplace framed by custom built-ins. Twelve-foot sliding glass walls disappear to create a seamless connection between the interior and the outdoor living spaces. At the heart of the home, a stunning chef's kitchen showcases a custom oversized Carrara marble waterfall island, premium Monogram Gold Signature appliances, illuminated display cabinetry, designer lighting, and a custom-fabricated black steel vent hood that anchors the kitchen with bold architectural presence. The primary suite is a tranquil spa-inspired retreat, elegantly appointed with marble, porcelain, and natural stone finishes, custom cabinetry, premium DXV fixtures, an expanded zero-entry walk-in shower, a deep soaking tub, and a beautifully designed custom walk-in closet. Designed for both relaxation and entertaining, the backyard is centered around a custom cocktail plunge pool featuring a dramatic stacked-stone waterfall with three elegant cascading water curtains. Architecturally designed landscaping, a meticulously manicured lawn, and expansive patios create a peaceful outdoor sanctuary-perfect for gathering with friends, or simply unwinding in a setting that feels like a private haven. Beyond its striking beauty, this home reflects an extraordinary investment in quality, preserving the timeless character of Bentley Manor while delivering the comfort, sophistication, and finishes expected in today's luxury homes....
Contact an agent
Home facts
- Year built:2006
- Listing ID #:1999454
- Added:1 day(s) ago
- Updated:July 11, 2026 at 09:27 PM
Rooms and interior
- Bedrooms:3
- Total bathrooms:4
- Full bathrooms:3
- Half bathrooms:1
- Flooring:Wood
- Dining Description:Breakfast Bar, Living Room/Dining Room Combo, Separate Dining Room, Two Eating Areas
- Bathrooms Description:Double Vanity, Garden Tub, Tub/Shower Separate
- Kitchen Description:Breakfast Bar, Custom Cabinets, Dishwasher, Disposal, Gas Cooking, Island Kitchen, Microwave Oven, Self-Cleaning Oven, Stove/Range
- Bedroom Description:All Bedrooms Downstairs, Master Bedroom Downstairs, Walk-In Closets
- Living area:2,997 sq. ft.
Heating and cooling
- Cooling:One Central
- Heating:Central, Natural Gas
Structure and exterior
- Roof:Tile
- Year built:2006
- Building area:2,997 sq. ft.
- Lot area:0.32 Acres
- Lot Features:Corner, Cul-de-Sac/Dead End
- Architectural Style:Contemporary, Mediterranean, One Story
- Construction Materials:Stucco
- Exterior Features:Covered Patio, Has Gutters, Mature Trees, Privacy Fence, Special Yard Lighting, Sprinkler System, Stone/Masonry Fence
- Foundation Description:Slab
- Levels:1 Story
Schools
- High school:Clark
- Middle school:Rawlinson
- Elementary school:Locke Hill
Utilities
- Water:Water System
Finances and disclosures
- Price:$1,199,000
- Price per sq. ft.:$400.07
- Tax amount:$1,855,194 (2025)
Features and amenities
- Laundry features:Dryer Connection, Laundry Main Level, Laundry Room, Washer Connection
- Amenities:Ceiling Fans, Chandelier, Controlled Access, Gas Water Heater, High Speed Internet, Private Garbage Service, Smoke Alarm, Study/Library, Utility Room Inside, Water Softener (owned)
- Pool features:Pool
Parking
- Parking description:Two Car Garage
 IDX information is provided exclusively for consumers’ personal, non-commercial use, that it may not be used for any purpose other than to identify prospective properties consumers may be interested in purchasing, and that the data is deemed reliable but is not guaranteed accurate by LERA MLS (Local Expertise Regional Access). The MLS may, at its discretion, require use of other disclaimers as necessary to protect participants and/or the MLS from liability.
 New listings near 4403 Cameron Ct
- New
 $775,000Active4 beds 3 baths2,842 sq. ft.
109 Honey Bee Ln, Shavano Park, TX 78231
MLS# 1999432Listed by: REAL BROKER, LLC - New
 $3,500,000Active5 beds 6 baths7,329 sq. ft.
102 Wellesley Cove, Shavano Park, TX 78231
MLS# 1999174Listed by: KUPER SOTHEBY'S INT'L REALTY - New
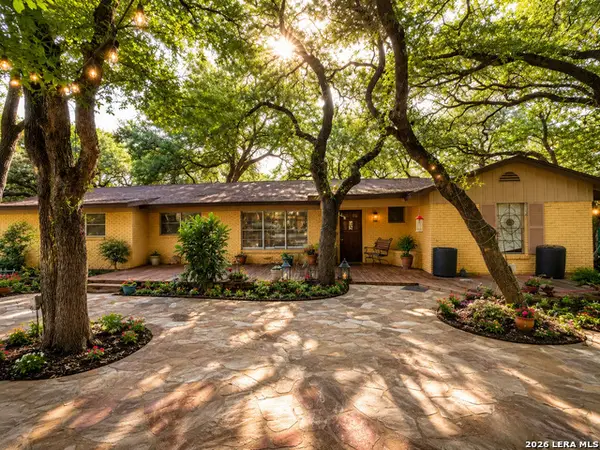 $750,000Active3 beds 2 baths2,115 sq. ft.
117 Wagon Trail Rd, Shavano Park, TX 78231
MLS# 1998365Listed by: URIAH REAL ESTATE ORGANIZATION - New
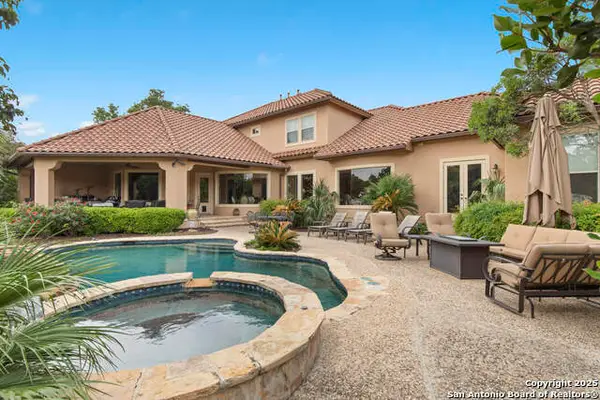 $2,099,000Active5 beds 6 baths6,185 sq. ft.
410 Bentley Mnr, Shavano Park, TX 78249
MLS# 1997759Listed by: TEXAS LANDMEN - New
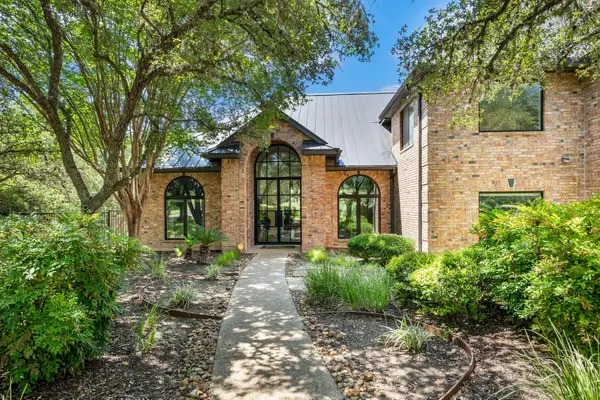 $1,600,000Active5 beds 5 baths4,380 sq. ft.
110 Warbler Way Way, San Antonio, TX 78231
MLS# 8948895Listed by: THE CARVAJAL GROUP 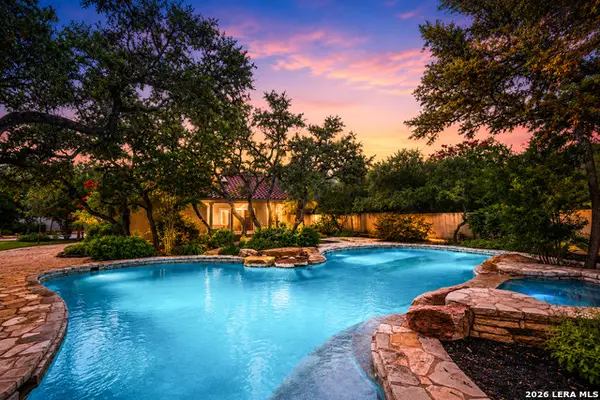 $1,690,000Active6 beds 6 baths5,475 sq. ft.
105 Rock Squirrel, Shavano Park, TX 78231
MLS# 1995726Listed by: KOLB REAL ESTATE LLC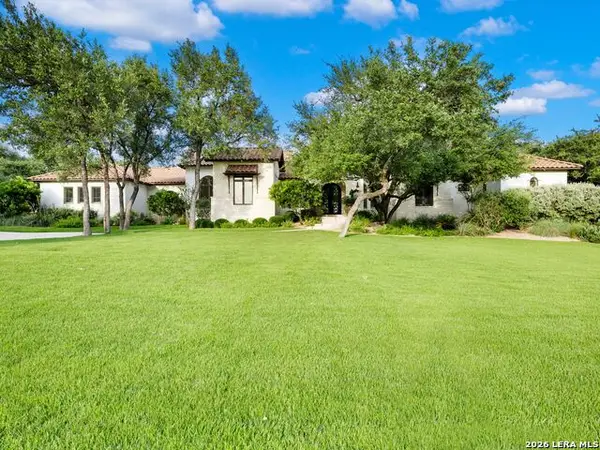 $3,195,000Active5 beds 6 baths5,830 sq. ft.
218 Wellesley Landing, Shavano Park, TX 78231
MLS# 1995303Listed by: KUPER SOTHEBY'S INT'L REALTY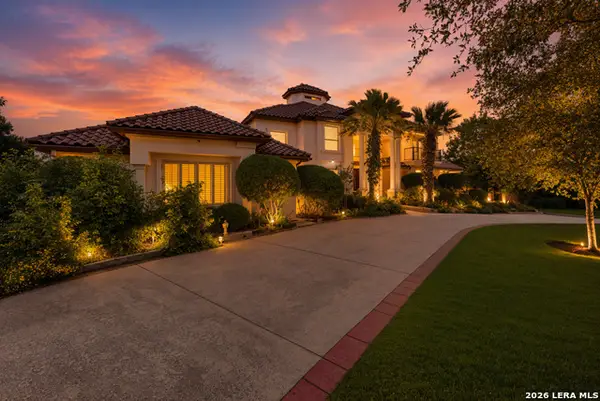 $2,250,000Active4 beds 6 baths5,582 sq. ft.
211 Geddington, Shavano Park, TX 78249
MLS# 1991789Listed by: JOYCE C. KLEIN, REALTORS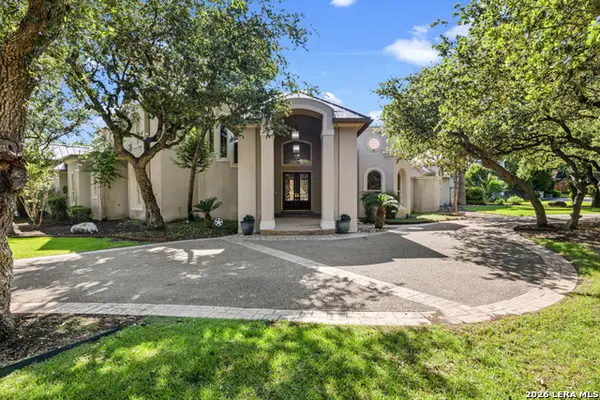 $1,500,000Active5 beds 5 baths5,641 sq. ft.
519 Blackjack Oak, Shavano Park, TX 78230
MLS# 1971579Listed by: COLDWELL BANKER D'ANN HARPER, REALTOR


Protect your home and budget from life's surprises with an Assurant Home Warranty, backed by a partner that supports you through every step of homeownership. Explore Plans.
© 2026 Better Homes and Gardens Real Estate LLC. An Anywhere Real Estate company. All rights reserved. Better Homes and Gardens® Real Estate is a registered trademark owned by Meredith Operations Corporation, licensed to Better Homes and Gardens Real Estate LLC and used with permission. Better Homes and Gardens Real Estate LLC fully supports the principles of the Fair Housing Act and the Equal Opportunity Act. Listing information is deemed reliable but is not guaranteed accurate.
Each office is independently owned and operated.
Any services or products provided by third parties are not provided by, affiliated with or related to Better Homes and Gardens Real Estate LLC, or its affiliated companies.