
451 W Main Drive, Shepherd, TX 77371
Local realty services provided by:Better Homes and Gardens Real Estate Hometown
Listed by: korina carnes
Office: jla realty713-489-8130
MLS#:26352027
Source:HARMLS
Price summary
- Price:$400,000
- Price per sq. ft.:$211.64
- Monthly HOA dues:$83.33
About this home
Welcome to your peaceful Texas country retreat! Nestled on 3.9 acres in Shepherd, this 2013-built home offers 2 beds, 2 baths, and 1,890 sq ft of crafted living space. Complete with a whole-home generator and a detached 2-bay garage and shop, this property combines complete peace of mind with ultimate versatility for projects and storage.
Inside, vaulted wood-plank ceilings with architectural beams and rich wood paneling set a warm tone. The gourmet kitchen features custom dark cabinetry, granite counters with a breakfast bar, a gas range, a farmhouse sink, and a built-in double refrigerator/freezer. Multiple French doors open to an expansive covered front and side porch with ceiling fans, perfect for relaxing and enjoying views of lush lawns and private, mature trees. Ideal for anyone seeking rural charm, premium finishes, and extra shop space. Schedule your tour today!
Contact an agent
Home facts
- Year built:2013
- Subdivision & Development:Lake Water Wheel Estates #1
- Listing ID #:26352027
- Updated:October 02, 2026 at 06:17 PM
Rooms and interior
- Bedrooms:2
- Total bathrooms:2
- Full bathrooms:2
- Rooms Total:8
- Flooring:Carpet, Stone, Tile
- Kitchen Description:Breakfast Bar, Dishwasher, Electric Oven, Gas Range, Granite Counters, Kitchen Family Room Combo, Microwave, Pantry, Refrigerator, Trash Compactor, Walk In Pantry
- Living area:1,890 sq. ft.
Heating and cooling
- Cooling:Central Air, Electric
- Heating:Central, Electric
- Central air:Yes
Structure and exterior
- Year built:2013
- Building area:1,890 sq. ft.
- Lot area:3.9 Acres
- Lot Features:Greenbelt, Side Yard, Subdivision, Wooded
- Architectural Style:Traditional
- Construction Materials:Wood Siding
- Exterior Features:Patio, Porch, Private Yard, Storage, Tennis Courts
- Foundation Description:Slab
- Levels:1 Story
Schools
- High school:SHEPHERD HIGH SCHOOL
- Middle school:SHEPHERD MIDDLE SCHOOL
- Elementary school:SHEPHERD PRIMARY SCHOOL
Utilities
- Water:Well
- Sewer:Public Sewer, Septic Tank
Finances and disclosures
- Price:$400,000
- Price per sq. ft.:$211.64
- Tax amount:$3,422 (2020)
Features and amenities
- Appliances:Dishwasher, Electric Oven, Gas Range, Microwave, Refrigerator, Trash Compactor
- Amenities:Ceiling Fans, Entrance Foyer, High Ceilings, Low Emissivity Windows, Open Beams/Beamed Ceailings, Programmable Thermostat, Storm Windows
Parking
- Parking description:Additional Parking, Boat Parking, Driveway, Garage, Garage Door Opener, Porte Cochere
- Garage:Yes
- Garage spaces:3
New listings near 451 W Main Drive
- New
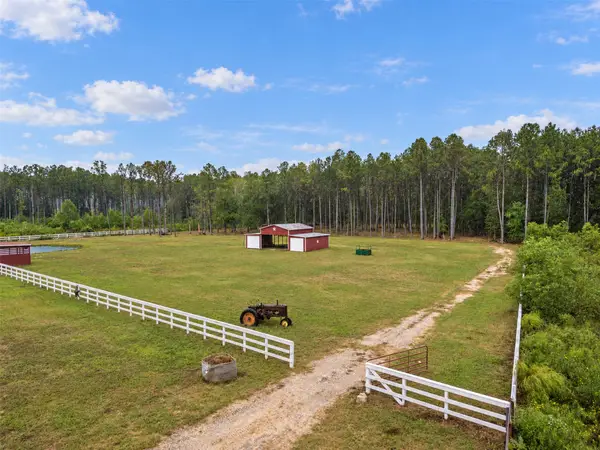 $465,000Active1 beds 1 baths670 sq. ft.
180 Fm 2914 Road, Shepherd, TX 77371
MLS# 40945877Listed by: CB&A, REALTORS - New
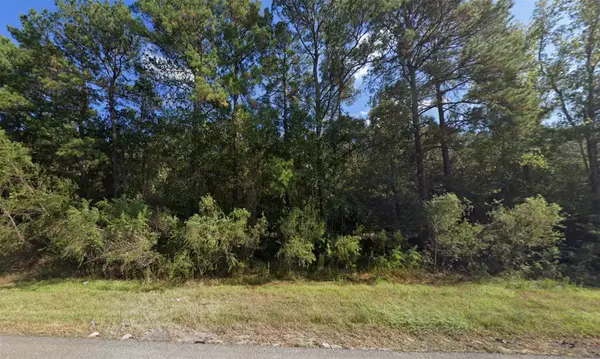 $248,000Active10.35 Acres
TBD Hwy Us 59, Shepherd, TX 77371
MLS# 64560251Listed by: THE SEARS GROUP - New
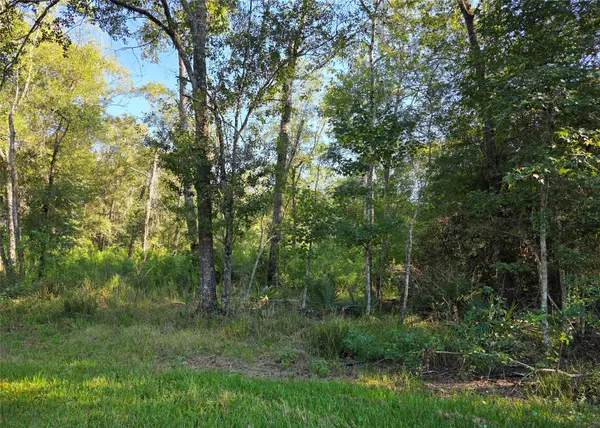 $50,000Active0.14 Acres
00 Tidwell Lane, Shepherd, TX 77371
MLS# 69506103Listed by: SOLUTIONS REALTY LLC - New
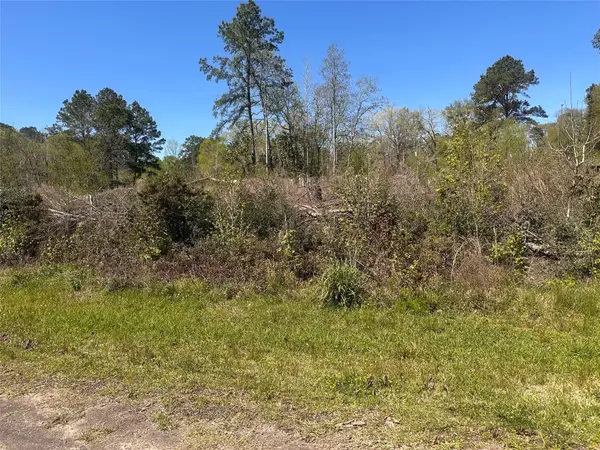 Listed by BHGRE$59,000Active0.29 Acres
0 Dottie Lane, Shepherd, TX 77371
MLS# 76552606Listed by: BETTER HOMES AND GARDENS REAL ESTATE GARY GREENE - CHAMPIONS - New
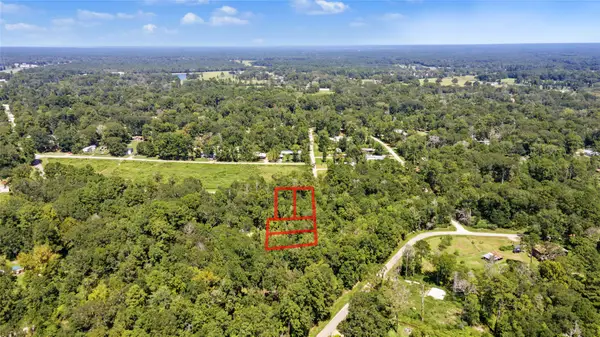 $45,000Active0.57 Acres
TBD Barfield Drive, Shepherd, TX 77371
MLS# 74484177Listed by: EXP REALTY, LLC - New
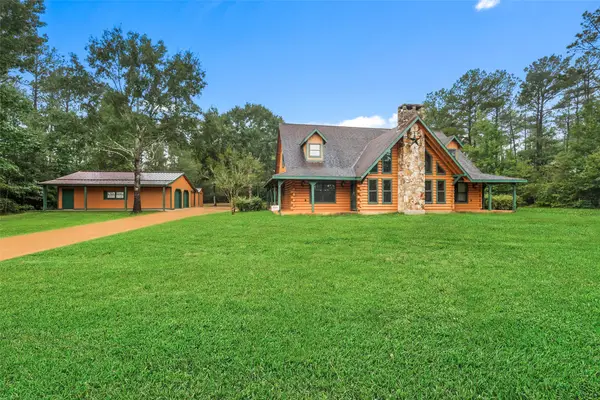 $569,000Active4 beds 4 baths2,456 sq. ft.
7900 Highway 150, Shepherd, TX 77371
MLS# 58919830Listed by: RE/MAX THE WOODLANDS & SPRING 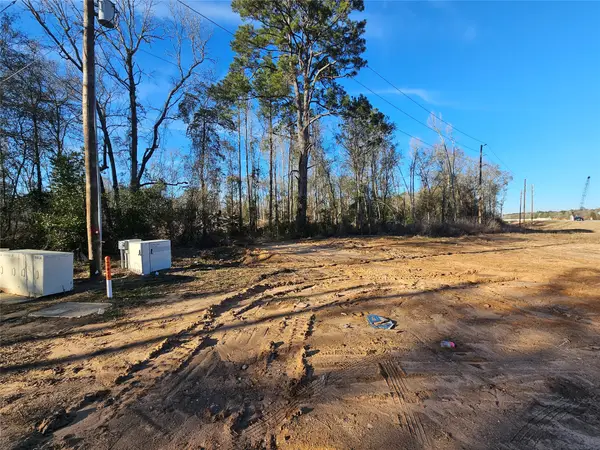 $89,990Active1.49 Acres
174 Sherwood Drive, Shepherd, TX 77371
MLS# 13488909Listed by: SOUTHERN STAR REALTY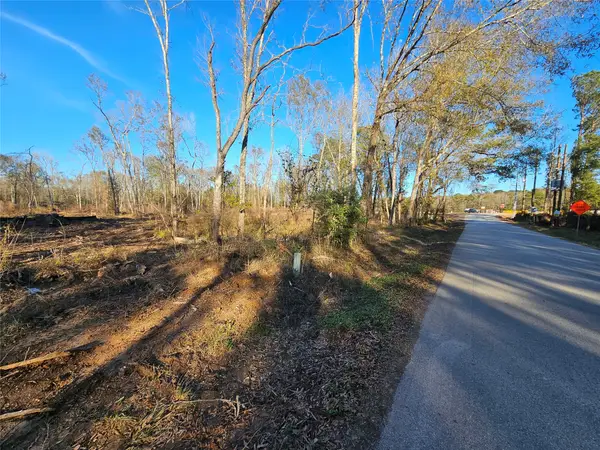 $649,900Active4.08 Acres
84 Sherwood Drive, Shepherd, TX 77371
MLS# 29448243Listed by: SOUTHERN STAR REALTY $89,990Active1.52 Acres
152 Sherwood Drive, Shepherd, TX 77371
MLS# 41158410Listed by: SOUTHERN STAR REALTY $79,990Active1.4 Acres
196 Sherwood Drive, Shepherd, TX 77371
MLS# 6842235Listed by: SOUTHERN STAR REALTY


Protect your home and budget from life's surprises with an Assurant Home Warranty, backed by a partner that supports you through every step of homeownership. Explore Plans.
© 2026 Better Homes and Gardens Real Estate LLC. An Anywhere Real Estate company. All rights reserved. Better Homes and Gardens® Real Estate is a registered trademark owned by Meredith Operations Corporation, licensed to Better Homes and Gardens Real Estate LLC and used with permission. Better Homes and Gardens Real Estate LLC fully supports the principles of the Fair Housing Act and the Equal Opportunity Act. Listing information is deemed reliable but is not guaranteed accurate.
Each office is independently owned and operated.
Any services or products provided by third parties are not provided by, affiliated with or related to Better Homes and Gardens Real Estate LLC, or its affiliated companies.