
1415 Ne Whitehead St, Smithville, TX 78957
Local realty services provided by:Better Homes and Gardens Real Estate Winans
Listed by: shawna byler
Office: classic realty of texas, llc.
MLS#:4447542
Source:ACTRIS
1415 Ne Whitehead St,Smithville, TX 78957
$285,000
- 2 Beds
- 1 Baths
- 1,094 sq. ft.
- Single family
- Active
Price summary
- Price:$285,000
- Price per sq. ft.:$260.51
About this home
Welcome to this beautifully updated move-in ready custom home positioned on a generous lot ideal for entertaining, children, and pets. Updates and remodels include: on demand tankless gas water heater, stainless steel appliances, a gas range, granite countertops, cabinets, under-cabinet lighting, tile backsplash, tile flooring, wood look laminate floors, Low-E windows, premium sliding patio door, bathroom faucet/shower fixtures, built in bookshelves/storage, ceiling fixtures, shades, heavy duty closet rods, wall plates/switches, replaced breaker box/electrical service, kitchen has updated plumbing and wiring, and two coats of interior paint.
This charming home offers 2 bedrooms, 1 bathroom, along with stainless steel GE appliances, gas range, dishwasher, garbage disposal, and granite countertops. Luxury wood-look laminate flooring and tile add style and durability throughout. The bathroom includes a toliet bidet and an electric under-counter instant hot water heater for supplemental hot water. Multiple built-ins provide added storage, while privacy shades and extensive Low-E windows bring comfort, natural light, and efficiency to the home. The large, landscaped yard feels inviting and features lush front and backyard landscaping, sod, and mature trees. Open the sliding patio door to create an exceptional entertaining space, enhanced by covered porches. Additional highlights include a one-car garage with remote, brick masonry on all sides of the home, a 85” TV. The property also includes an outdoor detached workshop with a carport. The well-built workshop features finished interior walls, electrical service, separate interior breaker switches, a wide double-door entrance, and two windows.
This property combines tasteful design with practical features to create a unique and comfortable living experience. Set in a quiet peaceful community, it offers convenient access to restaurants, the grocery store, downtown, highways, shopping, and entertainment....
Contact an agent
Home facts
- Year built:1978
- Subdivision & Development:Riverdale
- Listing ID #:4447542
- Updated:September 25, 2026 at 03:16 PM
Rooms and interior
- Bedrooms:2
- Total bathrooms:1
- Full bathrooms:1
- Flooring:Laminate, Tile
- Kitchen Description:Built-In Gas Range, Dishwasher, Disposal, Microwave, Oven, Stainless Steel Appliance(s)
- Living area:1,094 sq. ft.
Heating and cooling
- Cooling:Central
- Heating:Central, Natural Gas
- Central air:Yes
Structure and exterior
- Roof:Shingle
- Year built:1978
- Building area:1,094 sq. ft.
- Lot area:0.32 Acres
- Lot Features:Back Yard, Landscaped, Native Plants, Trees-Large (Over 40 Ft), Trees-Small (Under 20 Ft)
- Construction Materials:Brick, HardiPlank Type
- Exterior Features:Private Yard
- Foundation Description:Slab
Schools
- High school:Smithville
- Elementary school:Smithville
Utilities
- Water:Public
- Sewer:Public Sewer
Finances and disclosures
- Price:$285,000
- Price per sq. ft.:$260.51
Features and amenities
- Appliances:Built-In Gas Range, Dishwasher, Disposal, Electric Water Heater, Microwave, Oven, See Remarks, Stainless Steel Appliance(s), Tankless Water Heater, Water Heater
- Amenities:Bookcases
Parking
- Total parking spaces:6
- Parking description:Detached Carport, Driveway, Garage, Garage Door Opener, Private
- Garage:Yes
- Garage spaces:1
New listings near 1415 Ne Whitehead St
- New
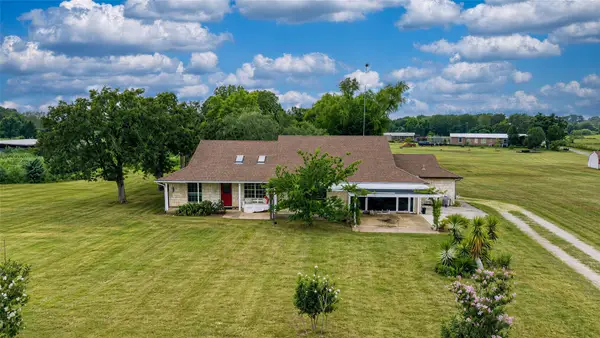 $375,000Active3 beds 3 baths2,627 sq. ft.
358 Easley Rd, Smithville, TX 78957
MLS# 4310259Listed by: HART OF TEXAS - New
 $450,000Active10 Acres
0 Sh 304 Highway, Smithville, TX 78957
MLS# 4680882Listed by: VENTURE PARTNERS R.E. - New
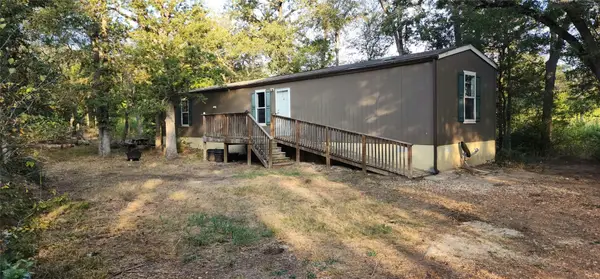 $195,000Active3 beds 2 baths924 sq. ft.
194 Fm 2104, Smithville, TX 78957
MLS# 1579141Listed by: COLDWELL BANKER, G-M & ASSOC. - New
 $215,000Active3 beds 2 baths1,736 sq. ft.
1227 Highway 71 W, Smithville, TX 78957
MLS# 6888371Listed by: KELLER WILLIAMS REALTY - New
 $299,500Active3 beds 2 baths1,297 sq. ft.
706 Jones St, Smithville, TX 78957
MLS# 7512168Listed by: KELLER WILLIAMS REALTY - New
 $3,880,000Active-- beds -- baths7,601 sq. ft.
2496 Highway 304, Smithville, TX 78957
MLS# 2629099Listed by: KELLER WILLIAMS BRAZOS WEST - New
 $330,000Active3 beds 2 baths1,532 sq. ft.
313 String Prairie Way, Smithville, TX 78957
MLS# 5521863Listed by: ULTIMA REAL ESTATE - New
 $199,990Active3 beds 1 baths1,040 sq. ft.
124 Fm 2571, Smithville, TX 78957
MLS# 3264006Listed by: STANBERRY REALTORS - New
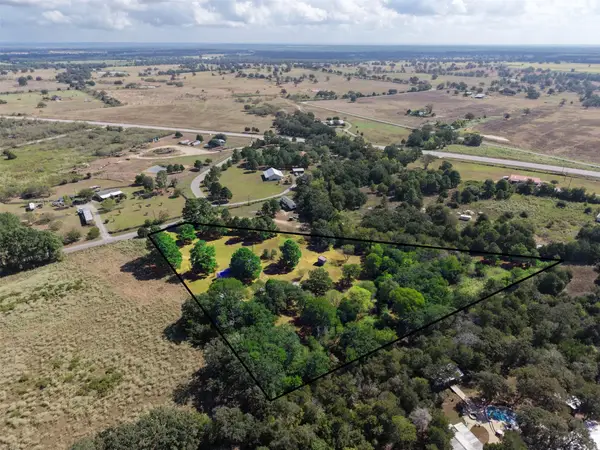 $295,000Active3 beds 2 baths1,216 sq. ft.
133 Pine Valley Loop, Smithville, TX 78957
MLS# 7638059Listed by: INVESTMENT REALTY - Open Sat, 11am to 2pmNew
 $309,950Active3 beds 3 baths1,760 sq. ft.
503 Wilkes St, Smithville, TX 78957
MLS# 8212499Listed by: KELLER WILLIAMS REALTY


Protect your home and budget from life's surprises with an Assurant Home Warranty, backed by a partner that supports you through every step of homeownership. Explore Plans.
© 2026 Better Homes and Gardens Real Estate LLC. An Anywhere Real Estate company. All rights reserved. Better Homes and Gardens® Real Estate is a registered trademark owned by Meredith Operations Corporation, licensed to Better Homes and Gardens Real Estate LLC and used with permission. Better Homes and Gardens Real Estate LLC fully supports the principles of the Fair Housing Act and the Equal Opportunity Act. Listing information is deemed reliable but is not guaranteed accurate.
Each office is independently owned and operated.
Any services or products provided by third parties are not provided by, affiliated with or related to Better Homes and Gardens Real Estate LLC, or its affiliated companies.