
403 Jones St, Smithville, TX 78957
Local realty services provided by:Better Homes and Gardens Real Estate Winans
Listed by: gina hightower
Office: mike hightower realty
MLS#:5283892
Source:ACTRIS
403 Jones St,Smithville, TX 78957
$299,000
- 3 Beds
- 3 Baths
- 1,431 sq. ft.
- Single family
- Active
Price summary
- Price:$299,000
- Price per sq. ft.:$208.94
About this home
New Construction | Modern Finishes | Spacious Open Floor Plan! Completed in 2026, this newly constructed home offers the appeal of a fresh, modern home without the wait of building from the ground up. The inviting open-concept design features luxury vinyl plank flooring throughout the main living areas, crisp neutral walls, recessed lighting, contemporary black interior doors and fixtures, and an abundance of natural light. The stylish kitchen is beautifully appointed with custom black cabinetry with soft-close drawers, light countertops, stainless steel appliances, a center island, and a functional layout that opens seamlessly to the spacious living and dining areas. The private primary suite offers a generous bedroom and a beautifully finished ensuite bath featuring dual vanities, modern fixtures, and an impressive walk-in shower with dark tile, pebble accents, and multiple shower heads. Additional bedrooms are spacious and bright, with ceiling fans and ample closet space. The second full bath features a dual vanity and convenient Jack-and-Jill design, providing shared access between the secondary bedrooms. A separate half bath is conveniently located off the main entry hall for guests. The dedicated laundry room offers cabinetry and workspace, while well-planned storage adds to the home's functionality. Enjoy outdoor living from both the welcoming covered front porch and the spacious covered rear deck, providing additional room for relaxing, entertaining, or enjoying the outdoors. The attached garage provides ample parking and additional storage or workspace. From the modern finishes to the thoughtful floor plan, this is a rare opportunity to purchase a brand-new, never-before-owned home with contemporary style and the peace of mind that comes with new construction. Please note the landscaping is virtually staged as are the living room and primary bedroom....
Contact an agent
Home facts
- Year built:2026
- Subdivision & Development:Burleson
- Listing ID #:5283892
- Updated:September 09, 2026 at 12:01 AM
Rooms and interior
- Bedrooms:3
- Total bathrooms:3
- Full bathrooms:2
- Half bathrooms:1
- Flooring:Vinyl
- Kitchen Description:Dishwasher, Free-Standing Electric Range
- Living area:1,431 sq. ft.
Heating and cooling
- Cooling:Central
- Heating:Central
- Central air:Yes
Structure and exterior
- Roof:Composition
- Year built:2026
- Building area:1,431 sq. ft.
- Lot area:0.19 Acres
- Lot Features:Alley, City Lot, Level
- Construction Materials:HardiPlank Type
- Exterior Features:Exterior Steps
- Foundation Description:Pillar/Post/Pier
Schools
- High school:Smithville
- Elementary school:Brown Primary
Utilities
- Water:Public
- Sewer:Public Sewer
Finances and disclosures
- Price:$299,000
- Price per sq. ft.:$208.94
- Tax amount:$5,693 (2026)
Features and amenities
- Appliances:Dishwasher, Electric Water Heater, Free-Standing Electric Range, RNGHD
- Amenities:Pantry
Parking
- Total parking spaces:4
- Parking description:Driveway, Garage
- Garage:Yes
- Garage spaces:2
New listings near 403 Jones St
- New
 $45,000Active0.76 Acres
TBD Hidden Shores Loop, Smithville, TX 78957
MLS# 6970478Listed by: COLDWELL BANKER, G-M & ASSOC. - New
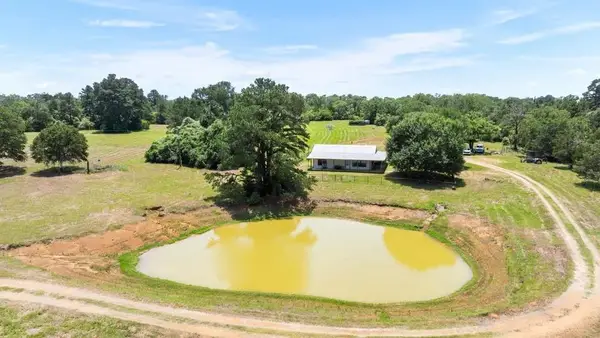 $800,000Active2 beds 2 baths1,040 sq. ft.
146 Split Oak Rd, Smithville, TX 78957
MLS# 5250289Listed by: TEIFKE REAL ESTATE - New
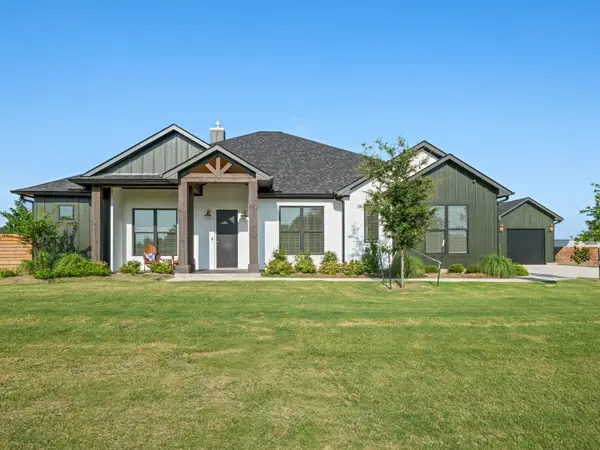 $1,140,000Active3 beds 3 baths2,796 sq. ft.
131 Hydrangea Dr, Smithville, TX 78957
MLS# 3965038Listed by: EXP REALTY, LLC - New
 $354,000Active3 beds 3 baths2,474 sq. ft.
330 Linden St, Bastrop, TX 78602
MLS# 7189101Listed by: STANBERRY REALTORS - New
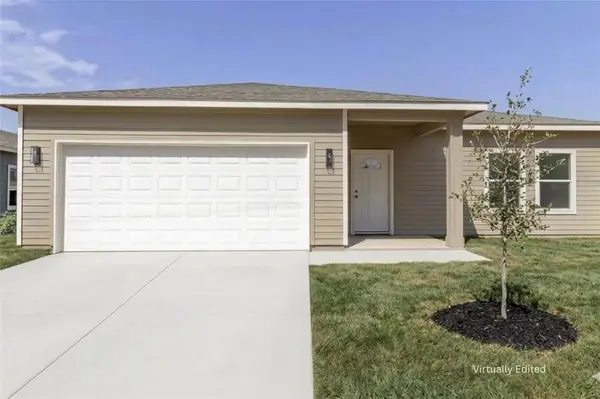 $345,000Active3 beds 2 baths2,158 sq. ft.
309 Myrtle Rd, Smithville, TX 78957
MLS# 4955062Listed by: MCLANE REALTY, LLC - New
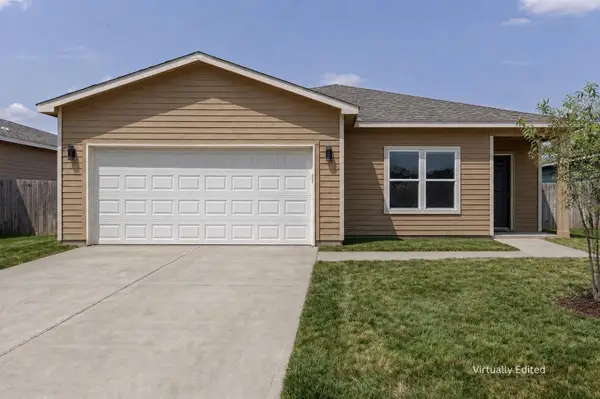 $334,000Active3 beds 2 baths2,089 sq. ft.
311 Myrtle Rd, Smithville, TX 78957
MLS# 6304394Listed by: MCLANE REALTY, LLC - New
 $289,900Active3 beds 2 baths1,424 sq. ft.
503 Byrne St, Smithville, TX 78957
MLS# 4386178Listed by: LKV REALTY ,LLC - New
 $220,000Active5 Acres
318 Corral Rd, Smithville, TX 78957
MLS# 6415141Listed by: COLDWELL BANKER REALTY - New
 $575,000Active4 beds 4 baths3,052 sq. ft.
300 Mills St, Smithville, TX 78957
MLS# 8902786Listed by: ENGEL & VOLKERS AUSTIN


Protect your home and budget from life's surprises with an Assurant Home Warranty, backed by a partner that supports you through every step of homeownership. Explore Plans.
© 2026 Better Homes and Gardens Real Estate LLC. An Anywhere Real Estate company. All rights reserved. Better Homes and Gardens® Real Estate is a registered trademark owned by Meredith Operations Corporation, licensed to Better Homes and Gardens Real Estate LLC and used with permission. Better Homes and Gardens Real Estate LLC fully supports the principles of the Fair Housing Act and the Equal Opportunity Act. Listing information is deemed reliable but is not guaranteed accurate.
Each office is independently owned and operated.
Any services or products provided by third parties are not provided by, affiliated with or related to Better Homes and Gardens Real Estate LLC, or its affiliated companies.