
504 Walker St, Smithville, TX 78957
Local realty services provided by:Better Homes and Gardens Real Estate Hometown
Listed by: elizabeth freeman
Office: key realty austin
MLS#:4715903
Source:ACTRIS
Price summary
- Price:$374,995
- Price per sq. ft.:$215.27
About this home
Welcome to 504 Walker St. in the heart of charming Smithville, Texas! This beautiful new construction home features 3-bedroom, 2.5-bath and offers 1,742 square feet of comfortable living with spacious front and back yards, giving you plenty of room to entertain, garden, let the kids or pets play, or simply relax under the Texas sky.
Living in Smithville means enjoying the perfect blend of small-town charm and weekend adventure. Explore the historic downtown filled with locally owned boutiques, antique shops, restaurants, coffee spots, live music, and seasonal festivals. Outdoor enthusiasts will love being just minutes from the Colorado River, nearby Buescher State Park, and scenic hiking and biking trails. Movie buffs will recognize Smithville as the filming location for the beloved Sandra Bullock classic Hope Floats, with several iconic filming locations still around town today. If you've been searching for a home with generous outdoor space, a welcoming community, and a little Hollywood history, 504 Walker St. is ready to make your next chapter one to remember. Schedule your home tour today as this one won’t last long!...
Contact an agent
Home facts
- Year built:2024
- Subdivision & Development:Eagleston
- Listing ID #:4715903
- Updated:September 25, 2026 at 03:16 PM
Rooms and interior
- Bedrooms:3
- Total bathrooms:3
- Full bathrooms:2
- Half bathrooms:1
- Flooring:Laminate
- Kitchen Description:Dishwasher, Free-Standing Electric Range, Refrigerator
- Living area:1,742 sq. ft.
Heating and cooling
- Cooling:Central
- Heating:Central
- Central air:Yes
Structure and exterior
- Roof:Shingle
- Year built:2024
- Building area:1,742 sq. ft.
- Lot area:0.15 Acres
- Lot Features:Back Yard
- Construction Materials:HardiPlank Type, Masonry Partial
- Foundation Description:Slab
Schools
- High school:Smithville
- Elementary school:Brown Primary
Utilities
- Water:Public
- Sewer:Public Sewer
Finances and disclosures
- Price:$374,995
- Price per sq. ft.:$215.27
- Tax amount:$3,964 (2025)
Features and amenities
- Appliances:Dishwasher, Free-Standing Electric Range, Refrigerator
Parking
- Total parking spaces:2
New listings near 504 Walker St
- New
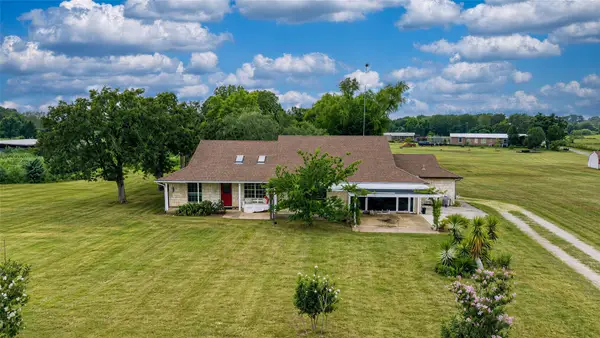 $375,000Active3 beds 3 baths2,627 sq. ft.
358 Easley Rd, Smithville, TX 78957
MLS# 4310259Listed by: HART OF TEXAS - New
 $450,000Active10 Acres
0 Sh 304 Highway, Smithville, TX 78957
MLS# 4680882Listed by: VENTURE PARTNERS R.E. - New
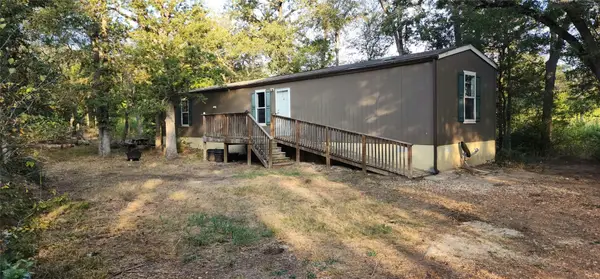 $195,000Active3 beds 2 baths924 sq. ft.
194 Fm 2104, Smithville, TX 78957
MLS# 1579141Listed by: COLDWELL BANKER, G-M & ASSOC. - New
 $215,000Active3 beds 2 baths1,736 sq. ft.
1227 Highway 71 W, Smithville, TX 78957
MLS# 6888371Listed by: KELLER WILLIAMS REALTY - New
 $299,500Active3 beds 2 baths1,297 sq. ft.
706 Jones St, Smithville, TX 78957
MLS# 7512168Listed by: KELLER WILLIAMS REALTY - New
 $3,880,000Active-- beds -- baths7,601 sq. ft.
2496 Highway 304, Smithville, TX 78957
MLS# 2629099Listed by: KELLER WILLIAMS BRAZOS WEST - New
 $330,000Active3 beds 2 baths1,532 sq. ft.
313 String Prairie Way, Smithville, TX 78957
MLS# 5521863Listed by: ULTIMA REAL ESTATE - New
 $199,990Active3 beds 1 baths1,040 sq. ft.
124 Fm 2571, Smithville, TX 78957
MLS# 3264006Listed by: STANBERRY REALTORS - New
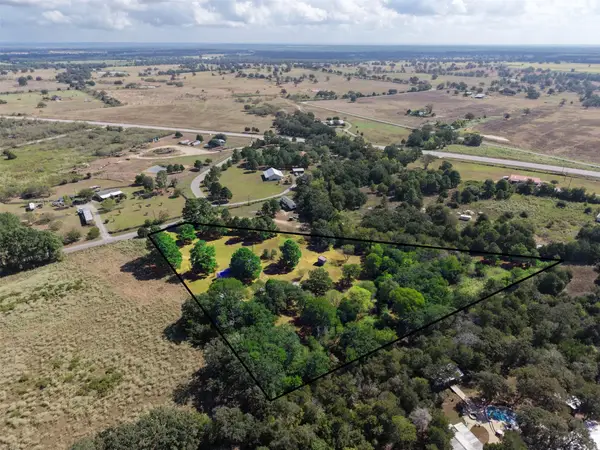 $295,000Active3 beds 2 baths1,216 sq. ft.
133 Pine Valley Loop, Smithville, TX 78957
MLS# 7638059Listed by: INVESTMENT REALTY - Open Sat, 11am to 2pmNew
 $309,950Active3 beds 3 baths1,760 sq. ft.
503 Wilkes St, Smithville, TX 78957
MLS# 8212499Listed by: KELLER WILLIAMS REALTY


Protect your home and budget from life's surprises with an Assurant Home Warranty, backed by a partner that supports you through every step of homeownership. Explore Plans.
© 2026 Better Homes and Gardens Real Estate LLC. An Anywhere Real Estate company. All rights reserved. Better Homes and Gardens® Real Estate is a registered trademark owned by Meredith Operations Corporation, licensed to Better Homes and Gardens Real Estate LLC and used with permission. Better Homes and Gardens Real Estate LLC fully supports the principles of the Fair Housing Act and the Equal Opportunity Act. Listing information is deemed reliable but is not guaranteed accurate.
Each office is independently owned and operated.
Any services or products provided by third parties are not provided by, affiliated with or related to Better Homes and Gardens Real Estate LLC, or its affiliated companies.