
1210 Cuniff Road, Sour Lake, TX 77659
Local realty services provided by:Better Homes and Gardens Real Estate Gary Greene
1210 Cuniff Road,Sour Lake, TX 77659
$488,000
- 5 Beds
- 3 Baths
- 2,585 sq. ft.
- Single family
- Active
Listed by: kate johnson
Office: re/max one409-860-3200
MLS#:67496475
Source:HARMLS
Price summary
- Price:$488,000
- Price per sq. ft.:$188.78
About this home
The best of country living with modern comfort in this immaculate, one-owner home, only 4 yrs old. Set on a spacious .43-acre lot with only a few neighboring homes, the property offers privacy, peaceful surroundings. Inside, an inviting open-concept layout showcases high ceilings, decorative wood beams, a gas starter fireplace, and large windows that fill the living space with natural light while framing views of the backyard. The modern kitchen features granite counters, a walk-in pantry, and large kitchen island. The split-bedroom design creates a private retreat in the spacious primary suite, complete with a garden tub, separate walk-in shower, and generous walk-in closet. Upstairs, a bonus bedroom with its own full bathroom provides flexible space for guests, a home office, or a private retreat. Adding even more appeal, there is an 18’ x 30’ shop for hobbies or extra parking for your vehicles or boat, and a whole-house Generac. Located in the Hardin-Jefferson school district.
Contact an agent
Home facts
- Year built:2022
- Subdivision & Development:Henry Stephenson Surv Abs #49
- Listing ID #:67496475
- Updated:October 21, 2026 at 12:07 PM
Rooms and interior
- Bedrooms:5
- Total bathrooms:3
- Full bathrooms:3
- Rooms Total:7
- Flooring:Carpet, Plank, Vinyl
- Bathrooms Description:Separate Shower, Soaking Tub
- Kitchen Description:Breakfast Bar, Dishwasher, Gas Cooktop, Gas Oven, Granite Counters, Microwave, Walk In Pantry
- Living area:2,585 sq. ft.
Heating and cooling
- Cooling:Central Air, Electric
- Heating:Central, Gas
- Central air:Yes
Structure and exterior
- Roof:Composition
- Year built:2022
- Building area:2,585 sq. ft.
- Lot area:0.43 Acres
- Lot Features:Subdivision
- Architectural Style:Traditional
- Construction Materials:Cement Siding, Stone
- Exterior Features:Private Yard
- Foundation Description:Slab
- Levels:1 Story
Schools
- High school:HARDIN-JEFFERSON HIGH SCHOOL
- Middle school:HENDERSON MIDDLE SCHOOL (HARDIN JEFFERSON)
- Elementary school:SOUR LAKE ELEMENTARY SCHOOL
Utilities
- Sewer:Public Sewer
Finances and disclosures
- Price:$488,000
- Price per sq. ft.:$188.78
- Tax amount:$8,219 (2026)
Features and amenities
- Appliances:Dishwasher, Gas Cooktop, Gas Oven, Microwave
- Amenities:Ceiling Fans
Parking
- Parking description:Garage
- Garage:Yes
- Garage spaces:2
New listings near 1210 Cuniff Road
- New
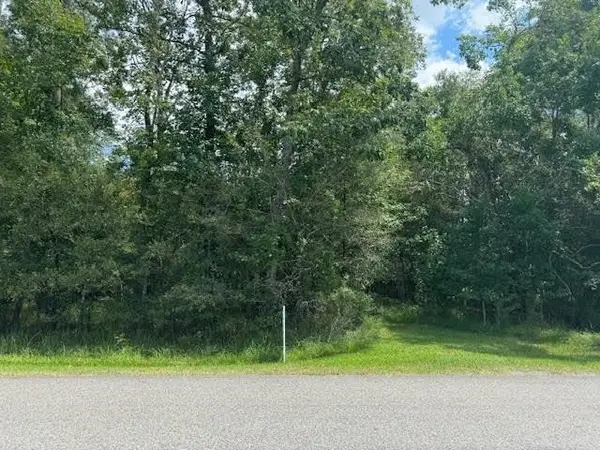 $40,000Active0.75 Acres
000 Pinewood, Sour Lake, TX 77659
MLS# 83259934Listed by: COLDWELL BANKER SOUTHERN HOMES 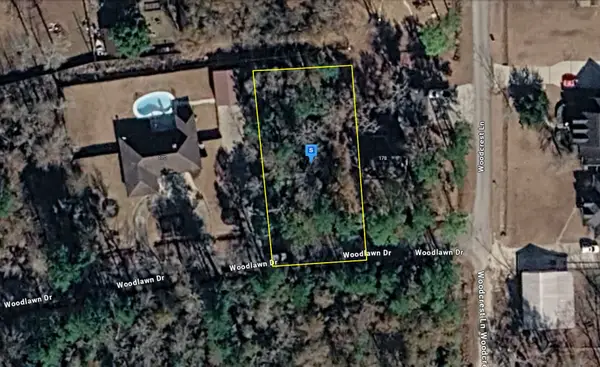 $28,999Active0.29 Acres
TBD Wood Lawn, Sour Lake, TX 77659
MLS# 21405835Listed by: PLATLABS, LLC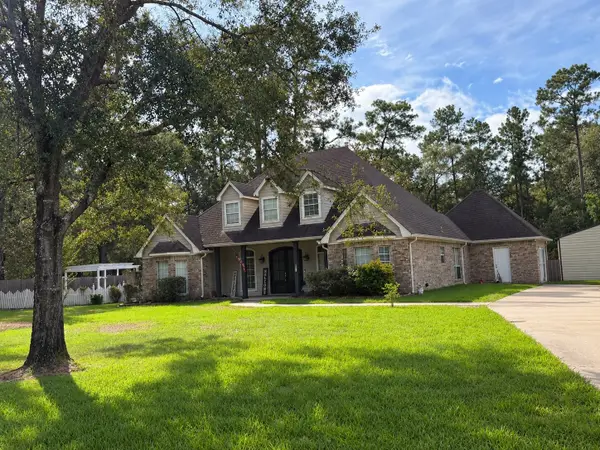 $405,000Active5 beds 4 baths3,340 sq. ft.
109 Morris Road W, Sour Lake, TX 77659
MLS# 64160443Listed by: LPT REALTY, LLC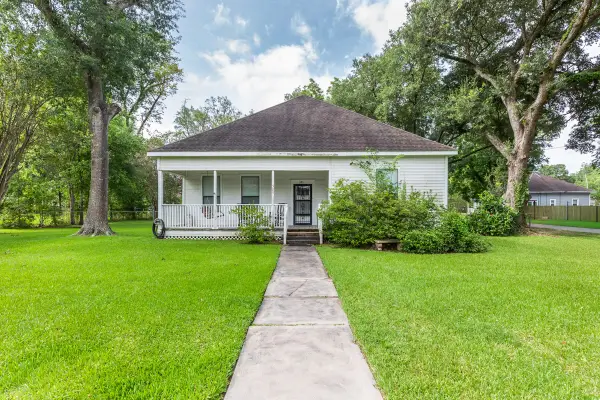 $175,000Active3 beds 2 baths2,000 sq. ft.
385 W Cora Lee Street, Sour Lake, TX 77659
MLS# 83772004Listed by: DAYNA SIMMONS REAL ESTATE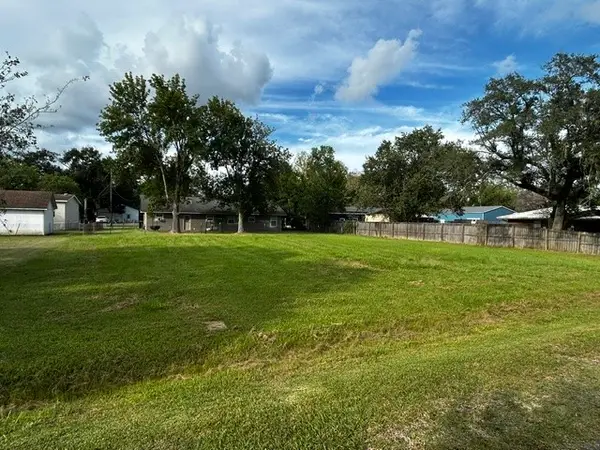 $47,500Active0 Acres
000 Guedry, Sour Lake, TX 77659
MLS# 36910574Listed by: COLDWELL BANKER SOUTHERN HOMES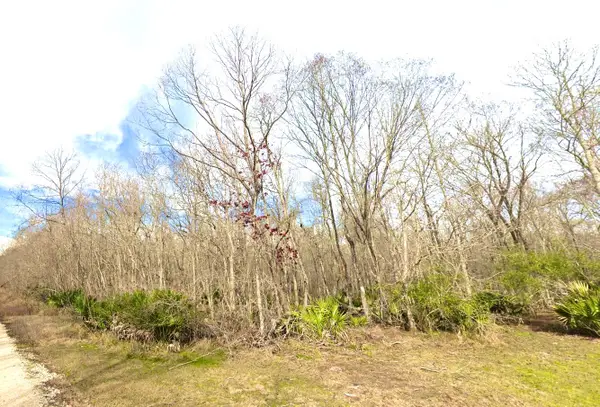 $44,999Active3 Acres
0 Black Cat Road, Sour Lake, TX 77659
MLS# 819742Listed by: KAREN DAVIS PROPERTIES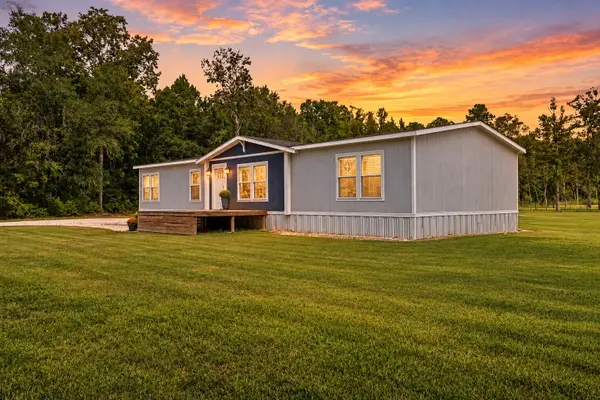 $386,537Active5 beds 2 baths1,792 sq. ft.
5170 Hob Warren Road, Sour Lake, TX 77659
MLS# 85695130Listed by: JLA REALTY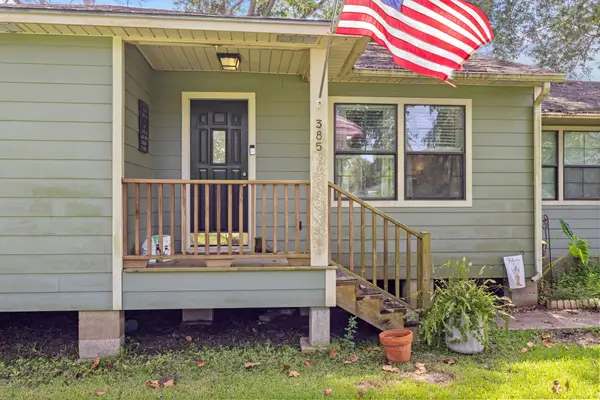 $215,000Active3 beds 2 baths1,165 sq. ft.
385 W Smith Street, Sour Lake, TX 77659
MLS# 59930536Listed by: KELLER WILLIAMS ELITE $170,000Pending3 beds 2 baths1,960 sq. ft.
770 Ryan Road, Sour Lake, TX 77659
MLS# 53734930Listed by: REDFIN CORPORATION


Protect your home and budget from life's surprises with an Assurant Home Warranty, backed by a partner that supports you through every step of homeownership. Explore Plans.
© 2026 Better Homes and Gardens Real Estate LLC. An Anywhere Real Estate company. All rights reserved. Better Homes and Gardens® Real Estate is a registered trademark owned by Meredith Operations Corporation, licensed to Better Homes and Gardens Real Estate LLC and used with permission. Better Homes and Gardens Real Estate LLC fully supports the principles of the Fair Housing Act and the Equal Opportunity Act. Listing information is deemed reliable but is not guaranteed accurate.
Each office is independently owned and operated.
Any services or products provided by third parties are not provided by, affiliated with or related to Better Homes and Gardens Real Estate LLC, or its affiliated companies.