
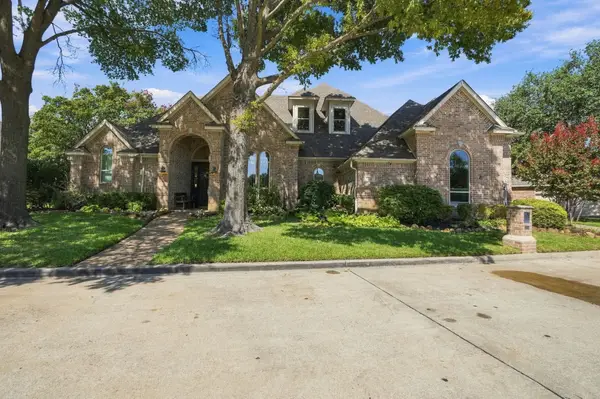
1361 Lakeview Drive, Southlake, TX 76092
Local realty services provided by:Better Homes and Gardens Real Estate Senter, REALTORS(R)
Upcoming open houses
- Sun, Sep 2002:00 pm - 04:00 pm
Listed by: diane grove
Office: keller williams realty
MLS#:21388455
Source:GDAR
Price summary
- Price:$1,095,000
- Price per sq. ft.:$375.9
- Monthly HOA dues:$8.33
About this home
Set in the sought-after Cross Timber Hills community, this home offers rare privacy and a wooded, custom home setting on over an acre of secluded, wooded land. Mature trees surround the property, creating a serene, picturesque backdrop from the moment you arrive. Inside, the bright, open living and dining area flows into a beautifully appointed kitchen with custom cabinetry—including several upper doors accented with decorative glass fronts—an island cooktop with integrated breakfast bar, built in double ovens, and a bay window that fills the space with natural light. The living room features a striking stone wall with an oversized gas fireplace and a wall of windows with beautiful views, plus a built-in wet bar adding an inviting touch. A separate den offers flexibility for an office or playroom. Hand-scraped wood floors throughout and Pella windows enhance the home. The split primary suite feels like a private retreat, opening to a screened-in 13x12 Lanai featuring a stone gas fireplace and ceiling fan—an elegant, breezy lounge perfect for relaxing outdoors without insects. The spa-inspired bath features an oversized shower, Roman-style jetted tub, Japanese bidet system, and abundant cabinetry. The secondary bedrooms share a bath with an oversized shower. Washer, dryer, and two refrigerators remain. Outdoors, a resort-style saltwater pool features a sundeck, waterfall, shallow step, umbrella mounts on the pool deck, and wrought iron fencing. A powered 17x10 shed, artisan grill, fire pit, two decks, and pergola complete the grounds. The oversized 3-car garage and sprinkler system add convenience. All within highly acclaimed Carroll ISD and minutes from Southlake Town Square's premier dining, shopping, and DFW Airport. The information provided is deemed reliable but is not guaranteed and should be independently verified, including square footage measurements, schools, taxes, etc....
Contact an agent
Home facts
- Year built:1984
- Subdivision & Development:Cross Timber Hills Add
- Listing ID #:21388455
- Added:1 day(s) ago
- Updated:September 19, 2026 at 11:54 AM
Rooms and interior
- Bedrooms:3
- Total bathrooms:3
- Full bathrooms:2
- Half bathrooms:1
- Flooring:Hardwood, Tile, Wood
- Kitchen Description:Convection Oven, Double Oven, Gas Cooktop, Microwave
- Living area:2,913 sq. ft.
Heating and cooling
- Cooling:Attic Fan, Ceiling Fans, Central Air, Gas, Multi Units, Roof Turbines
- Heating:Central, Fireplaces
- Central air:Yes
Structure and exterior
- Year built:1984
- Building area:2,913 sq. ft.
- Lot area:1 Acres
- Lot Features:Acreage, Hardwood Trees, Interior Lot, Landscaped, Lawn, Level, Many Trees, Sprinkler System, Subdivision, Wooded
- Architectural Style:Traditional
- Construction Materials:Brick, Wood Siding
- Foundation Description:Slab
- Levels:1 Story
Schools
- High school:Carroll
- Middle school:Carroll,Durham
- Elementary school:Carroll
Finances and disclosures
- Price:$1,095,000
- Price per sq. ft.:$375.9
- Tax amount:$15,419
Features and amenities
- Appliances:Convection Oven, Double Oven, Gas Cooktop, Gas Water Heater, Microwave, Plumbed For Gas, Some Gas Appliances
- Amenities:Bay Windows, Fire Alarm, Smoke Detectors, Window Coverings, Wireless
- Pool features:Fenced
Parking
- Garage:Yes
- Garage spaces:3
 Information provided, in part, by North Texas Real Estate Information Systems, Inc. Last Updated September 19, 2026 Listings with the NTREIS logo are listed by brokerages other than Better Homes and Gardens Real Estate Senter, REALTORS(R).
New listings near 1361 Lakeview Drive
- Open Sat, 1 to 3pmNew
 $1,150,000Active6 beds 4 baths4,013 sq. ft.
445 Chesapeake Lane, Southlake, TX 76092
MLS# 21372045Listed by: WEDGEWOOD HOMES REALTY- TX LLC - New
 $1,795,000Active4 beds 4 baths4,342 sq. ft.
309 Saint Tropez Drive, Southlake, TX 76092
MLS# 21379714Listed by: REALTY PROFESSIONALS OF TEXAS - New
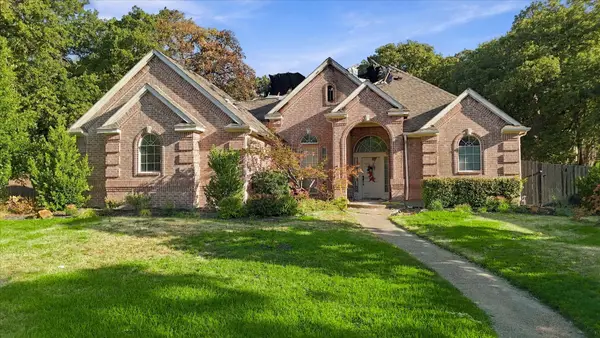 $475,000Active4 beds 3 baths3,485 sq. ft.
2806 Yorkshire Lane, Southlake, TX 76092
MLS# 21390331Listed by: UNITED REAL ESTATE DFW - Open Sun, 1 to 3pmNew
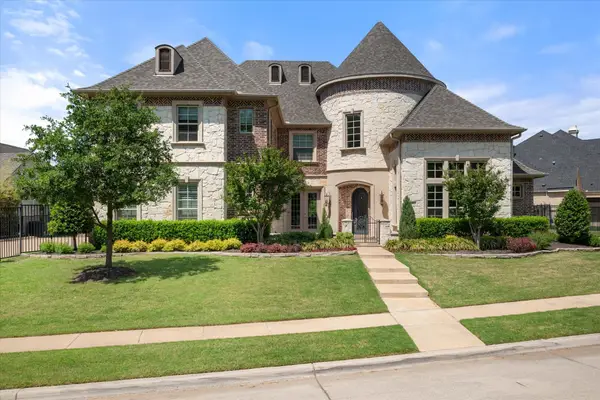 $2,799,000Active5 beds 7 baths6,036 sq. ft.
1012 Cool River Drive, Southlake, TX 76092
MLS# 21390379Listed by: RANDY WHITE REAL ESTATE SVCS - Open Sun, 11am to 5pmNew
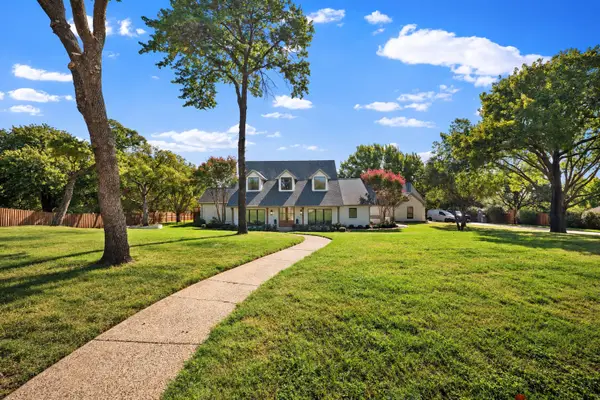 $2,295,000Active4 beds 5 baths4,419 sq. ft.
1042 Diamond Boulevard, Southlake, TX 76092
MLS# 21387674Listed by: INET REALTY, LLC - New
 $1,050,000Active5 beds 4 baths3,686 sq. ft.
1211 Kings Brook Drive, Southlake, TX 76092
MLS# 21388835Listed by: BERKSHIRE HATHAWAYHS PENFED TX - New
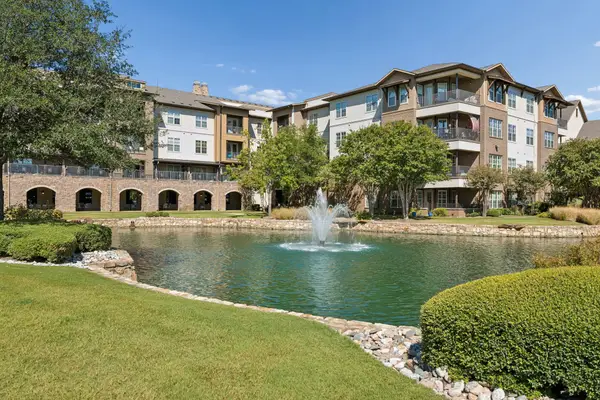 $349,800Active1 beds 2 baths1,200 sq. ft.
301 Watermere Drive #222, Southlake, TX 76092
MLS# 21388747Listed by: COMPASS RE TEXAS, LLC - New
 $4,495,000Active5 beds 8 baths8,935 sq. ft.
1430 Eagle Bend, Southlake, TX 76092
MLS# 21388182Listed by: RANDY WHITE REAL ESTATE SVCS - Open Sat, 12 to 2pmNew
 $1,150,000Active4 beds 3 baths3,089 sq. ft.
402 Southridge Lakes Parkway, Southlake, TX 76092
MLS# 21381941Listed by: JPAR NORTH CENTRAL METRO 1


Protect your home and budget from life's surprises with an Assurant Home Warranty, backed by a partner that supports you through every step of homeownership. Explore Plans.
© 2026 Better Homes and Gardens Real Estate LLC. An Anywhere Real Estate company. All rights reserved. Better Homes and Gardens® Real Estate is a registered trademark owned by Meredith Operations Corporation, licensed to Better Homes and Gardens Real Estate LLC and used with permission. Better Homes and Gardens Real Estate LLC fully supports the principles of the Fair Housing Act and the Equal Opportunity Act. Listing information is deemed reliable but is not guaranteed accurate.
Each office is independently owned and operated.
Any services or products provided by third parties are not provided by, affiliated with or related to Better Homes and Gardens Real Estate LLC, or its affiliated companies.