
309 Saint Tropez Drive, Southlake, TX 76092
Local realty services provided by:Better Homes and Gardens Real Estate Winans
309 Saint Tropez Drive,Southlake, TX 76092
$1,795,000
- 4 Beds
- 4 Baths
- 4,342 sq. ft.
- Single family
- Active
Listed by: andrew wayne
Office: realty professionals of texas
MLS#:21379714
Source:GDAR
Price summary
- Price:$1,795,000
- Price per sq. ft.:$413.4
- Monthly HOA dues:$158.33
About this home
Entering this exceptional property, you immediately notice its open and inviting atmosphere. The kitchen and breakfast area flow seamlessly into the spacious living area. The two-story family room, featuring a wall of plantation-shuttered windows, fills the home with natural light. The recently remodeled kitchen boasts new backsplash, countertops, freshly painted cabinets, and a modern range vent hood. With 4 bedrooms, 4 bathrooms, and 3 living areas, the home offers ample privacy for everyone. The primary suite and a secondary bedroom are conveniently located on the first floor, while two additional bedrooms, a study, a media room, and another living area upstairs provide plenty of space. The primary and guest bedrooms have been repainted, and new carpet has been installed throughout. Upstairs bathrooms feature new tile floors and updated commodes. The double garage door springs have been replaced, all windows resealed, and the garage doors fully stained. New flooring has been added in the attic, and a recent covered patio extension enhances outdoor living. Enjoy mornings on the cozy, front, covered patio. Carillon offers a resort-style community with a pool, fountains, walking trails, sports courts, and a playground, all close to parks and wooded areas. Convenient access to SH114, Southlake Town Square, DFW Airport, Grapevine Lake, and numerous restaurants, shopping, and entertainment options makes this an ideal location, complemented by top-tier medical facilities nearby. A wonderful home in a fantastic neighborhood and city.
All information to be confirmed by Buyer and Buyer's Agent. The information included is deemed correct but not guaranteed....
Contact an agent
Home facts
- Year built:2013
- Subdivision & Development:Carillon
- Listing ID #:21379714
- Added:1 day(s) ago
- Updated:September 19, 2026 at 01:54 PM
Rooms and interior
- Bedrooms:4
- Total bathrooms:4
- Full bathrooms:4
- Flooring:Carpet, Ceramic Tile, Hardwood
- Kitchen Description:Convection Oven, Dishwasher, Disposal, Electric Oven, Gas Cooktop, Vented Exhaust Fan
- Living area:4,342 sq. ft.
Heating and cooling
- Cooling:Ceiling Fans, Central Air, Zoned
- Heating:Central, Fireplaces, Natural Gas, Zoned
- Central air:Yes
Structure and exterior
- Roof:Composition
- Year built:2013
- Building area:4,342 sq. ft.
- Lot area:0.36 Acres
- Architectural Style:Traditional
- Foundation Description:Slab
- Levels:2 Story
Schools
- High school:Carroll
- Middle school:Durham
- Elementary school:Johnson
Finances and disclosures
- Price:$1,795,000
- Price per sq. ft.:$413.4
- Tax amount:$27,128
Features and amenities
- Appliances:Convection Oven, Dishwasher, Disposal, Electric Oven, Gas Cooktop, Vented Exhaust Fan
- Amenities:Home Theater, Irrigation Equipment, Security System Owned, Smoke Detectors, Window Coverings, Wireless
Parking
- Garage:Yes
- Garage spaces:3
 Information provided, in part, by North Texas Real Estate Information Systems, Inc. Last Updated September 19, 2026 Listings with the NTREIS logo are listed by brokerages other than Better Homes and Gardens Real Estate Winans.
New listings near 309 Saint Tropez Drive
- Open Sat, 1 to 3pmNew
 $1,150,000Active6 beds 4 baths4,013 sq. ft.
445 Chesapeake Lane, Southlake, TX 76092
MLS# 21372045Listed by: WEDGEWOOD HOMES REALTY- TX LLC - New
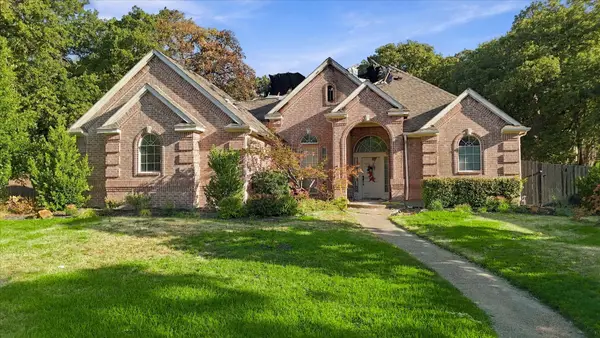 $475,000Active4 beds 3 baths3,485 sq. ft.
2806 Yorkshire Lane, Southlake, TX 76092
MLS# 21390331Listed by: UNITED REAL ESTATE DFW - Open Sun, 1 to 3pmNew
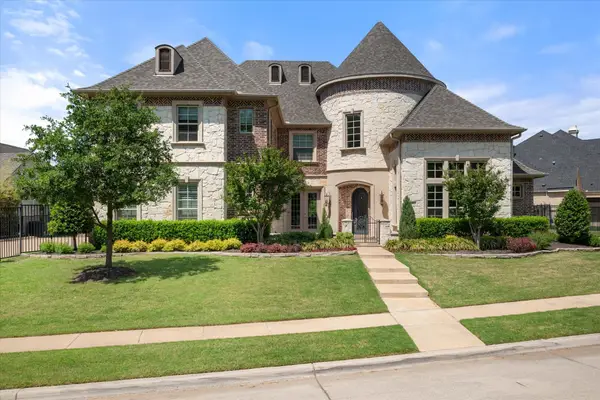 $2,799,000Active5 beds 7 baths6,036 sq. ft.
1012 Cool River Drive, Southlake, TX 76092
MLS# 21390379Listed by: RANDY WHITE REAL ESTATE SVCS - Open Sun, 11am to 5pmNew
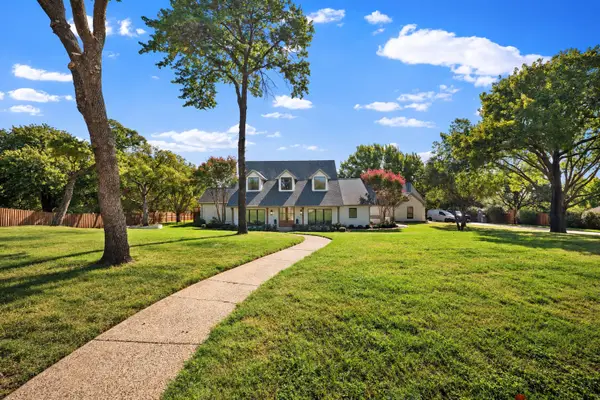 $2,295,000Active4 beds 5 baths4,419 sq. ft.
1042 Diamond Boulevard, Southlake, TX 76092
MLS# 21387674Listed by: INET REALTY, LLC - Open Sun, 2 to 4pmNew
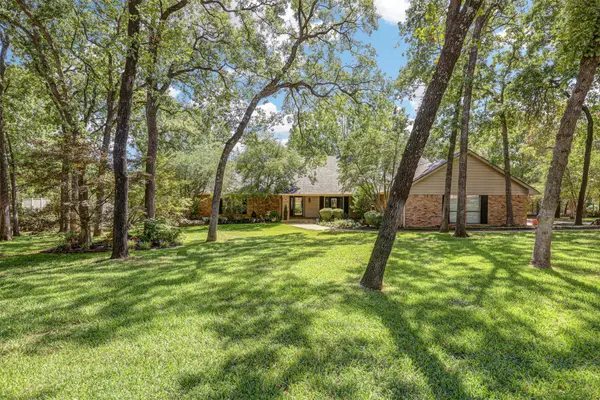 $1,095,000Active3 beds 3 baths2,913 sq. ft.
1361 Lakeview Drive, Southlake, TX 76092
MLS# 21388455Listed by: KELLER WILLIAMS REALTY - New
 $1,050,000Active5 beds 4 baths3,686 sq. ft.
1211 Kings Brook Drive, Southlake, TX 76092
MLS# 21388835Listed by: BERKSHIRE HATHAWAYHS PENFED TX - New
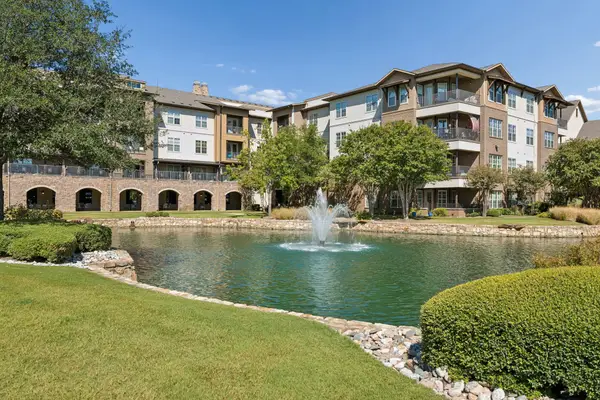 $349,800Active1 beds 2 baths1,200 sq. ft.
301 Watermere Drive #222, Southlake, TX 76092
MLS# 21388747Listed by: COMPASS RE TEXAS, LLC - New
 $4,495,000Active5 beds 8 baths8,935 sq. ft.
1430 Eagle Bend, Southlake, TX 76092
MLS# 21388182Listed by: RANDY WHITE REAL ESTATE SVCS - Open Sat, 12 to 2pmNew
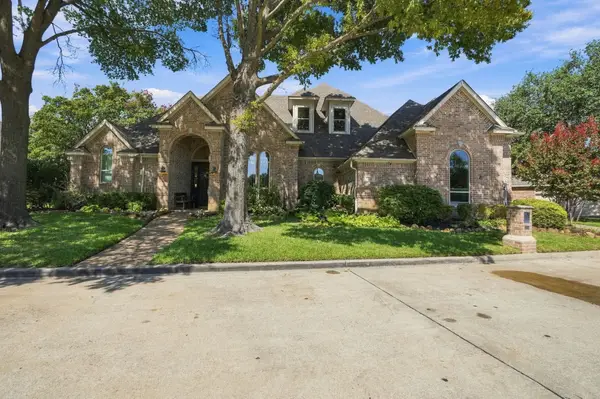 $1,150,000Active4 beds 3 baths3,089 sq. ft.
402 Southridge Lakes Parkway, Southlake, TX 76092
MLS# 21381941Listed by: JPAR NORTH CENTRAL METRO 1


Protect your home and budget from life's surprises with an Assurant Home Warranty, backed by a partner that supports you through every step of homeownership. Explore Plans.
© 2026 Better Homes and Gardens Real Estate LLC. An Anywhere Real Estate company. All rights reserved. Better Homes and Gardens® Real Estate is a registered trademark owned by Meredith Operations Corporation, licensed to Better Homes and Gardens Real Estate LLC and used with permission. Better Homes and Gardens Real Estate LLC fully supports the principles of the Fair Housing Act and the Equal Opportunity Act. Listing information is deemed reliable but is not guaranteed accurate.
Each office is independently owned and operated.
Any services or products provided by third parties are not provided by, affiliated with or related to Better Homes and Gardens Real Estate LLC, or its affiliated companies.