
2050 E Dove Road, Southlake, TX 76092
Local realty services provided by:Better Homes and Gardens Real Estate Lindsey Realty
Listed by: kayson smith
Office: engel&volkers dallas southlake
MLS#:21406639
Source:GDAR
Price summary
- Price:$8,999,000
- Price per sq. ft.:$793.98
About this home
Discover single-story living in this high-end new construction estate on 2 acres, offering the space to create your ideal lifestyle. The 6,000-square-foot main house brings together generous proportions, luxury, and thoughtful everyday convenience, with room to entertain, unwind, and welcome guests. The primary suite features separate his-and-her closets and an attached laundry room, placing daily essentials exactly where you need them. A spacious back patio creates an inviting setting for outdoor gatherings, mornings, and evenings at home. Two guest casitas located off the patio provide separate accommodations while keeping visitors close to the heart of the property. Ideal for extended stays or hosting friends and family, these spaces add flexibility to the estate's layout. Beyond the main house, 3,000 square feet of climate-controlled garage space offer an extraordinary opportunity to make the property your own. This expansive area is a blank canvas for recreation, storage, hobbies, or a prized collection. Imagine your own pickleball or basketball court, a golf simulator, a showcase for luxury cars, or space for a boat and truck. An RV slip with clean outs adds practical convenience for those who enjoy traveling with the comforts of home. Climate control expands the possibilities for enjoying this space throughout the year, whether your vision is an indoor recreation destination, a collector's retreat, or a combination of uses. The property's appeal extends beyond square footage: the single-story main home, separate guest casitas, spacious patio, and versatile garage create distinct places to gather, recharge, and pursue what you love. Set on 2 acres, this new construction estate offers a compelling combination of high-end living and exceptional flexibility. From welcoming overnight guests to housing your collection or creating a personal recreation space, the possibilities are as individual as the next owner. Bring your vision and make this property your own....
Contact an agent
Home facts
- Year built:2026
- Subdivision & Development:Frances Throop Surv Abs #1511
- Listing ID #:21406639
- Added:1 day(s) ago
- Updated:October 11, 2026 at 04:49 AM
Rooms and interior
- Bedrooms:4
- Total bathrooms:6
- Full bathrooms:5
- Half bathrooms:1
- Kitchen Description:Built In Refrigerator, Dishwasher, Disposal, Gas Cooktop, Gas Oven, Ice Maker, Microwave, Vented Exhaust Fan, Warming Drawer, Wine Cooler
- Living area:11,334 sq. ft.
Heating and cooling
- Cooling:Ceiling Fans, Central Air, Electric
- Heating:Central, Electric, Fireplaces
- Central air:Yes
Structure and exterior
- Roof:Metal
- Year built:2026
- Building area:11,334 sq. ft.
- Lot area:1.97 Acres
- Lot Features:Acreage, Interior Lot, Landscaped, Many Trees, Sprinkler System
- Construction Materials:Stone, Stucco
- Foundation Description:Slab
- Levels:1 Story
Schools
- High school:Carroll
- Middle school:Carroll,Durham
- Elementary school:Johnson
Finances and disclosures
- Price:$8,999,000
- Price per sq. ft.:$793.98
- Tax amount:$18,148
Features and amenities
- Appliances:Built In Refrigerator, Dishwasher, Disposal, Gas Cooktop, Gas Oven, Ice Maker, Microwave, Vented Exhaust Fan, Warming Drawer, Wine Cooler
- Amenities:Carbon Monoxide Detectors, Fire Sprinkler System, Prewired, Smoke Detectors
Parking
- Garage:Yes
- Garage spaces:13
- Carport spaces:2
 Information provided, in part, by North Texas Real Estate Information Systems, Inc. Last Updated October 11, 2026 Listings with the NTREIS logo are listed by brokerages other than Better Homes and Gardens Real Estate Lindsey Realty.
New listings near 2050 E Dove Road
- New
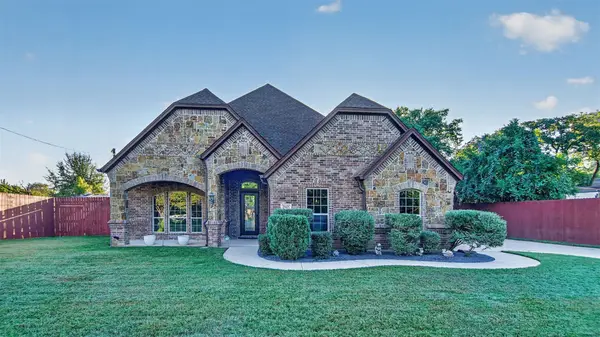 $1,199,000Active3 beds 3 baths2,901 sq. ft.
2915 Sutton Place, Southlake, TX 76092
MLS# 21408370Listed by: JEREMY HOFFMAN, BROKER - New
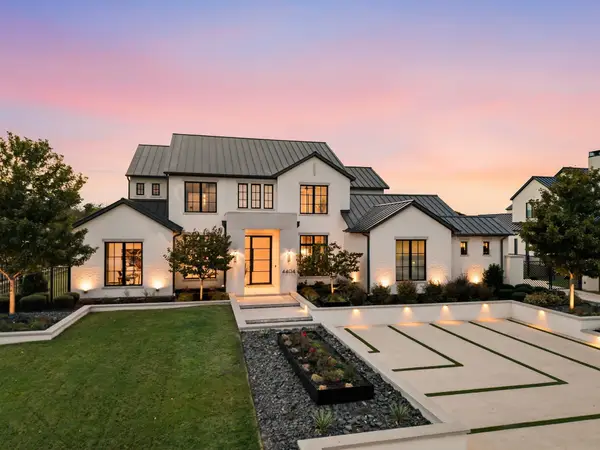 $5,600,000Active5 beds 6 baths7,172 sq. ft.
4404 Saddleback Lane, Southlake, TX 76092
MLS# 21407115Listed by: BRIGGS FREEMAN SOTHEBYS INTL - New
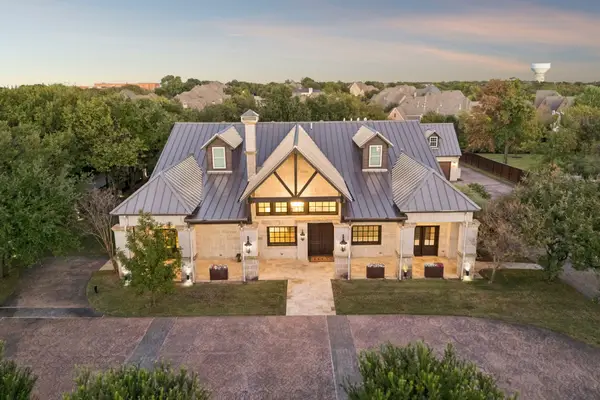 $3,175,000Active6 beds 5 baths6,656 sq. ft.
585 Shady Oaks Drive, Southlake, TX 76092
MLS# 21407257Listed by: COMPASS RE TEXAS, LLC - Open Sun, 1 to 3pmNew
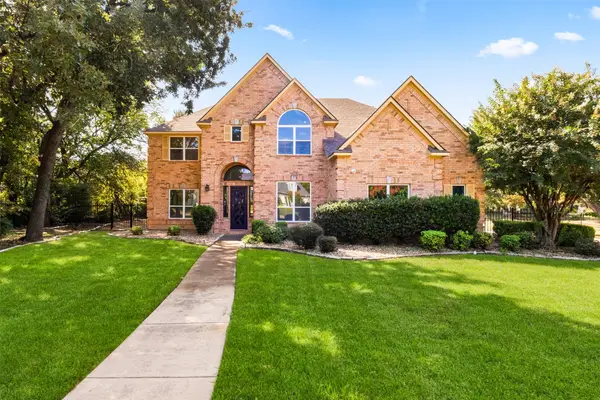 $1,590,000Active4 beds 4 baths3,815 sq. ft.
408 Indian Paintbrush Way, Southlake, TX 76092
MLS# 21406439Listed by: UNITED REAL ESTATE - New
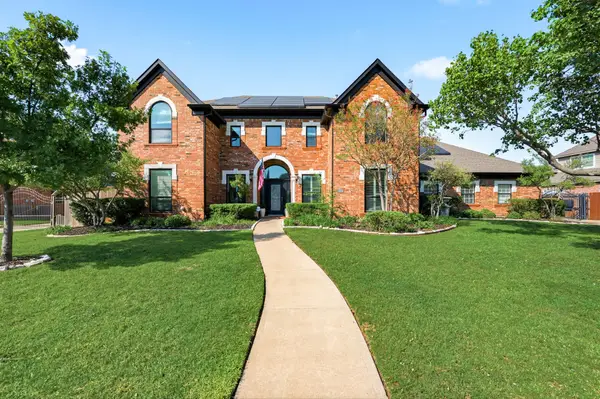 $1,234,500Active5 beds 4 baths4,802 sq. ft.
1720 Water Lily Drive, Southlake, TX 76092
MLS# 21386567Listed by: DOTY REAL ESTATE LLC - New
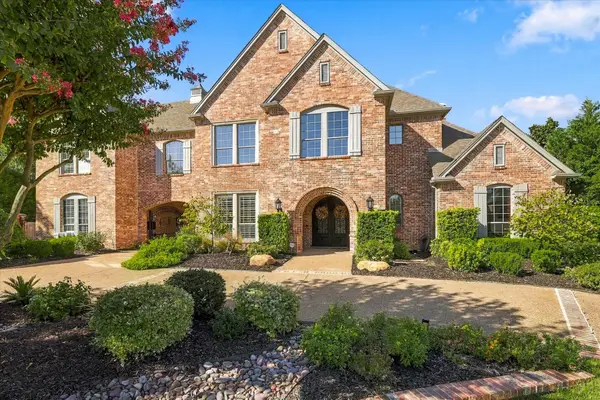 $2,200,000Active5 beds 6 baths5,640 sq. ft.
404 Alexandria Circle, Southlake, TX 76092
MLS# 21393454Listed by: RE/MAX TRINITY - New
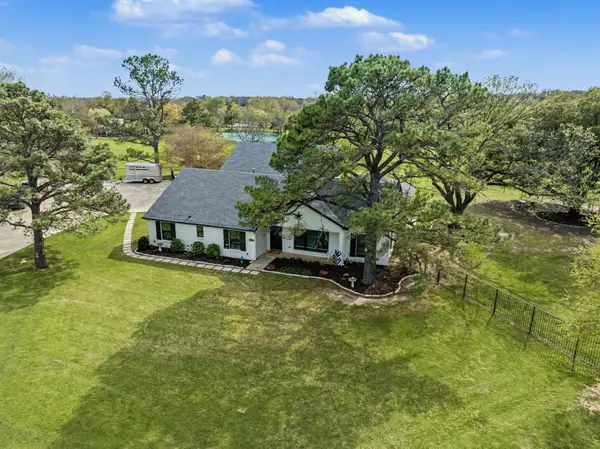 $2,100,000Active4.51 Acres
800 Lodestar Drive, Southlake, TX 76092
MLS# 21407268Listed by: KELLER WILLIAMS REALTY - New
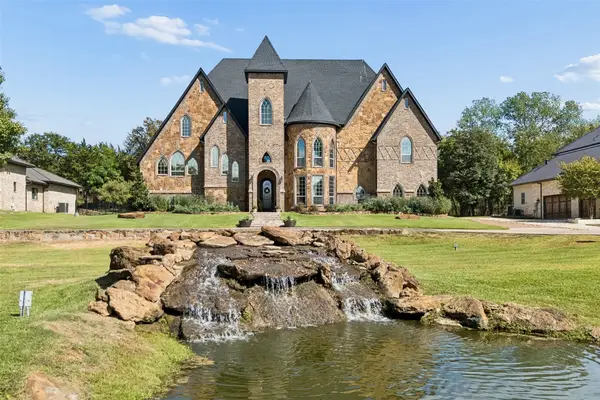 $2,900,000Active5 beds 7 baths7,008 sq. ft.
1714 Maranatha Way, Southlake, TX 76092
MLS# 21385634Listed by: KELLER WILLIAMS REALTY DPR - New
 $525,000Active2 beds 3 baths1,805 sq. ft.
301 Watermere Drive #319, Southlake, TX 76092
MLS# 21392246Listed by: RANDY WHITE REAL ESTATE SVCS


Protect your home and budget from life's surprises with an Assurant Home Warranty, backed by a partner that supports you through every step of homeownership. Explore Plans.
© 2026 Better Homes and Gardens Real Estate LLC. An Anywhere Real Estate company. All rights reserved. Better Homes and Gardens® Real Estate is a registered trademark owned by Meredith Operations Corporation, licensed to Better Homes and Gardens Real Estate LLC and used with permission. Better Homes and Gardens Real Estate LLC fully supports the principles of the Fair Housing Act and the Equal Opportunity Act. Listing information is deemed reliable but is not guaranteed accurate.
Each office is independently owned and operated.
Any services or products provided by third parties are not provided by, affiliated with or related to Better Homes and Gardens Real Estate LLC, or its affiliated companies.