
585 Shady Oaks Drive, Southlake, TX 76092
Local realty services provided by:Better Homes and Gardens Real Estate Winans
585 Shady Oaks Drive,Southlake, TX 76092
$3,175,000
- 6 Beds
- 5 Baths
- 6,656 sq. ft.
- Single family
- Active
Listed by: robert tyson
Office: compass re texas, llc.
MLS#:21407257
Source:GDAR
Price summary
- Price:$3,175,000
- Price per sq. ft.:$477.01
About this home
Tucked away on approximately one beautifully landscaped acre in the heart of Southlake, this distinctive gated estate offers an exceptional combination of privacy, architectural character, and resort-inspired living—with no HOA. Offering 6,656 square feet, six bedrooms, and four-and-a-half baths, the residence has undergone extensive expansion, renovation, and recent updates, blending timeless craftsmanship with modern comfort. Its striking Lueders limestone exterior, standing-seam metal roof, mature trees, and circular stamped-concrete drive create an impressive arrival.
Inside, freshly painted interiors, new carpeting, and refinished hardwood floors complement generous living spaces, including a vaulted formal living room, expansive family room, private office, and two fireplaces. The centrally located kitchen features a commercial-grade six-burner gas range with griddle, double ovens, premium appliances, and extensive storage. The first-floor primary retreat offers a beautifully updated spa bath with heated floors, dual shower, jetted tub, and separate closets. A renovated first-floor guest suite provides ideal accommodations for extended family or multigenerational living.
Upstairs, additional bedrooms, updated baths, a spacious game room with wet bar, media retreat, and exceptional storage offer remarkable flexibility.
Outdoors, a recently remodeled nine-foot diving pool and spa with water features and LED lighting anchor an extraordinary entertaining environment featuring travertine patios, dual built-in gas grills, outdoor shower, and beautifully landscaped grounds. Two gated entrances, four-car garage parking, a private irrigation well, and approximately 640 additional square feet of finished space above the garage complete this truly distinctive Southlake property....
Contact an agent
Home facts
- Year built:1977
- Subdivision & Development:Thomas Head Surv Abs #706
- Listing ID #:21407257
- Added:1 day(s) ago
- Updated:October 10, 2026 at 12:21 PM
Rooms and interior
- Bedrooms:6
- Total bathrooms:5
- Full bathrooms:4
- Half bathrooms:1
- Flooring:Carpet, Hardwood, Marble, Travertine, Wood
- Kitchen Description:Built In Gas Range, Built In Refrigerator, Dishwasher, Disposal, Double Oven, Gas Cooktop, Gas Oven, Microwave, Refrigerator, Some Commercial Grade, Vented Exhaust Fan, Water Purifier, Water Softener, Wine Cooler
- Living area:6,656 sq. ft.
Heating and cooling
- Cooling:Ceiling Fans, Central Air, Electric, Zoned
- Heating:Central, Fireplaces, Heat Pump, Natural Gas, Zoned
- Central air:Yes
Structure and exterior
- Year built:1977
- Building area:6,656 sq. ft.
- Lot area:1 Acres
- Lot Features:Acreage, Interior Lot, Landscaped, Lawn, Many Trees, Sprinkler System
- Architectural Style:Traditional
- Construction Materials:Stone
- Foundation Description:Slab
- Levels:2 Story
Schools
- High school:Carroll
- Middle school:Carroll,Durham
- Elementary school:Walnut Grove
Utilities
- Water:Well
Finances and disclosures
- Price:$3,175,000
- Price per sq. ft.:$477.01
- Tax amount:$15,164
Features and amenities
- Appliances:Built In Gas Range, Built In Refrigerator, Dishwasher, Disposal, Double Oven, Gas Cooktop, Gas Oven, Microwave, Plumbed For Gas, Range, Refrigerator, Some Commercial Grade, Some Gas Appliances, Tankless Water Heater, Vented Exhaust Fan, Water Purifier, Water Softener, Wine Cooler
- Amenities:Carbon Monoxide Detectors, Irrigation Equipment, Security Gate, Security Lights, Security System, Window Coverings
Parking
- Garage:Yes
- Garage spaces:4
 Information provided, in part, by North Texas Real Estate Information Systems, Inc. Last Updated October 10, 2026 Listings with the NTREIS logo are listed by brokerages other than Better Homes and Gardens Real Estate Winans.
New listings near 585 Shady Oaks Drive
- Open Sun, 1 to 3pmNew
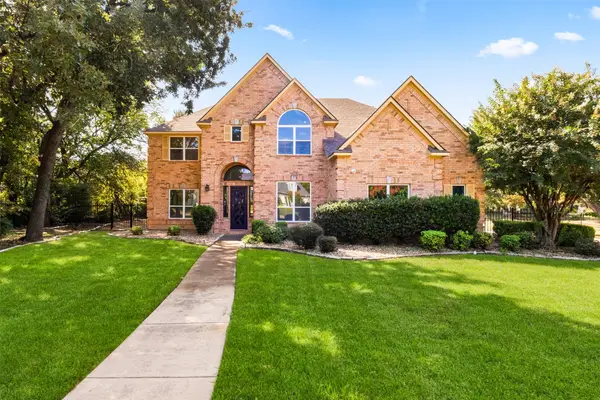 $1,590,000Active4 beds 4 baths3,815 sq. ft.
408 Indian Paintbrush Way, Southlake, TX 76092
MLS# 21406439Listed by: UNITED REAL ESTATE - New
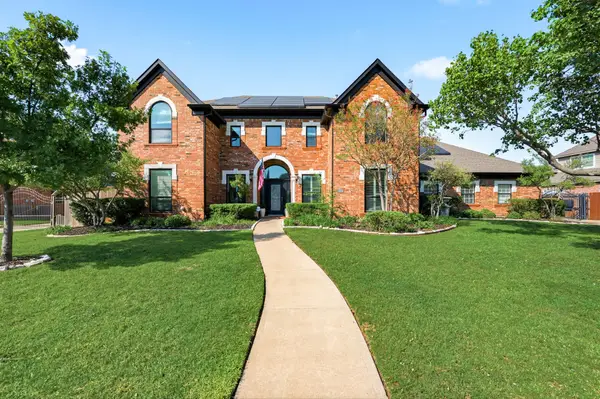 $1,234,500Active5 beds 4 baths4,802 sq. ft.
1720 Water Lily Drive, Southlake, TX 76092
MLS# 21386567Listed by: DOTY REAL ESTATE LLC - New
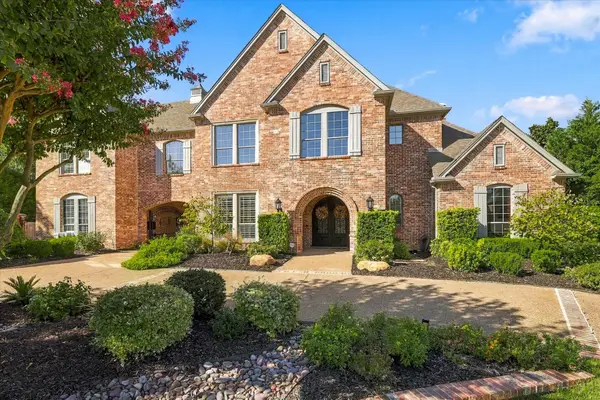 $2,200,000Active5 beds 6 baths5,640 sq. ft.
404 Alexandria Circle, Southlake, TX 76092
MLS# 21393454Listed by: RE/MAX TRINITY - New
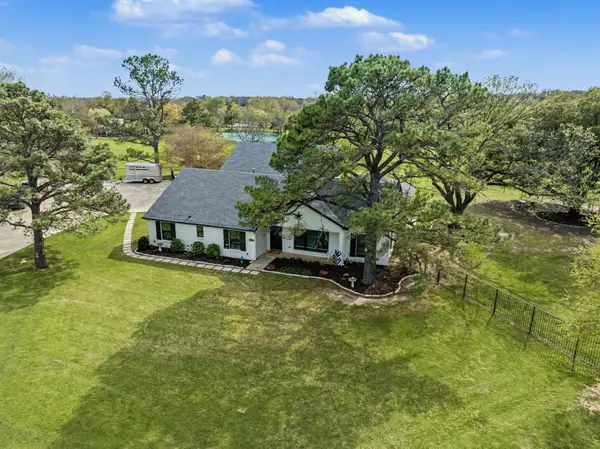 $2,100,000Active4.51 Acres
800 Lodestar Drive, Southlake, TX 76092
MLS# 21407268Listed by: KELLER WILLIAMS REALTY - Open Sat, 12 to 2pmNew
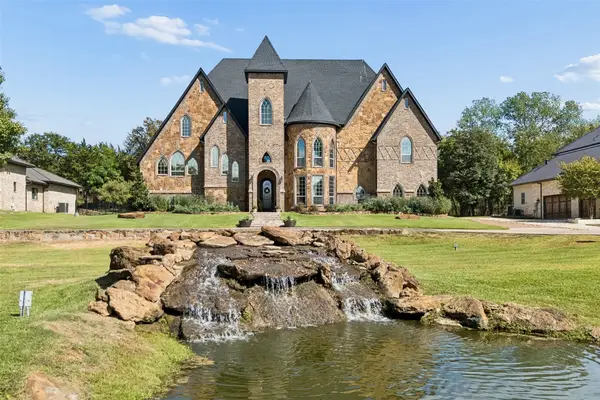 $2,900,000Active5 beds 7 baths7,008 sq. ft.
1714 Maranatha Way, Southlake, TX 76092
MLS# 21385634Listed by: KELLER WILLIAMS REALTY DPR - New
 $525,000Active2 beds 3 baths1,805 sq. ft.
301 Watermere Drive #319, Southlake, TX 76092
MLS# 21392246Listed by: RANDY WHITE REAL ESTATE SVCS - Open Sun, 11am to 1pmNew
 $1,375,000Active4 beds 4 baths3,963 sq. ft.
1901 Big Bend Cove, Southlake, TX 76092
MLS# 21399936Listed by: LILY MOORE REALTY - New
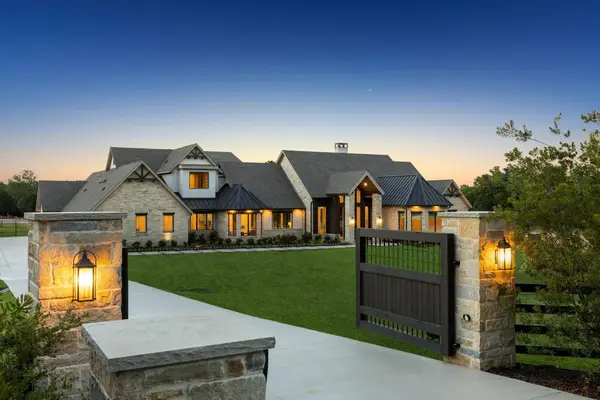 $4,950,000Active4 beds 6 baths6,644 sq. ft.
500 1&2 E Bob Jones Road, Southlake, TX 76092
MLS# 21402182Listed by: CHRISTIE'S LONE STAR - New
 $3,350,000Active5 beds 6 baths5,608 sq. ft.
805 Stacy Drive, Southlake, TX 76092
MLS# 21394014Listed by: ENGEL&VOLKERS DALLAS SOUTHLAKE


Protect your home and budget from life's surprises with an Assurant Home Warranty, backed by a partner that supports you through every step of homeownership. Explore Plans.
© 2026 Better Homes and Gardens Real Estate LLC. An Anywhere Real Estate company. All rights reserved. Better Homes and Gardens® Real Estate is a registered trademark owned by Meredith Operations Corporation, licensed to Better Homes and Gardens Real Estate LLC and used with permission. Better Homes and Gardens Real Estate LLC fully supports the principles of the Fair Housing Act and the Equal Opportunity Act. Listing information is deemed reliable but is not guaranteed accurate.
Each office is independently owned and operated.
Any services or products provided by third parties are not provided by, affiliated with or related to Better Homes and Gardens Real Estate LLC, or its affiliated companies.