
601 Pemberton Drive, Southlake, TX 76092
Local realty services provided by:Better Homes and Gardens Real Estate Edwards & Associates
Upcoming open houses
- Sun, Sep 2701:00 pm - 03:00 pm
Listed by: jeannie anderson
Office: compass re texas, llc.
MLS#:21302356
Source:GDAR
Price summary
- Price:$3,875,000
- Price per sq. ft.:$692.34
- Monthly HOA dues:$208.33
About this home
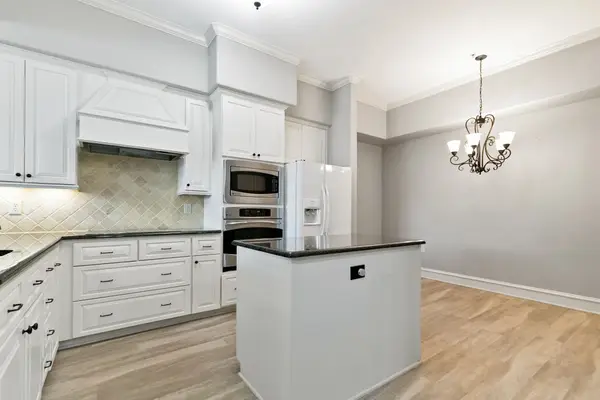
This luxury modern masterpiece seamlessly blends timeless architecture with sophisticated living in the heart of Southlake. Built by DeCavitte Properties—a premier custom homebuilder widely celebrated for exceptional craftsmanship and rigorous attention to detail—every element of this new construction has been meticulously planned to deliver an unforgettable living experience. The home immediately captivates upon entry with dramatic floating staircase with custom LED lighting accents. wide-plank white oak flooring, and hand-selected designer finishes that elevate each individual space. At the heart of the main floor, the chef’s gourmet kitchen serves as a spectacular culinary haven, featuring exotic quartzite countertops, top-of-the-line Sub-Zero and Wolf appliances alongside a secondary prep kitchen fully equipped with a workstation sink, warming drawer and a second dishwasher for effortless, large-scale hosting. Designed for ultimate entertainment, the adjacent first-floor media and game room is perfectly positioned to maximize indoor-outdoor flow. An impressive 12-foot sliding glass door glides open to reveal a private, resort-style backyard retreat. This spectacular outdoor oasis comes complete with covered patio, a cozy fireplace, outdoor kitchen, and a sparkling Claffey pool and spa with fire feature designed for year-round enjoyment. The thoughtful architectural layout continues upstairs to the second level, which introduces an additional spacious living area and three generous secondary ensuite bedrooms, providing top-tier comfort, style, and privacy for family and guests alike. Combining unmatched structural artistry with daily functionality, this rare estate offers a flawless blend of secluded luxury and vibrant community convenience. Just minutes from premier boutique shopping, fine dining, and entertainment at Southlake Town Square, as well as the DFW Airport. This home exemplifies timeless elegance and modern luxury at its finest....
Contact an agent
Home facts
- Year built:2026
- Subdivision & Development:Pemberton
- Listing ID #:21302356
- Added:73 day(s) ago
- Updated:September 25, 2026 at 08:54 PM
Rooms and interior
- Bedrooms:5
- Total bathrooms:7
- Full bathrooms:5
- Half bathrooms:2
- Flooring:Ceramic Tile, Tile
- Kitchen Description:Built In Gas Range, Built In Refrigerator, Convection Oven, Dishwasher, Disposal, Electric Oven, Ice Maker, Microwave, Warming Drawer
- Living area:5,597 sq. ft.
Heating and cooling
- Cooling:Ceiling Fans, Central Air
- Heating:Natural Gas
- Central air:Yes
Structure and exterior
- Roof:Tile
- Year built:2026
- Building area:5,597 sq. ft.
- Lot area:0.46 Acres
- Lot Features:Interior Lot, Landscaped, Sprinkler System, Subdivision
- Construction Materials:Stone, Stucco
- Foundation Description:Pillar Post Pier
- Levels:2 Story
Schools
- High school:Carroll
- Middle school:Carroll,Durham
- Elementary school:Johnson
Finances and disclosures
- Price:$3,875,000
- Price per sq. ft.:$692.34
Features and amenities
- Appliances:Built In Gas Range, Built In Refrigerator, Convection Oven, Dishwasher, Disposal, Electric Oven, Gas Water Heater, Ice Maker, Microwave, Plumbed For Gas, Some Gas Appliances, Tankless Water Heater, Warming Drawer
- Amenities:Fire Alarm, Security System
Parking
- Garage:Yes
- Garage spaces:3
 Information provided, in part, by North Texas Real Estate Information Systems, Inc. Last Updated September 25, 2026 Listings with the NTREIS logo are listed by brokerages other than Better Homes and Gardens Real Estate Edwards & Associates.
New listings near 601 Pemberton Drive
- Open Sat, 2 to 4pmNew
 $1,550,000Active4 beds 4 baths4,666 sq. ft.
408 Stockton Drive, Southlake, TX 76092
MLS# 21395854Listed by: LILY MOORE REALTY - New
 $749,880Active0.5 Acres
136 Sweet Street, Southlake, TX 76092
MLS# 21395617Listed by: DFW ELITE REALTY - New
 $875,000Active4 beds 3 baths2,833 sq. ft.
1653 Creekside Drive, Southlake, TX 76092
MLS# 21395506Listed by: EBBY HALLIDAY, REALTORS - Open Sun, 1 to 3pmNew
 $2,399,000Active5 beds 7 baths5,226 sq. ft.
1021 Berkshire Road, Southlake, TX 76092
MLS# 21390882Listed by: KELLER WILLIAMS REALTY - Open Sun, 2 to 4pmNew
 $1,900,000Active4 beds 4 baths5,932 sq. ft.
2109 Boulder Court, Southlake, TX 76092
MLS# 21394632Listed by: COMPASS RE TEXAS, LLC - New
 $1,155,000Active2 beds 2 baths1,659 sq. ft.
350 Central Avenue #208, Southlake, TX 76092
MLS# 21394485Listed by: ALLIE BETH ALLMAN & ASSOCIATES - New
 $1,400,000Active1.2 Acres
1719 E Continental Boulevard, Southlake, TX 76092
MLS# 21383089Listed by: CHANDLER FERGUSON REAL ESTATE - New
 $1,150,000Active4 beds 4 baths3,635 sq. ft.
204 E Chapel Downs Drive, Southlake, TX 76092
MLS# 21392754Listed by: CREEKVIEW REALTY - New
 $425,000Active2 beds 3 baths1,572 sq. ft.
301 Watermere Drive #212, Southlake, TX 76092
MLS# 21392215Listed by: HOMESMART - New
 $1,150,000Active6 beds 4 baths4,013 sq. ft.
445 Chesapeake Lane, Southlake, TX 76092
MLS# 21372045Listed by: WEDGEWOOD HOMES REALTY- TX LLC


Protect your home and budget from life's surprises with an Assurant Home Warranty, backed by a partner that supports you through every step of homeownership. Explore Plans.
© 2026 Better Homes and Gardens Real Estate LLC. An Anywhere Real Estate company. All rights reserved. Better Homes and Gardens® Real Estate is a registered trademark owned by Meredith Operations Corporation, licensed to Better Homes and Gardens Real Estate LLC and used with permission. Better Homes and Gardens Real Estate LLC fully supports the principles of the Fair Housing Act and the Equal Opportunity Act. Listing information is deemed reliable but is not guaranteed accurate.
Each office is independently owned and operated.
Any services or products provided by third parties are not provided by, affiliated with or related to Better Homes and Gardens Real Estate LLC, or its affiliated companies.