
728 Ashleigh Lane, Southlake, TX 76092
Local realty services provided by:Better Homes and Gardens Real Estate Lindsey Realty
728 Ashleigh Lane,Southlake, TX 76092
$997,000
- 4 Beds
- 3 Baths
- 2,886 sq. ft.
- Single family
- Active
Listed by: joshua born
Office: bridge capital partners
MLS#:21389895
Source:GDAR
Price summary
- Price:$997,000
- Price per sq. ft.:$345.46
- Monthly HOA dues:$116.67
About this home
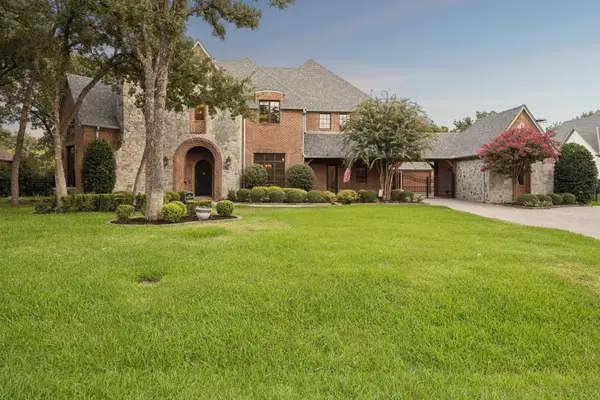
ONE STORY - PRIVATE GREENBELT LOT! Open floor plan, tall ceilings, and hardwood flooring, 2026 new paint, new roof, appliances, master bath remodel, carpet. Kitchen was remodel. Pella windows and pella interior door, plantation shutters, custom elfa closets system in every bedroom. Island
kitchen - lots of light. Large game room, epoxy coated garage. Cul de Sac street. The treed greenbelt offers privacy you won't find in other homes, Located in the master planned community of Timarron, featuring community pool, courts and golf course. Walking distance to Rockenbaugh elementary, community center and new future Southlake library.
Contact an agent
Home facts
- Year built:1996
- Subdivision & Development:Timarron Add
- Listing ID #:21389895
- Added:1 day(s) ago
- Updated:September 26, 2026 at 02:42 AM
Rooms and interior
- Bedrooms:4
- Total bathrooms:3
- Full bathrooms:3
- Kitchen Description:Dishwasher, Disposal, Electric Cooktop
- Living area:2,886 sq. ft.
Structure and exterior
- Year built:1996
- Building area:2,886 sq. ft.
- Lot area:0.26 Acres
- Levels:1 Story
Schools
- High school:Carroll
- Middle school:Dawson,Carroll
- Elementary school:Rockenbaug
Finances and disclosures
- Price:$997,000
- Price per sq. ft.:$345.46
- Tax amount:$12,062
Features and amenities
- Appliances:Dishwasher, Disposal, Electric Cooktop
Parking
- Garage:Yes
- Garage spaces:2
 Information provided, in part, by North Texas Real Estate Information Systems, Inc. Last Updated September 26, 2026 Listings with the NTREIS logo are listed by brokerages other than Better Homes and Gardens Real Estate Lindsey Realty.
New listings near 728 Ashleigh Lane
- New
 $2,463,000Active5 beds 5 baths6,568 sq. ft.
505 King Ranch Road, Southlake, TX 76092
MLS# 21394903Listed by: LITAKER REALTY INC. - Open Sat, 2 to 4pmNew
 $1,550,000Active4 beds 4 baths4,666 sq. ft.
408 Stockton Drive, Southlake, TX 76092
MLS# 21395854Listed by: LILY MOORE REALTY - New
 $749,880Active0.5 Acres
136 Sweet Street, Southlake, TX 76092
MLS# 21395617Listed by: DFW ELITE REALTY - New
 $875,000Active4 beds 3 baths2,833 sq. ft.
1653 Creekside Drive, Southlake, TX 76092
MLS# 21395506Listed by: EBBY HALLIDAY, REALTORS - Open Sun, 1 to 3pmNew
 $2,399,000Active5 beds 7 baths5,226 sq. ft.
1021 Berkshire Road, Southlake, TX 76092
MLS# 21390882Listed by: KELLER WILLIAMS REALTY - Open Sun, 2 to 4pmNew
 $1,900,000Active4 beds 4 baths5,932 sq. ft.
2109 Boulder Court, Southlake, TX 76092
MLS# 21394632Listed by: COMPASS RE TEXAS, LLC - New
 $1,155,000Active2 beds 2 baths1,659 sq. ft.
350 Central Avenue #208, Southlake, TX 76092
MLS# 21394485Listed by: ALLIE BETH ALLMAN & ASSOCIATES - New
 $1,400,000Active1.2 Acres
1719 E Continental Boulevard, Southlake, TX 76092
MLS# 21383089Listed by: CHANDLER FERGUSON REAL ESTATE - New
 $1,150,000Active4 beds 4 baths3,635 sq. ft.
204 E Chapel Downs Drive, Southlake, TX 76092
MLS# 21392754Listed by: CREEKVIEW REALTY


Protect your home and budget from life's surprises with an Assurant Home Warranty, backed by a partner that supports you through every step of homeownership. Explore Plans.
© 2026 Better Homes and Gardens Real Estate LLC. An Anywhere Real Estate company. All rights reserved. Better Homes and Gardens® Real Estate is a registered trademark owned by Meredith Operations Corporation, licensed to Better Homes and Gardens Real Estate LLC and used with permission. Better Homes and Gardens Real Estate LLC fully supports the principles of the Fair Housing Act and the Equal Opportunity Act. Listing information is deemed reliable but is not guaranteed accurate.
Each office is independently owned and operated.
Any services or products provided by third parties are not provided by, affiliated with or related to Better Homes and Gardens Real Estate LLC, or its affiliated companies.