
813 Pearl Drive, Southlake, TX 76092
Local realty services provided by:Better Homes and Gardens Real Estate Senter, REALTORS(R)
Listed by: jennifer chandler
Office: ready real estate llc.
MLS#:21274907
Source:GDAR
Price summary
- Price:$1,250,000
- Price per sq. ft.:$346.36
About this home
Now offered at $1,250,000, creating an even more compelling opportunity for a nearly 1 acre, saltwater pool, no HOA and updated main level living in Southlake. This grand 4 bedroom home with an office has majestic curb appeal with its modern glass & iron front door, lush Zoysia lawn, mature trees, & inviting estate-style setting. Inside, beautiful real wood flooring spans the entire first level creating warmth, uniqueness & a nice flow. The home features open formal living & dining areas that transition effortlessly into the beautifully remodeled kitchen. At the heart of the home, the stunning island kitchen showcases crisp white cabinetry, floating shelves, a massive quartz island with seating, elegant tile backsplash, a walk-in pantry, six-burner gas range, & double ovens, making it ideal for entertaining & everyday living. The spacious family room with fireplace opens seamlessly to the kitchen and breakfast nook, creating a comfortable & connected main-level lifestyle. The primary suite is located on the first floor, with a fireplace, patio access, hardwood floors & a beautifully updated spa-like bath with dual Carrera marble vanities & a gorgeous walk-in shower. Upstairs, the home has 3 bedrooms, 2 full baths including a Jack-and-Jill layout, a large game room with built-in cabinetry & sink, & a bonus room. While the upstairs offers an opportunity for future personalization, the rooms are spacious, functional & well-maintained, allowing buyers to enjoy the home now while making cosmetic updates upstairs over time. The home also has desirable north-south exposure. Step outside to enjoy exceptional outdoor living with a large open paved patio & a saltwater pool, all surrounded by the privacy and flexibility of a 1-acre lot. Ideally located with quick access to Southlake Town Square, Central Market & Carroll Senior High School....
Contact an agent
Home facts
- Year built:1989
- Listing ID #:21274907
- Added:49 day(s) ago
- Updated:July 16, 2026 at 11:47 AM
Rooms and interior
- Bedrooms:4
- Total bathrooms:4
- Full bathrooms:3
- Half bathrooms:1
- Flooring:Carpet, Ceramic Tile, Tile, Wood
- Kitchen Description:Built In Gas Range, Dishwasher, Disposal, Double Oven, Gas Range, Vented Exhaust Fan
- Living area:3,609 sq. ft.
Heating and cooling
- Cooling:Ceiling Fans, Central Air, Electric, Zoned
- Heating:Central, Fireplaces, Natural Gas, Zoned
- Central air:Yes
Structure and exterior
- Roof:Composition
- Year built:1989
- Building area:3,609 sq. ft.
- Lot area:0.95 Acres
- Lot Features:Landscaped, Lawn, Many Trees, Sprinkler System
- Architectural Style:Traditional
- Construction Materials:Brick
- Foundation Description:Slab
- Levels:2 Story
Schools
- High school:Carroll
- Middle school:Carroll
- Elementary school:Carroll
Finances and disclosures
- Price:$1,250,000
- Price per sq. ft.:$346.36
- Tax amount:$15,915
Features and amenities
- Appliances:Built In Gas Range, Dishwasher, Disposal, Double Oven, Gas Range, Gas Water Heater, Vented Exhaust Fan
- Amenities:Window Coverings
- Pool features:Fenced
Parking
- Garage:Yes
- Garage spaces:3
- Carport spaces:1
 Information provided, in part, by North Texas Real Estate Information Systems, Inc. Last Updated July 16, 2026 Listings with the NTREIS logo are listed by brokerages other than Better Homes and Gardens Real Estate Senter, REALTORS(R).
New listings near 813 Pearl Drive
- Open Sat, 1 to 3pmNew
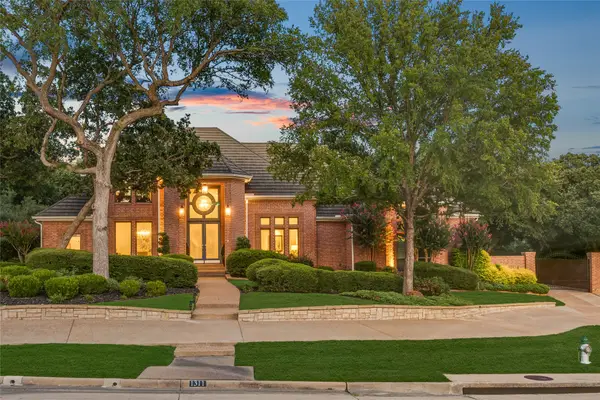 $1,745,000Active4 beds 6 baths4,786 sq. ft.
1311 Concord Avenue, Southlake, TX 76092
MLS# 21328390Listed by: TEAM CLARY REALTY, INC - New
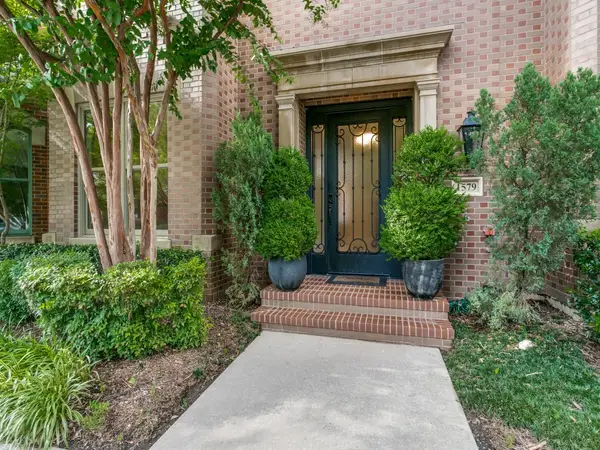 $1,525,000Active4 beds 5 baths3,374 sq. ft.
1579 Main Street, Southlake, TX 76092
MLS# 21332005Listed by: LITAKER REALTY INC. - New
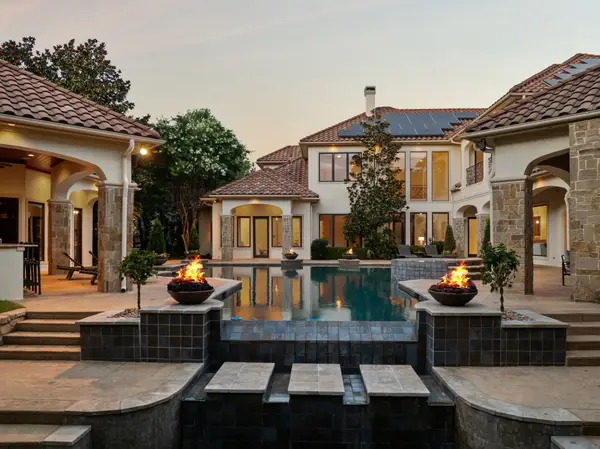 $5,195,000Active6 beds 11 baths8,607 sq. ft.
855 Harbor Court, Southlake, TX 76092
MLS# 21275122Listed by: COMPASS RE TEXAS, LLC. - Open Sat, 1 to 3pmNew
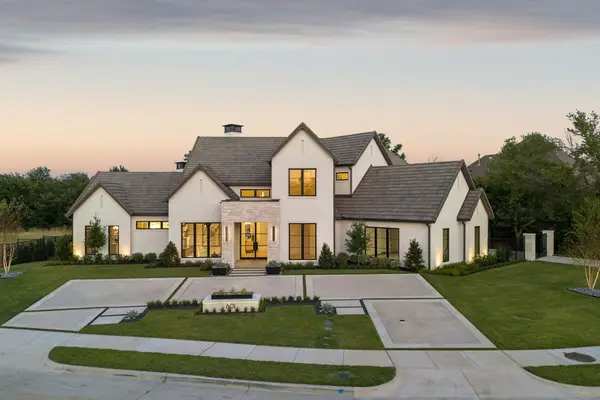 $3,875,000Active5 beds 7 baths5,597 sq. ft.
601 Pemberton Drive, Southlake, TX 76092
MLS# 21302356Listed by: COMPASS RE TEXAS, LLC - Open Sat, 2 to 4pmNew
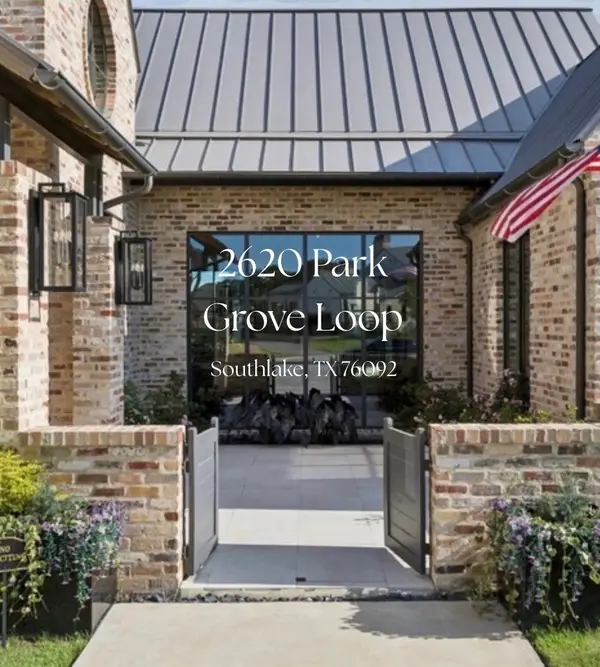 $3,250,000Active5 beds 6 baths5,237 sq. ft.
2620 Park Grove Loop, Southlake, TX 76092
MLS# 21324234Listed by: EBBY HALLIDAY, REALTORS - New
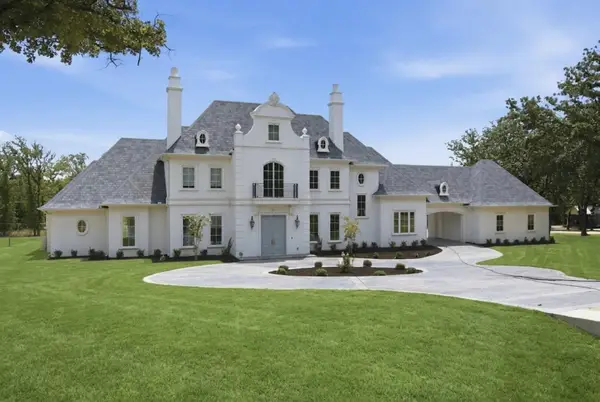 $4,788,000Active5 beds 6 baths6,724 sq. ft.
2003 Morgan Road, Southlake, TX 76092
MLS# 21329942Listed by: SYNERGY REALTY - New
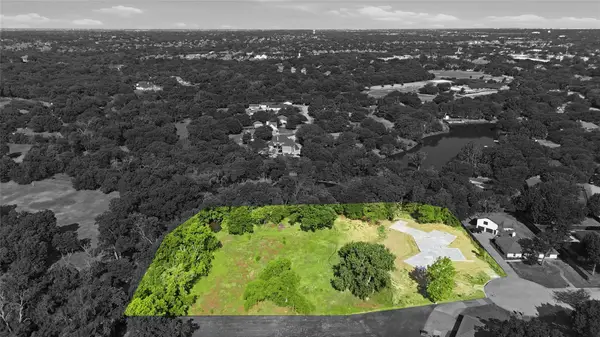 $2,500,000Active2.94 Acres
1214 Oakwood Trail, Southlake, TX 76092
MLS# 21329371Listed by: BRIGGS FREEMAN SOTHEBY'S INT'L - New
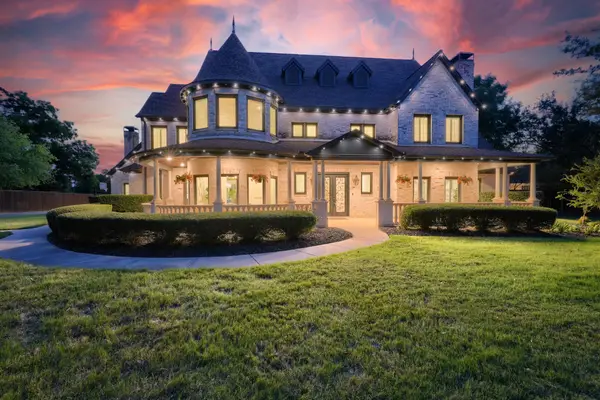 $2,995,000Active6 beds 6 baths6,281 sq. ft.
276 Pine Drive, Southlake, TX 76092
MLS# 21327403Listed by: REKONNECTION, LLC - New
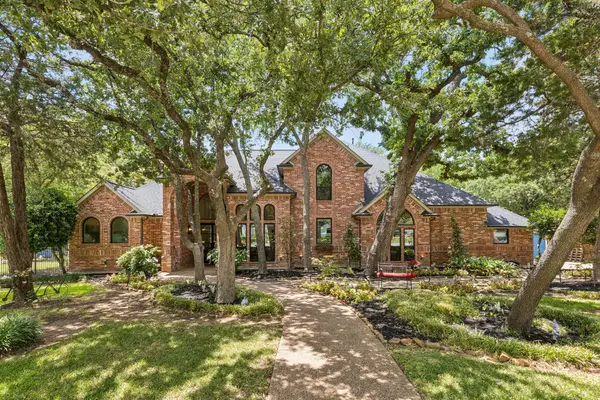 $1,325,000Active4 beds 4 baths3,528 sq. ft.
1000 Hidden Knoll Court, Southlake, TX 76092
MLS# 21324936Listed by: BERKSHIRE HATHAWAYHS PENFED TX - New
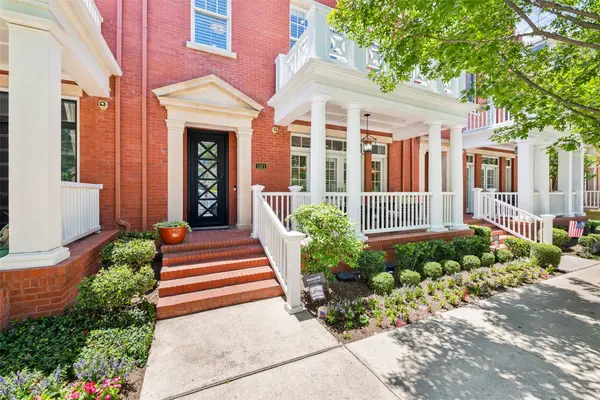 $2,400,000Active3 beds 5 baths4,160 sq. ft.
1521 Meeting Street, Southlake, TX 76092
MLS# 21309076Listed by: ALLIE BETH ALLMAN & ASSOCIATES


Protect your home and budget from life's surprises with an Assurant Home Warranty, backed by a partner that supports you through every step of homeownership. Explore Plans.
© 2026 Better Homes and Gardens Real Estate LLC. An Anywhere Real Estate company. All rights reserved. Better Homes and Gardens® Real Estate is a registered trademark owned by Meredith Operations Corporation, licensed to Better Homes and Gardens Real Estate LLC and used with permission. Better Homes and Gardens Real Estate LLC fully supports the principles of the Fair Housing Act and the Equal Opportunity Act. Listing information is deemed reliable but is not guaranteed accurate.
Each office is independently owned and operated.
Any services or products provided by third parties are not provided by, affiliated with or related to Better Homes and Gardens Real Estate LLC, or its affiliated companies.