
112 Ridge Harbor Dr, Spicewood, TX 78669
Local realty services provided by:Better Homes and Gardens Real Estate Winans
Listed by: kasey fagan
Office: serhant texas, llc.
MLS#:3010670
Source:ACTRIS
112 Ridge Harbor Dr,Spicewood, TX 78669
$641,000
- 5 Beds
- 3 Baths
- 2,684 sq. ft.
- Single family
- Active
Upcoming open houses
- Sat, Nov 1412:00 pm - 02:00 pm
- Sun, Nov 1502:00 pm - 04:00 pm
Price summary
- Price:$641,000
- Price per sq. ft.:$238.82
- Monthly HOA dues:$90.17
About this home
Discover the possibilities on this 2.7-acre property in the gated Ridge Harbor community! The existing structure features 5 bedrooms, 3 bathrooms, and an oversized garage/workshop with abundant space for RVs, boats, vehicles, equipment, storage, and hobbies. Whether you envision using the property as it is, expanding the existing structure, or making it your temporary home while building a custom residence, the opportunities are numerous. The existing structure could later serve as a workshop, additional living quarters, or a multigenerational living space. The acreage may also offer subdivision potential, subject to applicable approvals. Ridge Harbor residents enjoy private Lake Travis access, two boat launches, a marina, community pool, tennis, and pickleball courts. Conveniently located near the growing Thomas Ranch development, with easy access to golf, wineries, breweries, hiking, fishing, and Muleshoe Bend Recreation Area, as well as Lakeway, Bee Cave, Marble Falls, and Austin. Bring your vision and explore the possibilities!...
Contact an agent
Home facts
- Year built:2017
- Subdivision & Development:Ridge Harbor
- Listing ID #:3010670
- Updated:November 14, 2026 at 11:50 AM
Rooms and interior
- Bedrooms:5
- Total bathrooms:3
- Full bathrooms:3
- Flooring:Laminate, Tile
- Kitchen Description:Built-In Electric Range, Dishwasher, Disposal, Electric Cooktop, Microwave
- Living area:2,684 sq. ft.
Heating and cooling
- Cooling:Central, Electric
- Heating:Central, Electric
- Central air:Yes
Structure and exterior
- Roof:Metal
- Year built:2017
- Building area:2,684 sq. ft.
- Lot area:2.7 Acres
- Lot Features:Level, Many Trees, Native Plants, Private Maintained Road, Public Maintained Road, Split Possible
- Construction Materials:Masonry Partial
- Exterior Features:Balcony
- Foundation Description:Slab
Schools
- High school:Marble Falls
- Elementary school:Spicewood (Marble Falls ISD)
Utilities
- Water:Private
- Sewer:Private Sewer
Finances and disclosures
- Price:$641,000
- Price per sq. ft.:$238.82
- Tax amount:$12,117 (2026)
Features and amenities
- Appliances:Built-In Electric Range, Dishwasher, Disposal, Electric Cooktop, Microwave
- Amenities:Pantry
Parking
- Total parking spaces:4
- Parking description:Attached, Door-Multi, Drive Through, Driveway, Garage Door Opener, Garage Faces Side, Oversized, RV Garage
- Garage:Yes
- Garage spaces:4
New listings near 112 Ridge Harbor Dr
- New
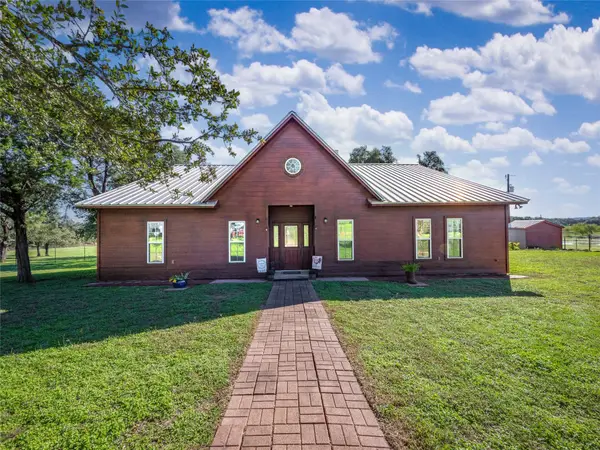 $849,900Active3 beds 2 baths2,126 sq. ft.
117 County Road 407, Spicewood, TX 78669
MLS# 3052745Listed by: WATTERS INTERNATIONAL REALTY - New
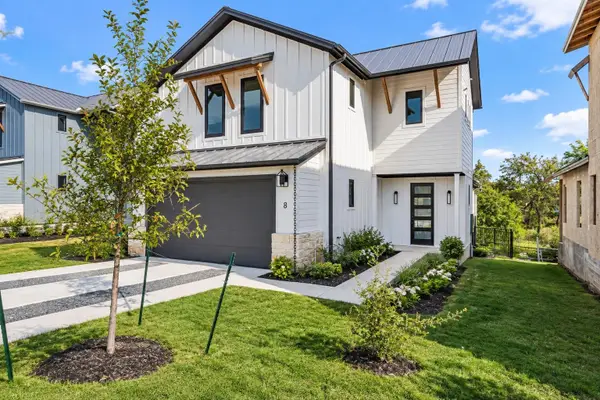 $589,990Active4 beds 4 baths2,349 sq. ft.
711 N Paleface Ranch Rd #8, Spicewood, TX 78669
MLS# 4143894Listed by: JOHN COWMAN, BROKER - New
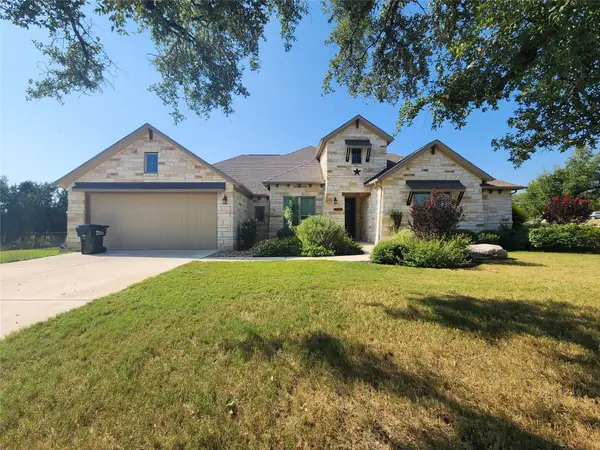 $700,000Active3 beds 3 baths2,401 sq. ft.
101 Rocky Summit Ct, Spicewood, TX 78669
MLS# 9467866Listed by: VIRDELL REAL ESTATE, LLC - New
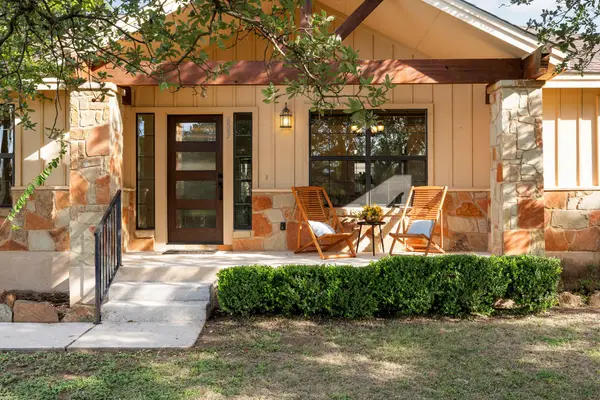 $425,000Active3 beds 2 baths1,808 sq. ft.
603 S Cowal Dr, Spicewood, TX 78669
MLS# 8172396Listed by: COMPASS RE TEXAS, LLC - New
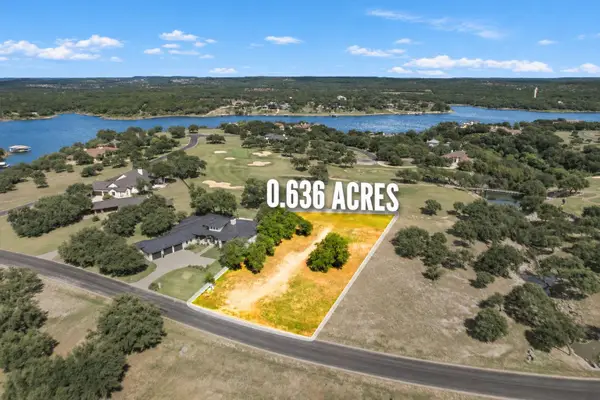 $199,000Active0.64 Acres
25500 Cliff Xing, Spicewood, TX 78669
MLS# 5853459Listed by: AVALAR AUSTIN - New
 $144,000Active3.5 Acres
222 Cedar Mountain Drive, Marble Falls, TX 78654
MLS# 42434284Listed by: REEVE REAL ESTATE LLC - Open Sat, 12 to 2pmNew
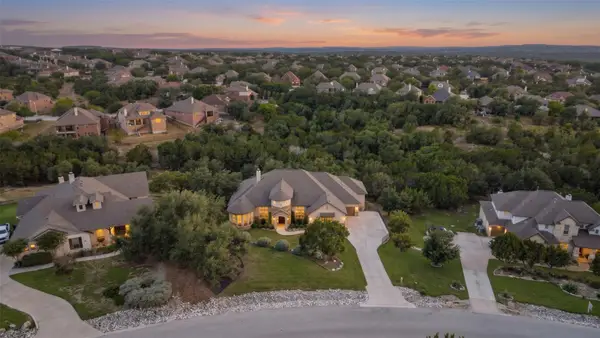 $1,199,000Active4 beds 4 baths4,045 sq. ft.
5308 Diamante Dr, Spicewood, TX 78669
MLS# 2145143Listed by: COMPASS RE TEXAS, LLC - New
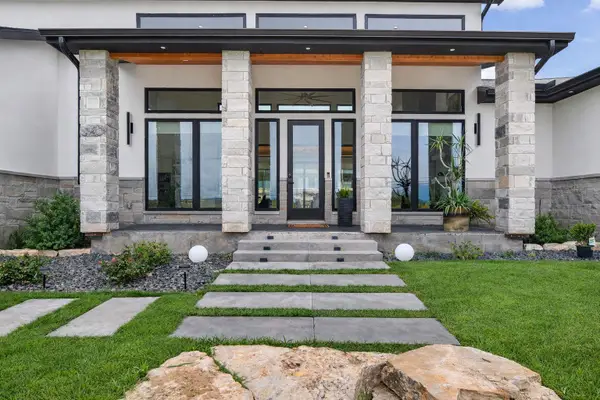 $885,000Active3 beds 3 baths2,453 sq. ft.
913 Larkhall Dr, Spicewood, TX 78669
MLS# 8962061Listed by: JBGOODWIN REALTORS LT - New
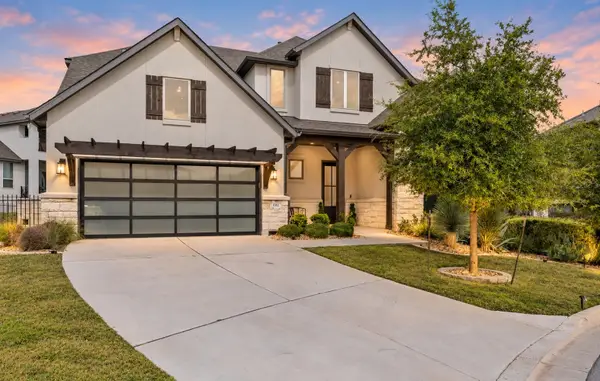 $915,000Active5 beds 6 baths3,764 sq. ft.
19302 Summit Glory Trail, Spicewood, TX 78669
MLS# 21431060Listed by: HALLMARK LUXURY REAL ESTATE


Protect your home and budget from life's surprises with an Assurant Home Warranty, backed by a partner that supports you through every step of homeownership. Explore Plans.
© 2026 Better Homes and Gardens Real Estate LLC. An Anywhere Real Estate company. All rights reserved. Better Homes and Gardens® Real Estate is a registered trademark owned by Meredith Operations Corporation, licensed to Better Homes and Gardens Real Estate LLC and used with permission. Better Homes and Gardens Real Estate LLC fully supports the principles of the Fair Housing Act and the Equal Opportunity Act. Listing information is deemed reliable but is not guaranteed accurate.
Each office is independently owned and operated.
Any services or products provided by third parties are not provided by, affiliated with or related to Better Homes and Gardens Real Estate LLC, or its affiliated companies.