
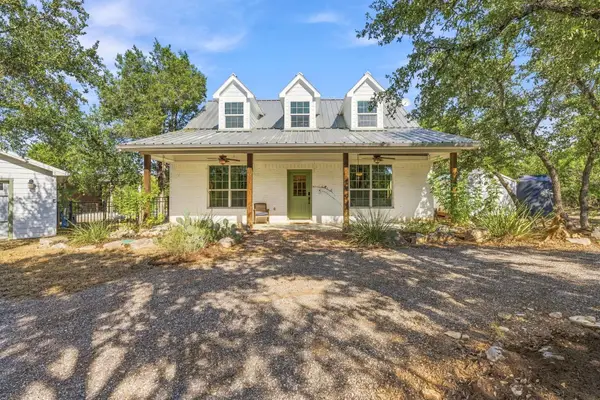
913 Larkhall Dr, Spicewood, TX 78669
Local realty services provided by:Better Homes and Gardens Real Estate Hometown
Listed by: janan abed
Office: jbgoodwin realtors lt
MLS#:8962061
Source:ACTRIS
Price summary
- Price:$885,000
- Price per sq. ft.:$360.78
- Monthly HOA dues:$27.25
About this home
Modern Hill Country design, thoughtfully executed from the inside out. Set among mature trees on nearly half an acre, 913 Larkhall is a custom single-story home where striking architecture, natural light, and beautifully considered spaces come together.
Soaring ceilings and expansive windows create an open, light-filled interior, while a dramatic floor-to-ceiling wood-burning fireplace anchors the main living space. The kitchen is designed for both gathering and everyday living, featuring a waterfall-edge island, custom cabinetry, designer lighting, a dedicated coffee and serving bar, and a spacious walk-in pantry.
The primary suite feels like a private retreat with its own sleek gas fireplace and spa-inspired bath. Two additional bedrooms, three full baths, and a dedicated office offer flexibility, complemented by thoughtfully integrated storage throughout.
Outside, the generously sized lot provides space, privacy, mature trees, and a shaded covered patio for enjoying the Hill Country setting. An oversized garage, extended driveway, and additional parking pad add exceptional everyday functionality.
Located in Briarcliff and served by Lake Travis ISD, residents enjoy access to community amenities including a marina and boat ramp, parks, trails, and a 9-hole golf course, with dining and recreation nearby.
Distinctive architecture, generous space, and a relaxed Hill Country setting—all in one thoughtfully designed single-story home....
Contact an agent
Home facts
- Year built:2024
- Subdivision & Development:Briarcliff Inc Sec 14
- Listing ID #:8962061
- Updated:November 09, 2026 at 05:49 PM
Rooms and interior
- Bedrooms:3
- Total bathrooms:3
- Full bathrooms:3
- Flooring:Wood
- Kitchen Description:Cooktop, Dishwasher, Disposal, Refrigerator, Stainless Steel Appliance(s)
- Living area:2,453 sq. ft.
Heating and cooling
- Cooling:Central
- Heating:Central, Fireplace(s)
- Central air:Yes
Structure and exterior
- Roof:Shingle
- Year built:2024
- Building area:2,453 sq. ft.
- Lot area:0.45 Acres
- Lot Features:Back Yard, Front Yard, Landscaped, Pie Shaped Lot
- Construction Materials:Stone, Stucco
- Exterior Features:Exterior Steps, Gutters Full
- Foundation Description:Slab
Schools
- High school:Lake Travis
- Elementary school:West Cypress Hills
Utilities
- Water:Public
- Sewer:Aerobic Septic
Finances and disclosures
- Price:$885,000
- Price per sq. ft.:$360.78
- Tax amount:$11,856 (2026)
Features and amenities
- Appliances:Cooktop, Dishwasher, Disposal, RNGHD, Refrigerator, Stainless Steel Appliance(s), Washer/Dryer
- Laundry features:Washer/Dryer
- Amenities:Pantry, Storage
Parking
- Total parking spaces:6
- Parking description:Additional Parking, Attached, Driveway, Garage, Garage Faces Front, Oversized
- Garage:Yes
- Garage spaces:3
New listings near 913 Larkhall Dr
- New
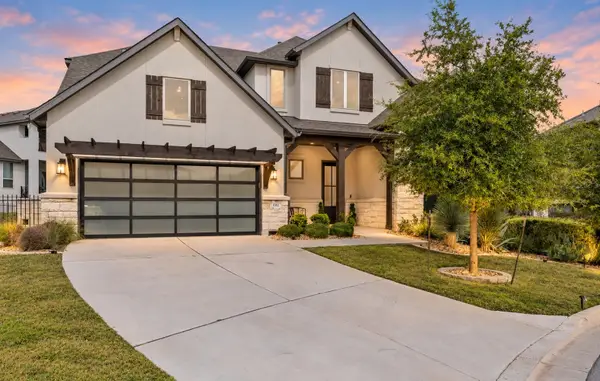 $915,000Active5 beds 6 baths3,764 sq. ft.
19302 Summit Glory Trail, Spicewood, TX 78669
MLS# 21431060Listed by: HALLMARK LUXURY REAL ESTATE - New
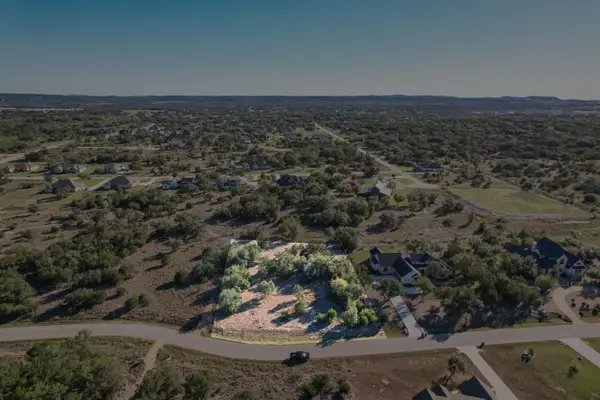 $150,000Active1 Acres
Lot 46 Mountain Laurel Ln, Spicewood, TX 78669
MLS# 9666149Listed by: KELLER WILLIAMS - LAKE TRAVIS - New
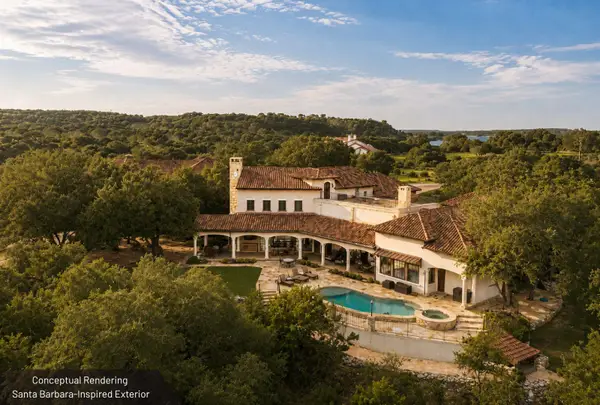 $6,495,000Active7 beds 13 baths11,300 sq. ft.
3220 Fall Creek Estates Dr, Spicewood, TX 78669
MLS# 1461602Listed by: KELLER WILLIAMS REALTY - New
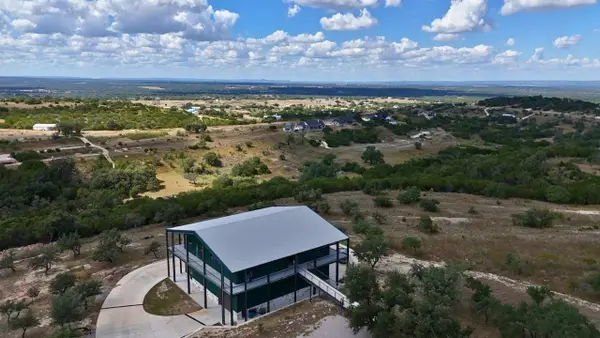 $1,395,000Active3 Acres
430 Cedar Mountain Dr, Marble Falls, TX 78654
MLS# 9691670Listed by: REAL BROKER, LLC - New
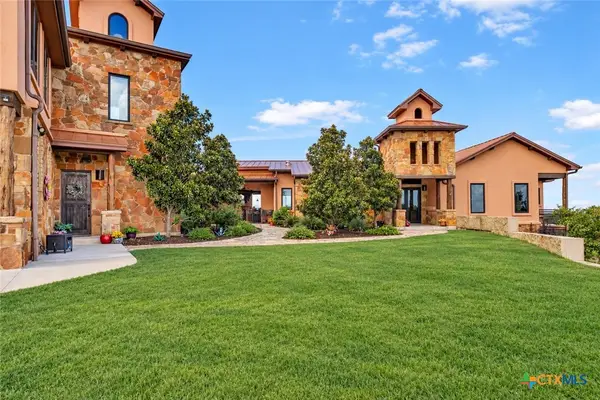 $1,699,000Active4 beds 5 baths5,293 sq. ft.
281 Cedar Mountain Drive, Marble Falls, TX 78654
MLS# 622880Listed by: EXP REALTY LLC - New
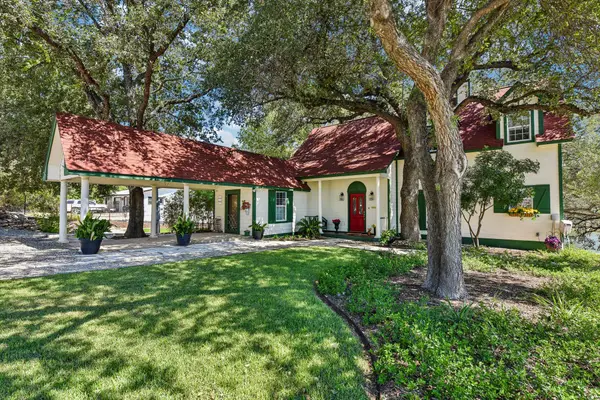 $975,000Active2 beds 2 baths1,679 sq. ft.
912 Yacht Harbor Rd, Spicewood, TX 78669
MLS# 2481861Listed by: KELLER WILLIAMS - LAKE TRAVIS - New
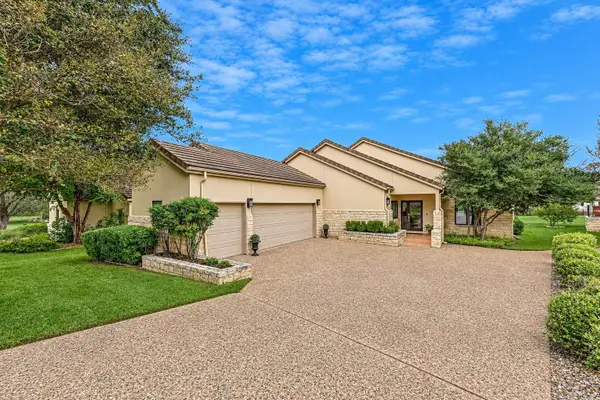 $699,900Active4 beds 4 baths3,485 sq. ft.
2433 Founders Cir, Spicewood, TX 78669
MLS# 9891305Listed by: CORNERSTONE PARTNERS REALTY - New
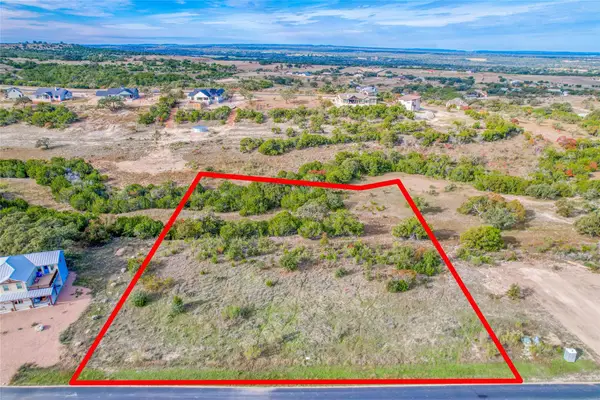 $149,000Active2 Acres
Lot 204 Cedar Mountain Dr, Marble Falls, TX 78654
MLS# 4747379Listed by: KELLER WILLIAMS - LAKE TRAVIS - Open Sat, 1 to 3pmNew
 $875,000Active3 beds 3 baths2,030 sq. ft.
4709 Little Creek Trl, Spicewood, TX 78669
MLS# 4473409Listed by: AUSTINREALESTATE.COM


Protect your home and budget from life's surprises with an Assurant Home Warranty, backed by a partner that supports you through every step of homeownership. Explore Plans.
© 2026 Better Homes and Gardens Real Estate LLC. An Anywhere Real Estate company. All rights reserved. Better Homes and Gardens® Real Estate is a registered trademark owned by Meredith Operations Corporation, licensed to Better Homes and Gardens Real Estate LLC and used with permission. Better Homes and Gardens Real Estate LLC fully supports the principles of the Fair Housing Act and the Equal Opportunity Act. Listing information is deemed reliable but is not guaranteed accurate.
Each office is independently owned and operated.
Any services or products provided by third parties are not provided by, affiliated with or related to Better Homes and Gardens Real Estate LLC, or its affiliated companies.