
22006 Plockton Dr, Spicewood, TX 78669
Local realty services provided by:Better Homes and Gardens Real Estate Hometown
Listed by: miriam vega-murphy
Office: all city real estate ltd. co
MLS#:1560352
Source:ACTRIS
22006 Plockton Dr,Spicewood, TX 78669
$649,900Last list price
- 4 Beds
- 4 Baths
- - sq. ft.
- Single family
- Sold
Sorry, we are unable to map this address
Price summary
- Price:$649,900
- Monthly HOA dues:$27
About this home
New Price! Amazing New Home Under Construction.
Contact an agent
Home facts
- Year built:2026
- Subdivision & Development:Briarcliff
- Listing ID #:1560352
- Updated:August 31, 2026 at 06:20 AM
Rooms and interior
- Bedrooms:4
- Total bathrooms:4
- Full bathrooms:4
- Flooring:Tile, Wood
- Kitchen Description:Dishwasher, Disposal, ENERGY STAR Qualified Appliances, Free-Standing Electric Range, Free-Standing Refrigerator, Microwave, Refrigerator, Stainless Steel Appliance(s)
Heating and cooling
- Cooling:Electric
- Heating:Electric
- Central air:Yes
Structure and exterior
- Roof:Asphalt
- Year built:2026
- Lot Features:Backs To Golf Course, Cul-De-Sac
- Construction Materials:Frame, HardiPlank Type
- Exterior Features:Private Yard
- Foundation Description:Slab
Schools
- High school:Lake Travis
- Elementary school:West Cypress Hills
Utilities
- Water:Public
- Sewer:Private Sewer
Finances and disclosures
- Price:$649,900
Features and amenities
- Appliances:Dishwasher, Disposal, ENERGY STAR Qualified Appliances, Electric Water Heater, Free-Standing Electric Range, Free-Standing Refrigerator, Microwave, RNGHD, Refrigerator, Stainless Steel Appliance(s), Water Softener
- Amenities:Chandelier
Parking
- Total parking spaces:2
- Parking description:Driveway, Garage Door Opener, Garage Faces Front, Off Street
- Garage:Yes
- Garage spaces:2
New listings near 22006 Plockton Dr
- New
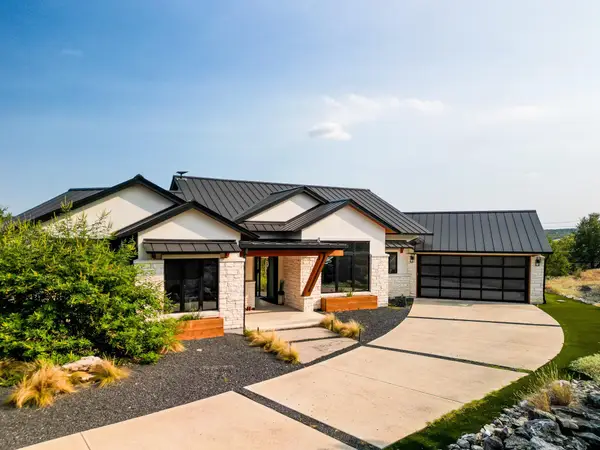 $1,600,000Active4 beds 3 baths2,406 sq. ft.
23801 Oscar Rd, Spicewood, TX 78669
MLS# 8611564Listed by: DOMUM REALTY INC - New
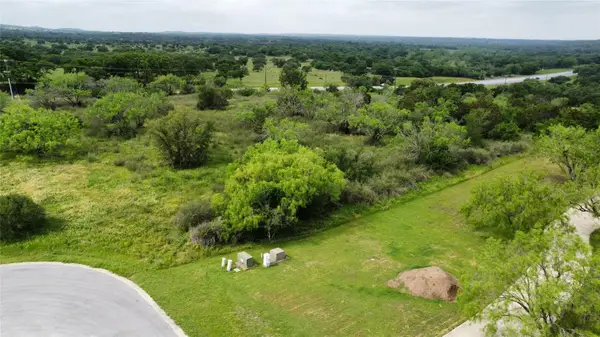 $599,000Active9.61 Acres
TBD Running Brook Trl, Spicewood, TX 78669
MLS# 3395145Listed by: VIDAURRI REALTY GROUP, INC - New
 $485,000Active3 beds 3 baths1,913 sq. ft.
22407 Briarcliff Dr, Spicewood, TX 78669
MLS# 6505289Listed by: COMPASS RE TEXAS, LLC - New
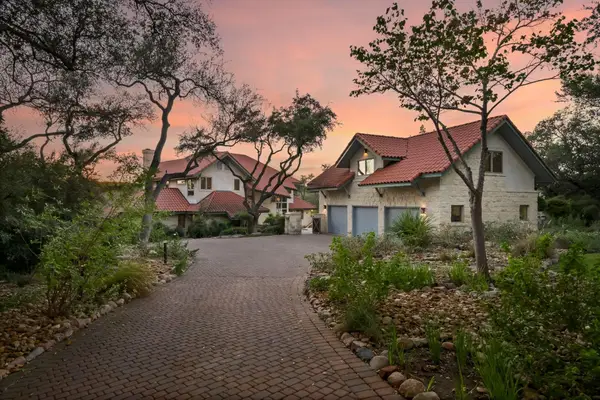 $1,650,000Active5 beds 5 baths4,337 sq. ft.
19905 Angel Bay Dr, Spicewood, TX 78669
MLS# 8974868Listed by: MORELAND PROPERTIES - New
 $65,000Active0.35 Acres
22335 Briarcliff Drive, Spicewood, TX 78669
MLS# 623773Listed by: LAND & LEGACY REALTY LLC - New
 $579,000Active4 beds 3 baths3,059 sq. ft.
22113 Rose Grass Ln, Spicewood, TX 78669
MLS# 5826493Listed by: COMPASS RE TEXAS, LLC - New
 $4,285,000Active5 beds 4 baths5,357 sq. ft.
900 Rivercliff Dr, Spicewood, TX 78669
MLS# 1165677Listed by: MORELAND PROPERTIES - New
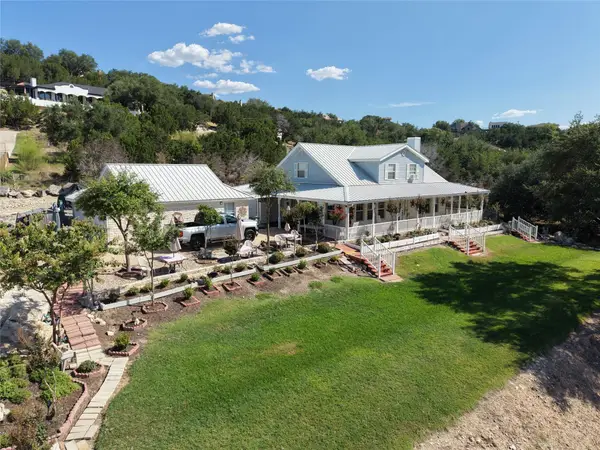 $849,999Active3 beds 4 baths2,527 sq. ft.
403 Sinclair Dr, Spicewood, TX 78669
MLS# 5858568Listed by: BRADFIELD REAL ESTATE LLC  $3,750,000Active10.92 Acres
19813 & 19817 Lakehurst Loop, Spicewood, TX 78669
MLS# 3662712Listed by: HALLMARK LUXURY REAL ESTATE $2,950,000Active7.59 Acres
19813 Lakehurst Loop, Spicewood, TX 78669
MLS# 5096524Listed by: HALLMARK LUXURY REAL ESTATE


Protect your home and budget from life's surprises with an Assurant Home Warranty, backed by a partner that supports you through every step of homeownership. Explore Plans.
© 2026 Better Homes and Gardens Real Estate LLC. An Anywhere Real Estate company. All rights reserved. Better Homes and Gardens® Real Estate is a registered trademark owned by Meredith Operations Corporation, licensed to Better Homes and Gardens Real Estate LLC and used with permission. Better Homes and Gardens Real Estate LLC fully supports the principles of the Fair Housing Act and the Equal Opportunity Act. Listing information is deemed reliable but is not guaranteed accurate.
Each office is independently owned and operated.
Any services or products provided by third parties are not provided by, affiliated with or related to Better Homes and Gardens Real Estate LLC, or its affiliated companies.