
3220 Fall Creek Estates Dr, Spicewood, TX 78669
Local realty services provided by:Better Homes and Gardens Real Estate Winans
Listed by: dave murray
Office: keller williams realty
MLS#:5026156
Source:ACTRIS
Price summary
- Price:$7,495,000
- Price per sq. ft.:$663.27
- Monthly HOA dues:$300
About this home
Spanish-style estate on 37+ scenic acres along the Pedernales River and Fall Creek in Fall Creek Estates, Spicewood, TX — approximately 30 minutes from Austin. Handcrafted architectural details, spacious guest accommodations and expansive outdoor living create a distinctive Hill Country retreat. Smaller acreage option available.
LAND: Scenic waterfront acreage with room to enjoy the Hill Country landscape.
MAIN HOME: 7,300sf | 4 bed, 5 full bath, 3 half bath. Saltillo tile floors, hand-plastered walls, custom wood beams and iron accents complement three fireplaces. Chef's kitchen, butler's kitchen, wine storage room and expansive exercise room.
GUEST HOUSE: 3,000+sf | 3 bed, 3 full bath, 1 half bath, full kitchen and fireplace.
WATER & INFRASTRUCTURE: Half-mile of combined Pedernales River & Fall Creek frontage, private boat ramp and access to a portable HOA dock. Three water wells and 20,000+ gallons of water storage.
ADDITIONAL IMPROVEMENTS: 1,000+sf hobby shop with half bath, 3,300+sf of attached and detached garage space, and a stone-walled entrance with electric gate.
OUTDOOR LIVING: Four patios across three levels, a fully equipped outdoor kitchen and a heated pool with jacuzzi overlooking the Pedernales River. River access supports boating and fishing. Nearby golf includes Austin Golf Club, Barton Creek Lakeside, Lake Cliff, Loraloma and Travis Club.
With substantial waterfront acreage, two residences and extensive amenities, this estate offers a private retreat for everyday living, hosting guests and enjoying the Hill Country within convenient reach of Austin....
Contact an agent
Home facts
- Year built:2001
- Subdivision & Development:Paleface Homesteads
- Listing ID #:5026156
- Updated:October 08, 2026 at 03:27 PM
Rooms and interior
- Bedrooms:7
- Total bathrooms:13
- Full bathrooms:8
- Half bathrooms:5
- Flooring:Carpet, Concrete, Tile, Wood
- Kitchen Description:Built-In Gas Range, Built-In Refrigerator, Dishwasher, Disposal, Double Oven, Electric Oven, Freezer, Ice Maker, Microwave, Refrigerator
- Living area:11,300 sq. ft.
Heating and cooling
- Cooling:Central, Electric, Zoned
- Heating:Central, Electric, Fireplace(s), Heat Pump, Zoned
- Central air:Yes
Structure and exterior
- Roof:Spanish Tile, Tile
- Year built:2001
- Building area:11,300 sq. ft.
- Lot area:37 Acres
- Lot Features:Back Yard, Front Yard, Gentle Sloping, Landscaped, Many Trees, Native Plants, Rock Outcropping, Split Possible, Sprinkler - Automatic
- Construction Materials:Stone, Stucco
- Exterior Features:Balcony, Barbecue, Exterior Steps, Gas Grill, Gutters Full, Outdoor Grill, Private Entrance, Private Yard, Uncovered Courtyard
- Foundation Description:Slab
Schools
- High school:Marble Falls
- Elementary school:Marble Falls
Utilities
- Water:Private, Well
- Sewer:Septic Tank
Finances and disclosures
- Price:$7,495,000
- Price per sq. ft.:$663.27
Features and amenities
- Appliances:Built-In Gas Range, Built-In Refrigerator, Dishwasher, Disposal, Double Oven, Dryer, Electric Oven, Freezer, Ice Maker, Microwave, Refrigerator, Washer
- Laundry features:Dryer, Washer
- Amenities:Pantry, Storage
Parking
- Total parking spaces:9
- Parking description:Attached, Garage
- Garage:Yes
- Garage spaces:7
New listings near 3220 Fall Creek Estates Dr
- New
 $1,195,000Active4 beds 3 baths3,017 sq. ft.
20305 Haystack Cv, Spicewood, TX 78669
MLS# 1456605Listed by: LISTED SIMPLY - New
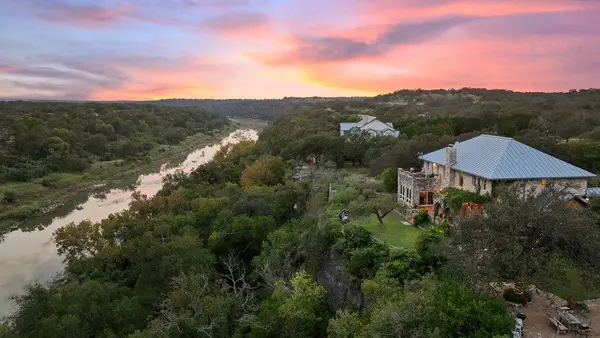 $1,995,500Active5 beds 5 baths4,549 sq. ft.
5229 Hupedo Ranch Rd, Spicewood, TX 78669
MLS# 6608670Listed by: DEVORA REALTY - New
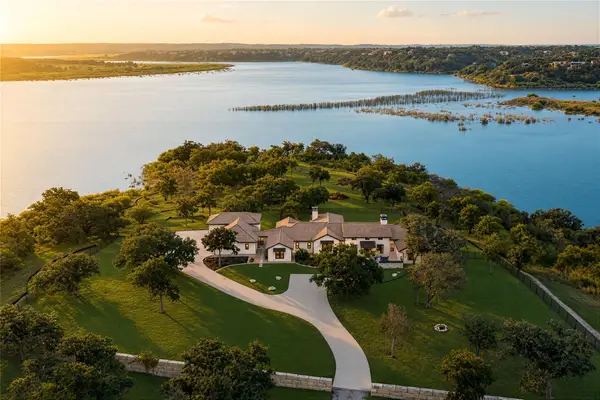 $12,000,000Active3 beds 4 baths4,037 sq. ft.
2035 County Road 410, Spicewood, TX 78669
MLS# 7318255Listed by: GOTTESMAN RESIDENTIAL R.E. - New
 $895,000Active6.58 Acres
3212 Fall Creek Estates Dr, Spicewood, TX 78669
MLS# 9655641Listed by: ATXPG - New
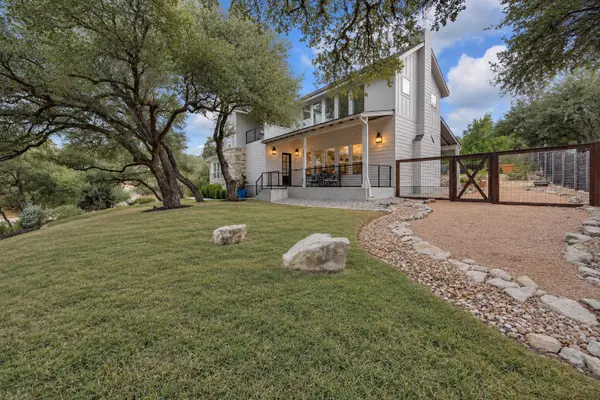 $750,000Active3 beds 3 baths2,978 sq. ft.
501 Alva Dr, Spicewood, TX 78669
MLS# 3525939Listed by: KELLER WILLIAMS - LAKE TRAVIS - New
 $1,574,999Active4 beds 4 baths2,792 sq. ft.
408 Sleat Dr #302, Spicewood, TX 78669
MLS# 9151522Listed by: MORELAND PROPERTIES - New
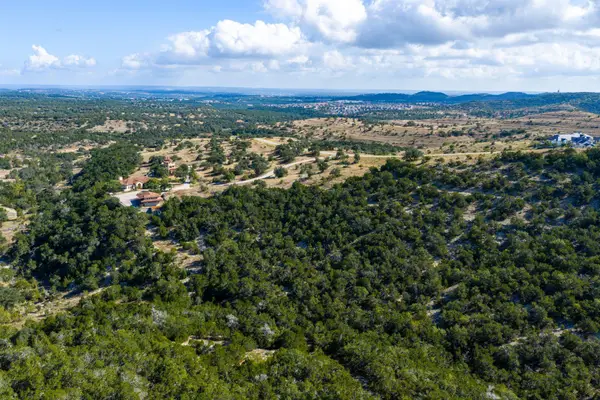 $2,200,000Active21.83 Acres
19015 Moreh Peak Pass, Austin, TX 78738
MLS# 2845913Listed by: KUPER SOTHEBY'S INT'L REALTY - New
 $350,000Active1 beds 2 baths1,584 sq. ft.
301 Yonder Dr, Spicewood, TX 78669
MLS# 9193525Listed by: SKY REALTY - New
 $4,650,000Active5 beds 5 baths6,124 sq. ft.
19015 and 19201 Moreh Peak Pass, Austin, TX 78738
MLS# 3690074Listed by: KUPER SOTHEBY'S INT'L REALTY


Protect your home and budget from life's surprises with an Assurant Home Warranty, backed by a partner that supports you through every step of homeownership. Explore Plans.
© 2026 Better Homes and Gardens Real Estate LLC. An Anywhere Real Estate company. All rights reserved. Better Homes and Gardens® Real Estate is a registered trademark owned by Meredith Operations Corporation, licensed to Better Homes and Gardens Real Estate LLC and used with permission. Better Homes and Gardens Real Estate LLC fully supports the principles of the Fair Housing Act and the Equal Opportunity Act. Listing information is deemed reliable but is not guaranteed accurate.
Each office is independently owned and operated.
Any services or products provided by third parties are not provided by, affiliated with or related to Better Homes and Gardens Real Estate LLC, or its affiliated companies.