
14505 Sunny Place Drive, Splendora, TX 77372
Local realty services provided by:Better Homes and Gardens Real Estate Gary Greene
14505 Sunny Place Drive,Splendora, TX 77372
$239,999
- 4 Beds
- 2 Baths
- 1,665 sq. ft.
- Single family
- Pending
Listed by: ty coleman
Office: connect realty.com281-292-3499
MLS#:93014603
Source:HARMLS
Price summary
- Price:$239,999
- Price per sq. ft.:$144.14
- Monthly HOA dues:$62.5
About this home
Welcome home to this beautifully maintained, home that offers the perfect combination of modern style, comfort, and functionality. Designed with an exceptional open-concept layout, this home features spacious living areas that flow effortlessly, making it ideal for both everyday living and entertaining. The thoughtfully designed floor plan provides generous-sized bedrooms, abundant natural light, and plenty of room for everyone to spread out. The kitchen opens to the living and dining areas, creating the perfect gathering space for family and friends. Step outside to an exceptional backyard with ample space for children, pets, gardening, or creating your own outdoor oasis. Located in a desirable subdivision with all the benefits of newer construction, this move-in-ready home gives you modern finishes, energy-efficient features, and the peace of mind that comes with a nearly new home. Don't miss this incredible opportunity!
Contact an agent
Home facts
- Year built:2024
- Subdivision & Development:The Canopies
- Listing ID #:93014603
- Updated:August 23, 2026 at 07:50 AM
Rooms and interior
- Bedrooms:4
- Total bathrooms:2
- Full bathrooms:2
- Rooms Total:4
- Flooring:Plank, Vinyl
- Kitchen Description:Dishwasher, Gas Cooktop, Gas Oven, Microwave
- Living area:1,665 sq. ft.
Heating and cooling
- Cooling:Central Air, Electric
- Heating:Central, Gas
- Central air:Yes
Structure and exterior
- Roof:Composition
- Year built:2024
- Building area:1,665 sq. ft.
- Lot area:0.17 Acres
- Lot Features:Subdivision
- Construction Materials:Brick, Cement Siding, Stone
- Foundation Description:Slab
- Levels:1 Story
Schools
- High school:SPLENDORA HIGH SCHOOL
- Middle school:SPLENDORA JUNIOR HIGH
- Elementary school:GREENLEAF ELEMENTARY SCHOOL
Utilities
- Sewer:Public Sewer
Finances and disclosures
- Price:$239,999
- Price per sq. ft.:$144.14
- Tax amount:$4,304 (2025)
Features and amenities
- Appliances:Dishwasher, Gas Cooktop, Gas Oven, Microwave
Parking
- Parking description:Garage
- Garage:Yes
- Garage spaces:2
New listings near 14505 Sunny Place Drive
- New
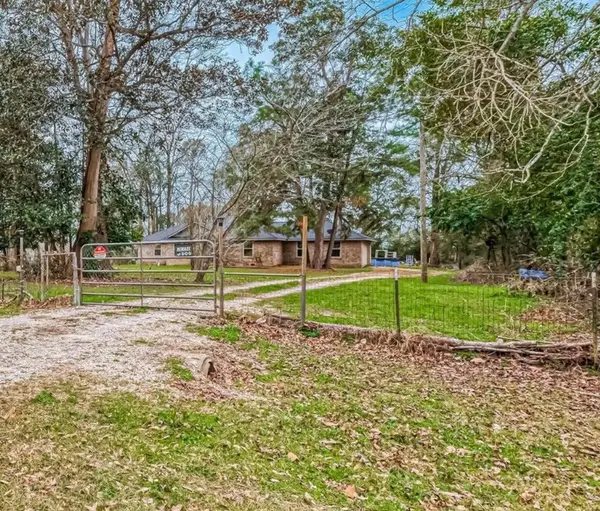 $260,000Active3 beds 2 baths1,638 sq. ft.
643 County Rd 3706a Drive, Splendora, TX 77372
MLS# 80847346Listed by: FATHOM REALTY - New
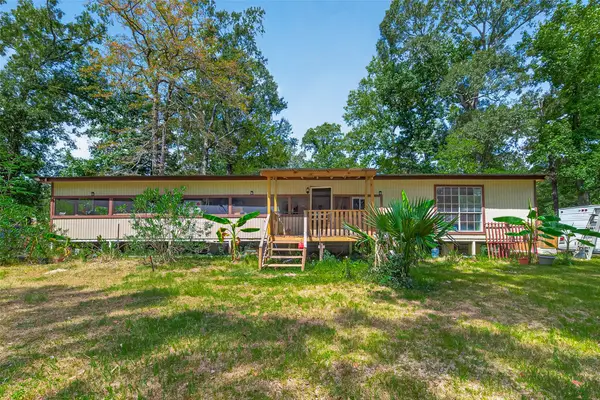 $110,000Active2 beds 1 baths956 sq. ft.
136 County Road 3708, Splendora, TX 77372
MLS# 93278535Listed by: KODU REALTY, LLC - New
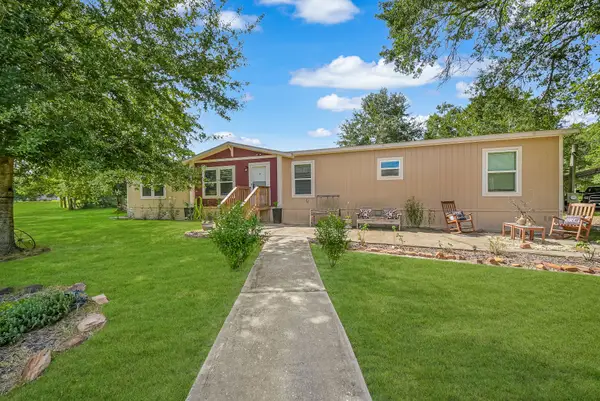 $360,000Active4 beds 2 baths2,128 sq. ft.
25991 Whitetail Way, Splendora, TX 77372
MLS# 18143461Listed by: RE/MAX UNIVERSAL - New
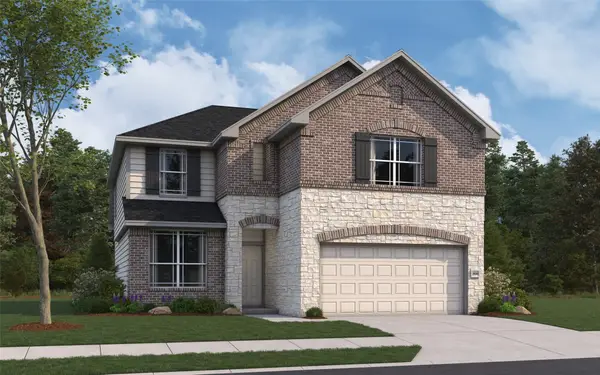 $370,489Active5 beds 4 baths2,656 sq. ft.
26393 Cooperstown Way, Splendora, TX 77372
MLS# 79258199Listed by: THE SIGNORELLI COMPANY - New
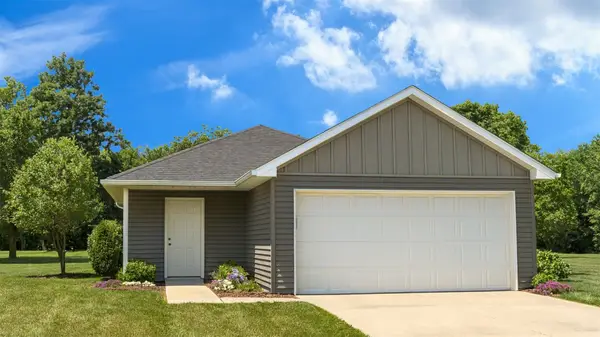 $233,990Active3 beds 2 baths1,156 sq. ft.
14404 Tawny Street, Splendora, TX 77372
MLS# 25319671Listed by: D.R. HORTON-TEXAS, LTD - New
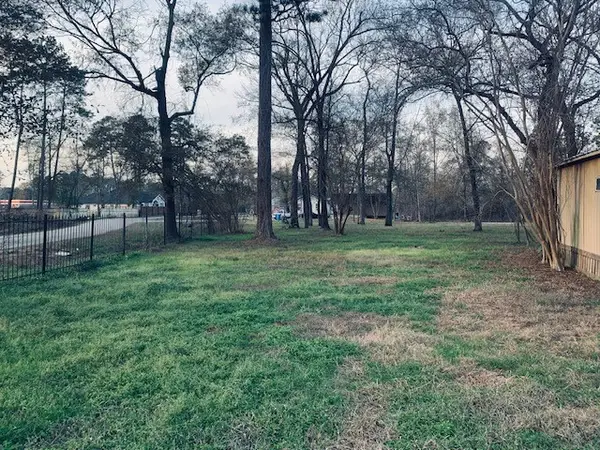 $42,550Active0.39 Acres
tbd Circle H, Splendora, TX 77372
MLS# 88196673Listed by: HOUSTON PREFERRED PROPERTIES - New
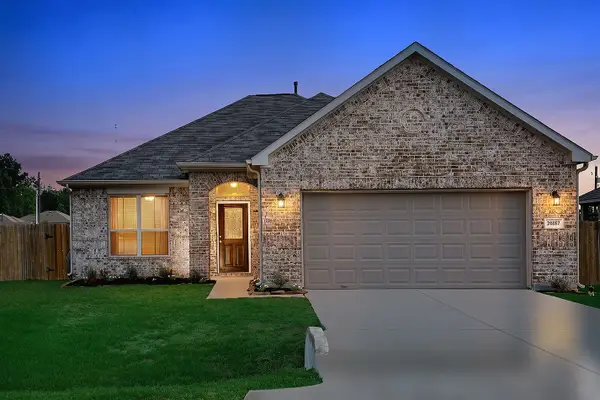 $280,000Active3 beds 2 baths1,808 sq. ft.
26187 Cooperstown Way, Splendora, TX 77372
MLS# 93109795Listed by: EXP REALTY LLC - New
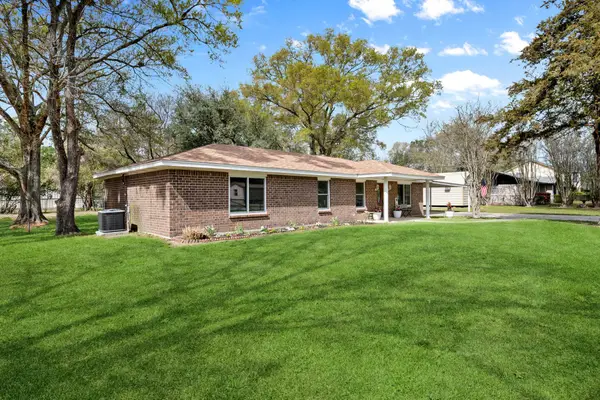 $299,900Active4 beds 2 baths1,452 sq. ft.
16746 Main Street, Splendora, TX 77372
MLS# 89282709Listed by: KELLER WILLIAMS ADVANTAGE REALTY - New
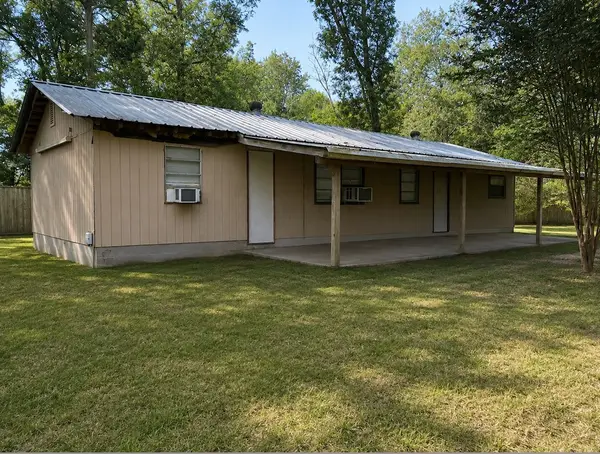 $149,000Active3 beds 1 baths2,400 sq. ft.
27138 S Oak Creek Drive, Splendora, TX 77372
MLS# 68940700Listed by: JLA REALTY - New
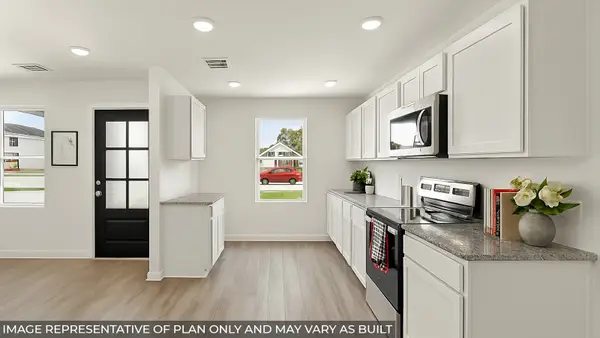 $159,990Active2 beds 1 baths813 sq. ft.
2097 East Gemini Drive, Splendora, TX 77372
MLS# 82369930Listed by: D.R. HORTON-TEXAS, LTD


Protect your home and budget from life's surprises with an Assurant Home Warranty, backed by a partner that supports you through every step of homeownership. Explore Plans.
© 2026 Better Homes and Gardens Real Estate LLC. An Anywhere Real Estate company. All rights reserved. Better Homes and Gardens® Real Estate is a registered trademark owned by Meredith Operations Corporation, licensed to Better Homes and Gardens Real Estate LLC and used with permission. Better Homes and Gardens Real Estate LLC fully supports the principles of the Fair Housing Act and the Equal Opportunity Act. Listing information is deemed reliable but is not guaranteed accurate.
Each office is independently owned and operated.
Any services or products provided by third parties are not provided by, affiliated with or related to Better Homes and Gardens Real Estate LLC, or its affiliated companies.