
26328 Cooperstown Way, Splendora, TX 77372
Local realty services provided by:Better Homes and Gardens Real Estate Hometown
26328 Cooperstown Way,Splendora, TX 77372
$269,900
- 3 Beds
- 2 Baths
- 1,741 sq. ft.
- Single family
- Active
Listed by: liz stevens
Office: jla realty713-489-8130
MLS#:15584525
Source:HARMLS
Price summary
- Price:$269,900
- Price per sq. ft.:$155.03
- Monthly HOA dues:$30
About this home
Beautifully upgraded 3/2/2+ study situated on a larger lot. Open area encompasses the living room and breakfast area featuring vinyl plank floors. Ultramodern kitchen offers 42" stone grey cabinets with decorative hardware, granite countertops, and Stainless steel appliances. A glass front cabinet with dimmable interior lighting. Pendant lights over breakfast bar. additional improvements include decorative hardware in the primary bath, additional drawers for improved storage, shower light in primary bath, and ceiling fans in secondary bedrooms. Beyond the privacy fence is a 60'X85' fenced area for additional outdoor activities. The included storage shed has electricity for any projects. Generator ready area. Front and back glass storm doors, rain gutters and downspouts added. Garage shelving for added storage. Numerous thoughtful upgrades through out that enhance this well maintained home. An outdoor security system for convenience and peace of mind. This is a must See!
Contact an agent
Home facts
- Year built:2021
- Subdivision & Development:SPLENDORA FIELDS
- Listing ID #:15584525
- Updated:October 09, 2026 at 12:19 PM
Rooms and interior
- Bedrooms:3
- Total bathrooms:2
- Full bathrooms:2
- Rooms Total:8
- Flooring:Carpet, Laminate
- Dining Description:Kitchen Dining Combo
- Bathrooms Description:Separate Shower, Soaking Tub
- Kitchen Description:Breakfast Bar, Dishwasher, Disposal, Free Standing Range, Gas Cooktop, Gas Oven, Granite Counters, Kitchen Dining Combo, Kitchen Family Room Combo, Microwave, Oven, Pantry, Trash Compactor
- Living area:1,741 sq. ft.
Heating and cooling
- Cooling:Central Air, Electric
- Heating:Central, Gas
- Central air:Yes
Structure and exterior
- Roof:Composition
- Year built:2021
- Building area:1,741 sq. ft.
- Lot area:0.28 Acres
- Lot Features:Cleared, Subdivision
- Architectural Style:Traditional
- Construction Materials:Brick, Stone
- Exterior Features:Fence, Fully Fenced, Patio, Private Yard
- Foundation Description:Slab
- Levels:1 Story
Schools
- High school:SPLENDORA HIGH SCHOOL
- Middle school:SPLENDORA JUNIOR HIGH
- Elementary school:PEACH CREEK ELEMENTARY SCHOOL
Utilities
- Sewer:Public Sewer
Finances and disclosures
- Price:$269,900
- Price per sq. ft.:$155.03
- Tax amount:$5,803 (2025)
Features and amenities
- Appliances:Dishwasher, Disposal, Free Standing Range, Gas Cooktop, Gas Oven, Microwave, Oven, Trash Compactor
- Amenities:Ceiling Fans
Parking
- Parking description:Garage
- Garage:Yes
- Garage spaces:2
New listings near 26328 Cooperstown Way
- New
 $79,900Active1.47 Acres
0 Cr 3669b, Splendora, TX 77372
MLS# 15062611Listed by: TOP GUNS REALTY ON LAKE CONROE - New
 $214,900Active3 beds 2 baths1,389 sq. ft.
14244 Fern Meadows Drive, Splendora, TX 77372
MLS# 11156843Listed by: TWIN DOVE REALTY - New
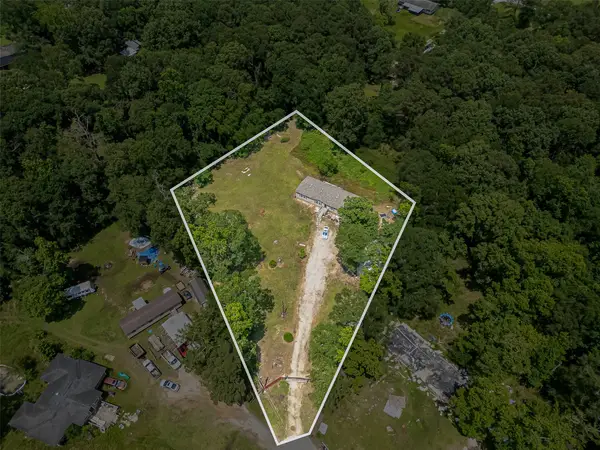 $269,990Active4 beds 2 baths1,872 sq. ft.
15981 Oak Creek Trail, Splendora, TX 77372
MLS# 16879678Listed by: LADDE AGENCY LLC - Open Sat, 12 to 4pmNew
 $349,149Active4 beds 3 baths2,366 sq. ft.
15921 Cy Young Court, Splendora, TX 77372
MLS# 32124835Listed by: THE SIGNORELLI COMPANY - New
 $373,489Active5 beds 4 baths2,656 sq. ft.
26393 Cooperstown Way, Splendora, TX 77372
MLS# 32380253Listed by: THE SIGNORELLI COMPANY - New
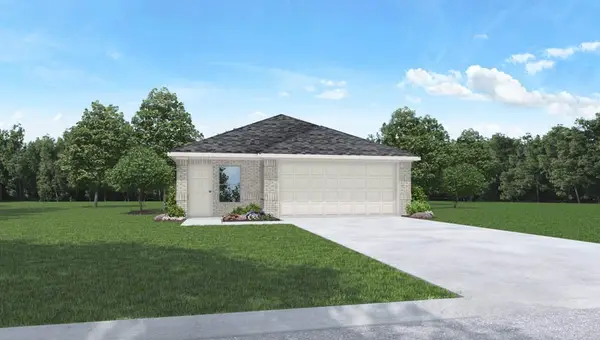 $259,990Active3 beds 2 baths1,539 sq. ft.
14138 Desert Marble Way, Splendora, TX 77372
MLS# 84114030Listed by: D.R. HORTON-TEXAS, LTD - New
 $371,068Active5 beds 4 baths2,656 sq. ft.
15917 Cy Young Court, Splendora, TX 77372
MLS# 86601794Listed by: THE SIGNORELLI COMPANY - Open Sat, 11am to 1pmNew
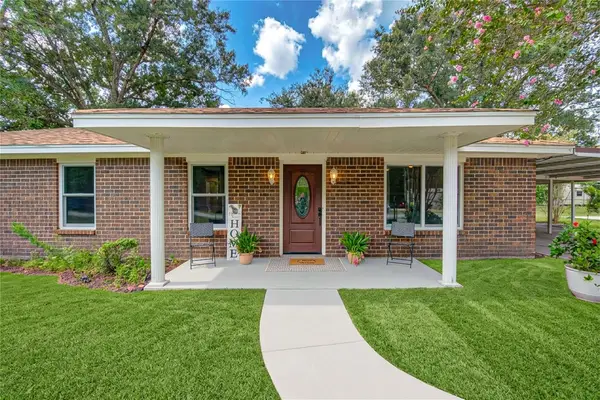 $280,000Active4 beds 2 baths1,452 sq. ft.
16746 Main Street, Splendora, TX 77372
MLS# 48169669Listed by: JLA REALTY - Open Sat, 1 to 4pmNew
 $428,125Active4 beds 4 baths3,125 sq. ft.
160 County Road 37301, Splendora, TX 77372
MLS# 46657014Listed by: THE LARIOS HOME GROUP - New
 $255,990Active3 beds 2 baths1,489 sq. ft.
14142 Desert Marble Way, Splendora, TX 77372
MLS# 84789184Listed by: D.R. HORTON-TEXAS, LTD


Protect your home and budget from life's surprises with an Assurant Home Warranty, backed by a partner that supports you through every step of homeownership. Explore Plans.
© 2026 Better Homes and Gardens Real Estate LLC. An Anywhere Real Estate company. All rights reserved. Better Homes and Gardens® Real Estate is a registered trademark owned by Meredith Operations Corporation, licensed to Better Homes and Gardens Real Estate LLC and used with permission. Better Homes and Gardens Real Estate LLC fully supports the principles of the Fair Housing Act and the Equal Opportunity Act. Listing information is deemed reliable but is not guaranteed accurate.
Each office is independently owned and operated.
Any services or products provided by third parties are not provided by, affiliated with or related to Better Homes and Gardens Real Estate LLC, or its affiliated companies.