
1130 Whispering Wtr, Spring Branch, TX 78070
Local realty services provided by:Better Homes and Gardens Real Estate Winans
1130 Whispering Wtr,Spring Branch, TX 78070
$1,625,000
- 5 Beds
- 6 Baths
- 5,729 sq. ft.
- Single family
- Active
Listed by: jennifer meier
Office: keller williams heritage
MLS#:2019913
Source:LERA
Price summary
- Price:$1,625,000
- Price per sq. ft.:$283.64
- Monthly HOA dues:$6.92
About this home
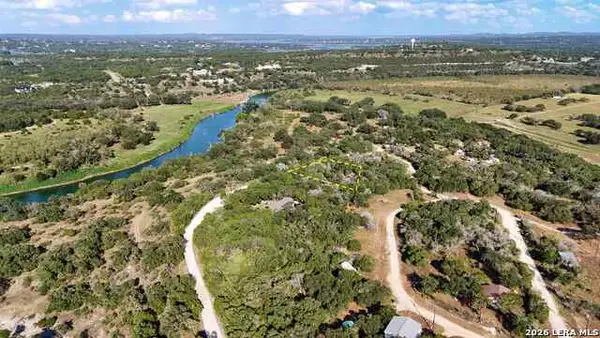
Welcome to an exceptional Hill Country retreat in Guadalupe River Estates, where space, privacy, and an incredible location come together! Situated on 4.4 acres surrounded by hundreds of mature oak trees, this impressive 5,700+ sq ft, four-sided masonry home offers 5 bedrooms, a private office, and endless opportunities for entertaining and everyday living. The thoughtfully designed floor plan features a spacious main living area, two dining spaces, an expansive main-level game room with bar, and an additional upstairs media/family room. Three fireplaces add warmth and character throughout. Outdoors, enjoy your own private resort with a pool, spa, built-in slide, massive covered patio, and separate cabana complete with a full bathroom and pool storage. Car enthusiasts and outdoor adventurers will appreciate the 6-car garage configuration (3 attached and 3 detached), boat/RV parking, generous circular driveway, and additional finished attic space above the detached garage. Recent improvements include fresh interior paint and trim, newer HVAC, owned solar panels, and a water softener, plus conveniences such as central vacuum and a laundry chute. Located in desirable Guadalupe River Estates with neighborhood river access, this property offers quick access to Highway 281, making commuting to San Antonio or Austin convenient while keeping you close to Canyon Lake, Blanco, Bulverde, New Braunfels, and the charming towns of the Texas Hill Country. Zoned to Comal ISD's Smithson Valley High School feeder pattern, this remarkable property delivers the space to spread out, entertain, and enjoy the Hill Country lifestyle without sacrificing accessibility....
Contact an agent
Home facts
- Year built:2004
- Subdivision & Development:GUADALUPE RIVER ESTATES
- Listing ID #:2019913
- Added:1 day(s) ago
- Updated:September 29, 2026 at 08:32 PM
Rooms and interior
- Bedrooms:5
- Total bathrooms:6
- Full bathrooms:4
- Half bathrooms:2
- Flooring:Ceramic Tile, Marble, Wood
- Dining Description:Breakfast Bar, Separate Dining Room, Two Eating Areas
- Bathrooms Description:Separate Vanity, Tub/Shower Separate
- Kitchen Description:Breakfast Bar, Dishwasher, Disposal, Eat-In Kitchen, Gas Cooking, Island Kitchen, Microwave Oven, Stove/Range, Walk-In Pantry, Wet Bar
- Bedroom Description:Ceiling Fan, Full Bath, Master Bedroom Downstairs, Outside Access, Sitting Room, Walk-In Closet, Walk-In Closets
- Living area:5,729 sq. ft.
Heating and cooling
- Cooling:Three+ Central, Zoned
- Heating:3+ Units, Central, Electric, Heat Pump
Structure and exterior
- Roof:Composition
- Year built:2004
- Building area:5,729 sq. ft.
- Lot area:4.44 Acres
- Lot Features:2 - 5 Acres, Creek - Seasonal, Guadalupe River, Horses Allowed, Level, On Greenbelt, Partially Wooded, Secluded, Wooded
- Architectural Style:Texas Hill Country, Traditional, Two Story
- Construction Materials:4 Sides Masonry, Stone/Rock
- Exterior Features:Covered Patio, Deck/Balcony, Dog Run Kennel, Gazebo, Has Gutters, Patio Slab
- Foundation Description:Slab
- Levels:2 Story
Schools
- High school:Smithson Valley
- Middle school:Spring Branch
- Elementary school:Arlon Seay
Utilities
- Sewer:Septic
Finances and disclosures
- Price:$1,625,000
- Price per sq. ft.:$283.64
- Tax amount:$7,923 (2025)
Features and amenities
- Laundry features:Dryer Connection, Laundry Main Level, Laundry Room, Washer Connection
- Amenities:Attic - Partially Finished, BBQ/Grill, Basketball Court, Ceiling Fans, Central Vacuum, Chandelier, High Speed Internet, Park/Playground, Sports Court, Study/Library, Tennis, Utility Room Inside, Water Softener (owned)
- Pool features:AdjoiningPool/Spa, Hot Tub, In Ground Pool, Pool
Parking
- Parking description:Attached Garage, Detached Garage, Four or More Car Garage, Oversized, Side Entry Garage
 IDX information is provided exclusively for consumers’ personal, non-commercial use, that it may not be used for any purpose other than to identify prospective properties consumers may be interested in purchasing, and that the data is deemed reliable but is not guaranteed accurate by LERA MLS (Local Expertise Regional Access). The MLS may, at its discretion, require use of other disclaimers as necessary to protect participants and/or the MLS from liability.
 New listings near 1130 Whispering Wtr
- New
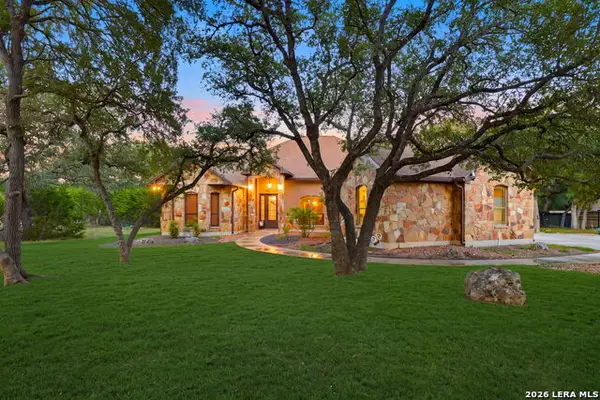 $749,999Active4 beds 4 baths3,191 sq. ft.
560 Saxet Trl, Spring Branch, TX 78070
MLS# 2020012Listed by: REAL BROKER, LLC - New
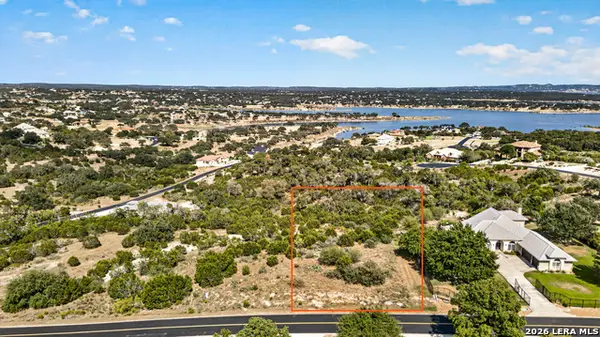 $249,900Active1.1 Acres
1235 Mystic Pkwy, Spring Branch, TX 78070
MLS# 2019928Listed by: SENDERO SA REAL ESTATE GROUP - New
 $166,000Active3 beds 2 baths1,328 sq. ft.
2250 Golf Dr, Spring Branch, TX 78070
MLS# 2019895Listed by: DAVALOS & ASSOCIATES 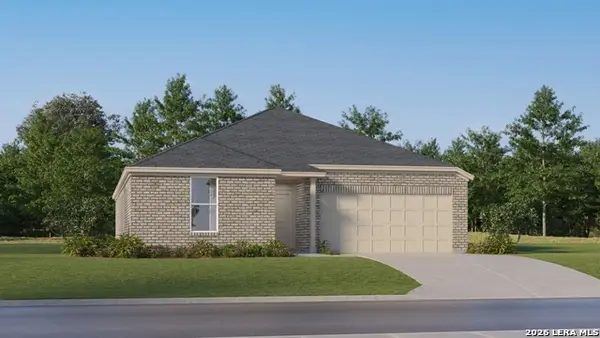 $383,999Active4 beds 2 baths2,000 sq. ft.
13377 Painted Canyon St, Spring Branch, TX 78070
MLS# 2007501Listed by: KELLER WILLIAMS CITY-VIEW- New
 $644,900Active4 beds 4 baths3,461 sq. ft.
316 Ballad Blfs, Spring Branch, TX 78070
MLS# 2019776Listed by: SERHANT. - New
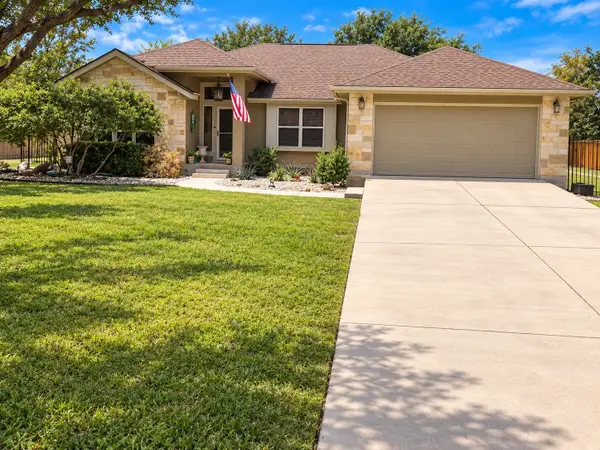 $399,000Active3 beds 2 baths2,042 sq. ft.
1150 Deep Water Drive, Spring Branch, TX 78070
MLS# 21396645Listed by: VIBRANT REAL ESTATE - New
 $343,999Active3 beds 2 baths1,905 sq. ft.
6864 San Sabastian, Spring Branch, TX 78070
MLS# 2019701Listed by: KELLER WILLIAMS CITY-VIEW - New
 $885,000Active4 beds 4 baths3,518 sq. ft.
373 Wentworth, Spring Branch, TX 78070
MLS# 626365Listed by: COMPASS RE TEXAS, LLC - New
 $31,900Active0.31 Acres
1224 Antelope, Spring Branch, TX 78070
MLS# 2019573Listed by: LISTWITHFREEDOM.COM


Protect your home and budget from life's surprises with an Assurant Home Warranty, backed by a partner that supports you through every step of homeownership. Explore Plans.
© 2026 Better Homes and Gardens Real Estate LLC. An Anywhere Real Estate company. All rights reserved. Better Homes and Gardens® Real Estate is a registered trademark owned by Meredith Operations Corporation, licensed to Better Homes and Gardens Real Estate LLC and used with permission. Better Homes and Gardens Real Estate LLC fully supports the principles of the Fair Housing Act and the Equal Opportunity Act. Listing information is deemed reliable but is not guaranteed accurate.
Each office is independently owned and operated.
Any services or products provided by third parties are not provided by, affiliated with or related to Better Homes and Gardens Real Estate LLC, or its affiliated companies.