
129 Shadow Mountain Rd, Spring Branch, TX 78070
Local realty services provided by:Better Homes and Gardens Real Estate Winans
Listed by: amanda stanford
Office: magnolia realty
MLS#:2028654
Source:LERA
Price summary
- Price:$185,000
- Price per sq. ft.:$76.07
- Monthly HOA dues:$6.67
About this home
Enjoy a little more room to spread out at 129 Shadow Mountain! Situated on approximately 0.6 acres in the rolling hills of Spring Branch, this spacious home offers more living space than many neighboring properties, along with the flexibility to make it your own. Recent improvements include updated flooring, a new HVAC system in 2026, and a roof replaced in 2024. A water filtration system adds everyday convenience, while the one-car carport and separate storage shed provide practical space for vehicles, tools, and outdoor equipment. With a generous lot, established Hill Country surroundings, and several major updates already completed, this property offers a great opportunity to enjoy a little breathing room and add your personal touch.
Contact an agent
Home facts
- Year built:1998
- Subdivision & Development:OAKLAND ESTATES
- Listing ID #:2028654
- Added:3 day(s) ago
- Updated:November 09, 2026 at 03:22 PM
Rooms and interior
- Bedrooms:4
- Total bathrooms:2
- Full bathrooms:2
- Flooring:Laminate, Vinyl
- Dining Description:Living Room/Dining Room Combo, Separate Dining Room
- Bathrooms Description:Garden Tub, Separate Vanity, Tub/Shower Separate
- Kitchen Description:Built-In Oven, Cook Top, Dishwasher, Disposal, Eat-In Kitchen, Island Kitchen, Self-Cleaning Oven
- Bedroom Description:Ceiling Fan, Full Bath, Split, Walk-In Closet, Walk-In Closets
- Living area:2,432 sq. ft.
Heating and cooling
- Cooling:One Central
- Heating:Electric, Heat Pump
Structure and exterior
- Roof:Composition
- Year built:1998
- Building area:2,432 sq. ft.
- Lot area:0.59 Acres
- Lot Features:1/2-1 Acre
- Architectural Style:Manufactured Home - Double Wide, One Story
- Construction Materials:Siding
- Exterior Features:Chain Link Fence, Covered Patio, Deck/Balcony, Mature Trees, Privacy Fence, Sprinkler System, Storage Building/Shed
- Foundation Description:Slab
- Levels:1 Story
Schools
- High school:Smithson Valley
- Middle school:Smithson Valley
- Elementary school:Bill Brown
Utilities
- Water:Water System
- Sewer:Aerobic Septic
Finances and disclosures
- Price:$185,000
- Price per sq. ft.:$76.07
- Tax amount:$932 (2026)
Features and amenities
- Laundry features:Dryer Connection, Laundry Main Level, Washer Connection
- Amenities:Built-In Oven, Ceiling Fans, Chandelier, Electric Water Heater, High Speed Internet, Smoke Alarm, Study/Library, Telephone, Utility Room Inside
 IDX information is provided exclusively for consumers’ personal, non-commercial use, that it may not be used for any purpose other than to identify prospective properties consumers may be interested in purchasing, and that the data is deemed reliable but is not guaranteed accurate by LERA MLS (Local Expertise Regional Access). The MLS may, at its discretion, require use of other disclaimers as necessary to protect participants and/or the MLS from liability.
New listings near 129 Shadow Mountain Rd
- New
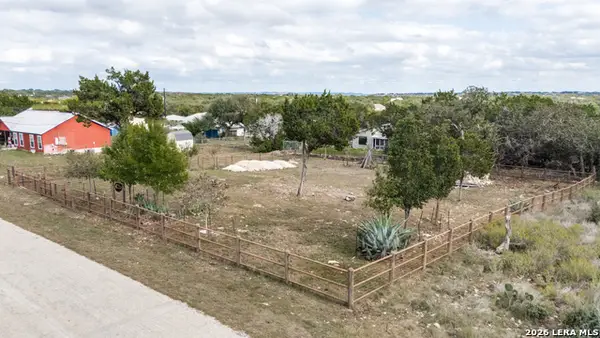 $120,000Active0.17 Acres
1248 Bob White, Spring Branch, TX 78070
MLS# 2029184Listed by: JOSLIN & CO. - New
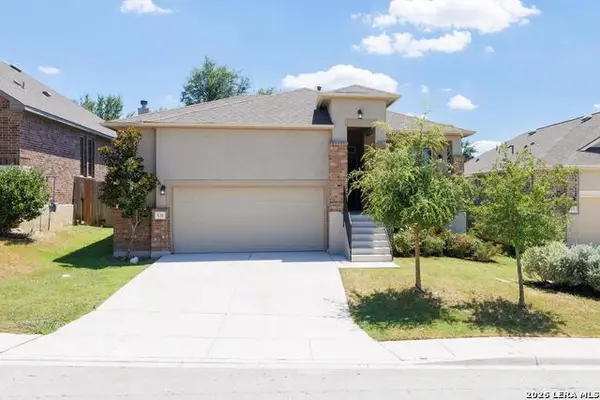 $389,000Active3 beds 2 baths1,902 sq. ft.
531 Scenic Song Dr Dr, Spring Branch, TX 78070
MLS# 2197214Listed by: RE/MAX GENESIS - New
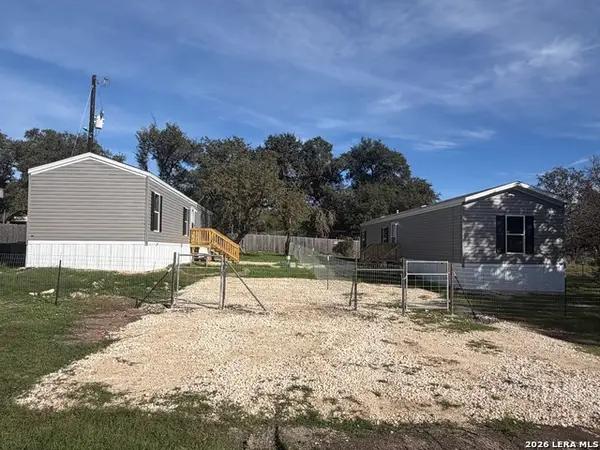 $297,500Active-- beds -- baths1,640 sq. ft.
583 Lone Shadow, Spring Branch, TX 78070
MLS# 2029111Listed by: NB ELITE REALTY - New
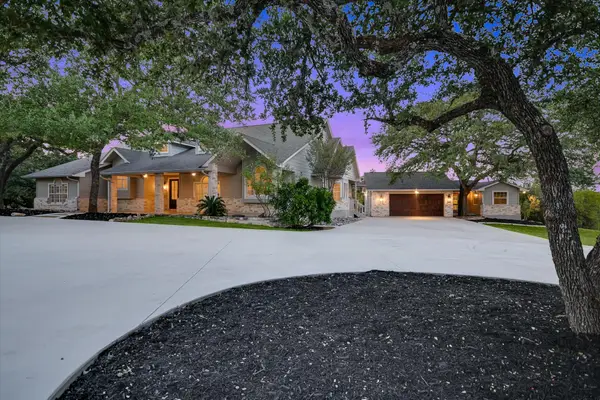 $1,347,000Active5 beds 6 baths5,228 sq. ft.
7046 Devonshire Dr, Spring Branch, TX 78070
MLS# 8407357Listed by: COMPASS RE TEXAS, LLC - New
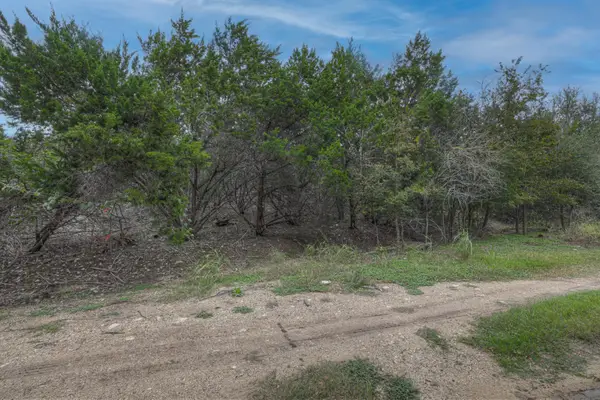 $28,000Active0 Acres
1191 Sleepy Holw Holw, Spring Branch, TX 78070
MLS# 5162574Listed by: SULLIVAN HILL COUNTRY PROPERTI - New
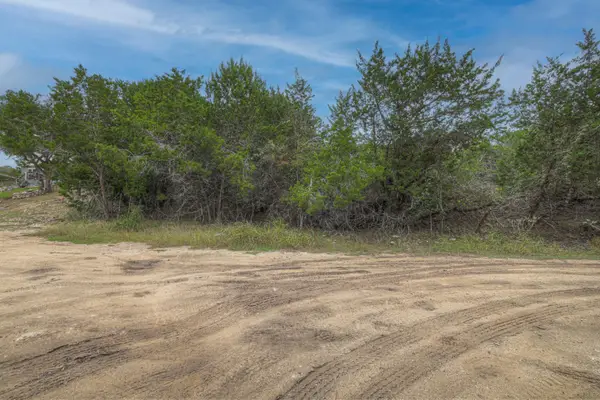 $28,000Active0 Acres
1171 Sleepy Holw Holw, Spring Branch, TX 78070
MLS# 9757097Listed by: SULLIVAN HILL COUNTRY PROPERTI - New
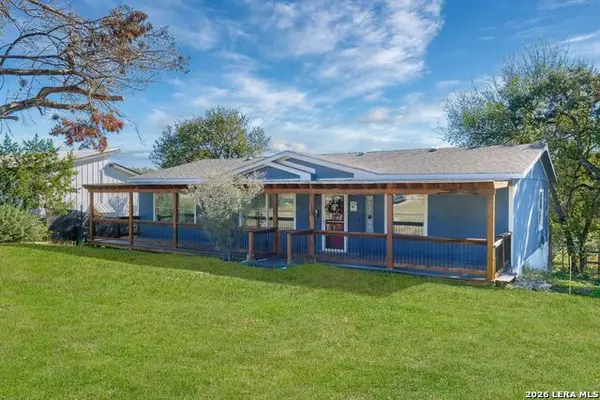 $190,000Active3 beds 2 baths1,664 sq. ft.
1271 Nightingale, Spring Branch, TX 78070
MLS# 2028848Listed by: KELLER WILLIAMS LEGACY - New
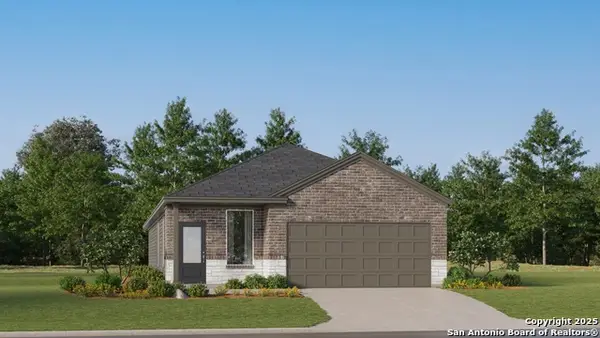 $280,474Active4 beds 3 baths1,788 sq. ft.
6831 Flores Rd, Spring Branch, TX 78070
MLS# 2028926Listed by: KELLER WILLIAMS CITY-VIEW - New
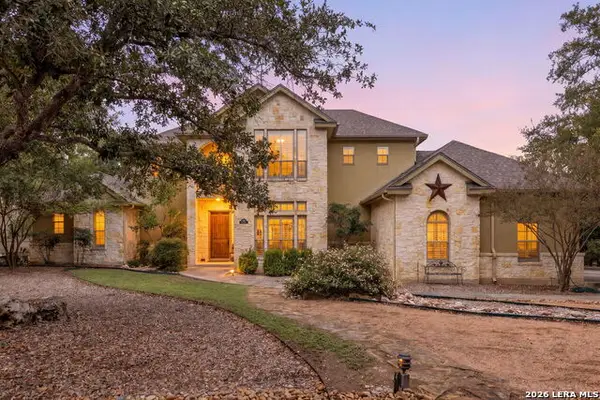 $1,245,720Active6 beds 6 baths4,449 sq. ft.
634 River Way, Spring Branch, TX 78070
MLS# 2028407Listed by: COMPASS RE TEXAS, LLC - SA - New
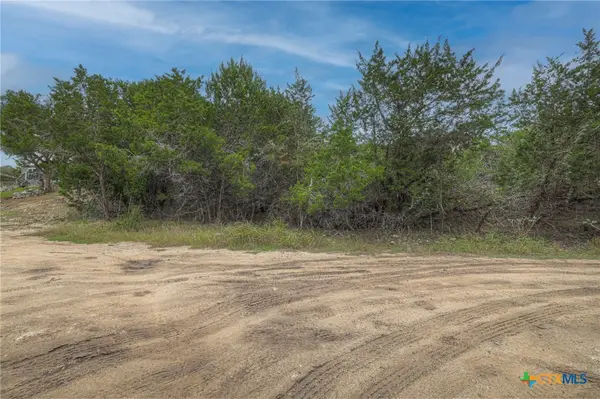 $28,000Active0.26 Acres
1171 Sleepy Hollow Ln Hollow, Spring Branch, TX 78070
MLS# 628714Listed by: SULLIVAN HILL COUNTRY PROPERTI


Protect your home and budget from life's surprises with an Assurant Home Warranty, backed by a partner that supports you through every step of homeownership. Explore Plans.
© 2026 Better Homes and Gardens Real Estate LLC. An Anywhere Real Estate company. All rights reserved. Better Homes and Gardens® Real Estate is a registered trademark owned by Meredith Operations Corporation, licensed to Better Homes and Gardens Real Estate LLC and used with permission. Better Homes and Gardens Real Estate LLC fully supports the principles of the Fair Housing Act and the Equal Opportunity Act. Listing information is deemed reliable but is not guaranteed accurate.
Each office is independently owned and operated.
Any services or products provided by third parties are not provided by, affiliated with or related to Better Homes and Gardens Real Estate LLC, or its affiliated companies.