
163 Remington, Spring Branch, TX 78070
Local realty services provided by:Better Homes and Gardens Real Estate Winans
163 Remington,Spring Branch, TX 78070
$475,000
- 4 Beds
- 3 Baths
- 2,270 sq. ft.
- Single family
- Active
Listed by: mario morin
Office: mission real estate group
MLS#:2006637
Source:LERA
Price summary
- Price:$475,000
- Price per sq. ft.:$209.25
About this home
Gorgeous one-story 4-bedroom custom home featuring thoughtful upgrades throughout. The home is thoughtfully designed with 42-inch kitchen cabinetry, tile flooring throughout the family room, dining area, and all wet spaces. Elegant ceiling details enhance the family room, dining room, and primary suite. The primary bathroom showcases a rainfall showerhead for a spa-like experience. The kitchen is equipped with stainless steel appliances, including a refrigerator. Enjoy outdoor living on the covered patio, perfect for relaxing or entertaining.
Contact an agent
Home facts
- Year built:2026
- Subdivision & Development:COMAL HILLS 1
- Listing ID #:2006637
- Added:48 day(s) ago
- Updated:September 24, 2026 at 01:48 PM
Rooms and interior
- Bedrooms:4
- Total bathrooms:3
- Full bathrooms:3
- Flooring:Ceramic Tile, Laminate
- Dining Description:Living Room/Dining Room Combo
- Bathrooms Description:Double Vanity, Shower Only
- Kitchen Description:Built-In Oven, Cook Top, Dishwasher, Disposal, Island Kitchen, Microwave Oven, Refrigerator, Walk-In Pantry
- Bedroom Description:All Bedrooms Downstairs, Ceiling Fan, Full Bath, Master Bedroom Downstairs, Walk-In Closet
- Living area:2,270 sq. ft.
Heating and cooling
- Cooling:One Central
- Heating:Central, Electric
Structure and exterior
- Roof:Composition
- Year built:2026
- Building area:2,270 sq. ft.
- Lot area:0.2 Acres
- Architectural Style:Contemporary, One Story
- Construction Materials:Siding, Stone/Rock
- Exterior Features:Covered Patio
- Foundation Description:Slab
- Levels:1 Story
Schools
- High school:Call District
- Middle school:Call District
- Elementary school:Call District
Utilities
- Water:Water System
Finances and disclosures
- Price:$475,000
- Price per sq. ft.:$209.25
- Tax amount:$7,600 (2025)
Features and amenities
- Laundry features:Dryer Connection, Laundry Main Level, Laundry Room, Washer Connection
- Amenities:Built-In Oven, Ceiling Fans, City Garbage Service, Electric Water Heater, High Speed Internet, Plumb for Water Softener, Private Garbage Service, Smoke Alarm, Utility Room Inside
Parking
- Parking description:Garage Door Opener, Two Car Garage
 IDX information is provided exclusively for consumers’ personal, non-commercial use, that it may not be used for any purpose other than to identify prospective properties consumers may be interested in purchasing, and that the data is deemed reliable but is not guaranteed accurate by LERA MLS (Local Expertise Regional Access). The MLS may, at its discretion, require use of other disclaimers as necessary to protect participants and/or the MLS from liability.
 New listings near 163 Remington
- New
 $579,000Active4 beds 3 baths2,086 sq. ft.
8013 Devonshire Dr, Spring Branch, TX 78070
MLS# 2017039Listed by: KELLER WILLIAMS CITY-VIEW - New
 $300,999Active4 beds 3 baths1,795 sq. ft.
6855 Flores Rd, Spring Branch, TX 78070
MLS# 2018584Listed by: KELLER WILLIAMS CITY-VIEW - New
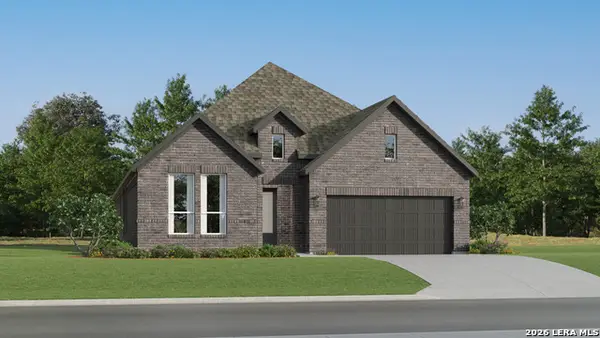 $446,999Active4 beds 3 baths2,279 sq. ft.
13225 Painted Canyon St, Spring Branch, TX 78070
MLS# 2018593Listed by: KELLER WILLIAMS CITY-VIEW - New
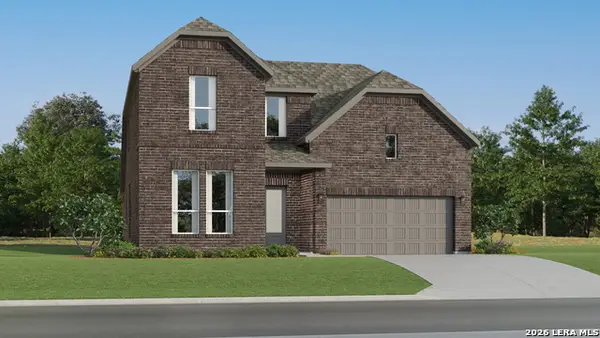 $472,999Active4 beds 3 baths2,681 sq. ft.
13229 Painted Canyon St, Spring Branch, TX 78070
MLS# 2018594Listed by: KELLER WILLIAMS CITY-VIEW - New
 $392,999Active4 beds 3 baths2,202 sq. ft.
13242 Simmons Creek Cv, Spring Branch, TX 78070
MLS# 2018595Listed by: KELLER WILLIAMS CITY-VIEW - New
 $448,999Active4 beds 3 baths2,666 sq. ft.
13353 Painted Canyon St, Spring Branch, TX 78070
MLS# 2018596Listed by: KELLER WILLIAMS CITY-VIEW - New
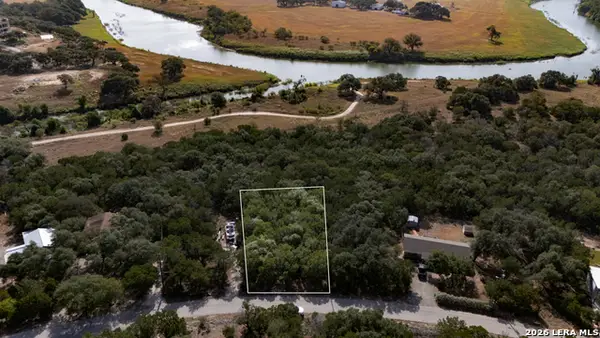 $95,000Active0.22 Acres
343 Lamplight, Spring Branch, TX 78070
MLS# 2018547Listed by: RE/MAX FINE PROPERTIES - New
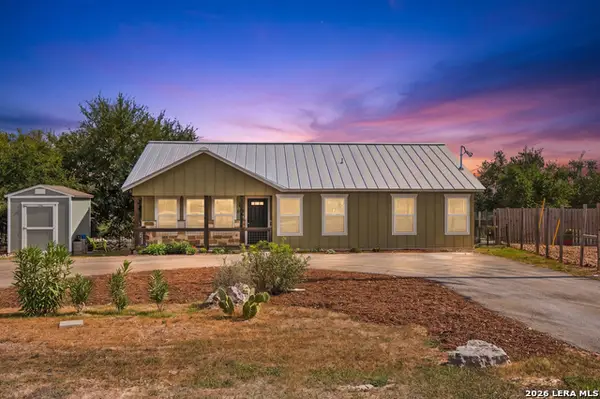 $265,000Active3 beds 2 baths1,250 sq. ft.
659 Cimarron, Spring Branch, TX 78070
MLS# 2018491Listed by: KELLER WILLIAMS HERITAGE - New
 $135,000Active1.3 Acres
284 Restless Wind, Spring Branch, TX 78070
MLS# 625857Listed by: REAL BROKER, LLC - New
 $28,999Active0.29 Acres
940 Mustang Trail, Spring Branch, TX 78070
MLS# 21391858Listed by: PLATLABS, LLC


Protect your home and budget from life's surprises with an Assurant Home Warranty, backed by a partner that supports you through every step of homeownership. Explore Plans.
© 2026 Better Homes and Gardens Real Estate LLC. An Anywhere Real Estate company. All rights reserved. Better Homes and Gardens® Real Estate is a registered trademark owned by Meredith Operations Corporation, licensed to Better Homes and Gardens Real Estate LLC and used with permission. Better Homes and Gardens Real Estate LLC fully supports the principles of the Fair Housing Act and the Equal Opportunity Act. Listing information is deemed reliable but is not guaranteed accurate.
Each office is independently owned and operated.
Any services or products provided by third parties are not provided by, affiliated with or related to Better Homes and Gardens Real Estate LLC, or its affiliated companies.