
560 Saxet Trl, Spring Branch, TX 78070
Local realty services provided by:Better Homes and Gardens Real Estate Winans
560 Saxet Trl,Spring Branch, TX 78070
$749,999
- 4 Beds
- 4 Baths
- 3,191 sq. ft.
- Single family
- Active
Listed by: rebekah avallone
Office: real broker, llc.
MLS#:2020012
Source:LERA
Price summary
- Price:$749,999
- Price per sq. ft.:$235.04
- Monthly HOA dues:$41.67
About this home
Welcome to your dream home in the highly sought-after neighborhood of The Crossing at Spring Creek! This recently renovated 4-bedroom, 3.5-bathroom residence situated on 1 acre offers an impressive 3,200 square feet of luxurious living space and is perfectly designed for both comfort and style. As you step inside, you'll immediately appreciate the thoughtful updates and meticulous attention to detail throughout. The heart of the home is the exquisite quartz kitchen, boasting custom cabinetry that provides ample storage and a refined aesthetic. Whether you're hosting a dinner party or enjoying a quiet meal with family, this kitchen is sure to inspire culinary creativity. One of the standout features of this property is its unique location backing up to a tranquil ranch, offering unrivaled privacy with no neighbors behind you. Imagine relaxing on your large covered stone patio, soaking in the serene views and savoring peaceful moments surrounded by nature. This exceptional home also includes a dedicated office space, perfect for remote work or as a private study area. With four spacious bedrooms, there's plenty of room for family and guests alike. Each bathroom has been tastefully updated to provide modern conveniences and stylish finishes. The Crossing at Spring Creek is renowned for its friendly community atmosphere and convenient access to local amenities, making it an ideal place to call home. Don't miss this rare opportunity to own a beautifully renovated property in one of the most desirable areas around. Schedule your showing today and experience firsthand the unmatched charm and elegance this home has to offer!...
Contact an agent
Home facts
- Year built:2007
- Subdivision & Development:Crossing At Spring Creek
- Listing ID #:2020012
- Added:1 day(s) ago
- Updated:September 29, 2026 at 11:23 PM
Rooms and interior
- Bedrooms:4
- Total bathrooms:4
- Full bathrooms:3
- Half bathrooms:1
- Flooring:Vinyl
- Dining Description:Breakfast Bar, Living Room/Dining Room Combo, Separate Dining Room, Two Eating Areas
- Bathrooms Description:Tub/Shower Separate
- Kitchen Description:Breakfast Bar, Eat-In Kitchen, Island Kitchen, Walk-In Pantry
- Bedroom Description:Master Bedroom Downstairs, Walk-In Closet
- Living area:3,191 sq. ft.
Heating and cooling
- Cooling:One Central
- Heating:Central, Electric
Structure and exterior
- Roof:Composition
- Year built:2007
- Building area:3,191 sq. ft.
- Lot area:1 Acres
- Architectural Style:One Story
- Construction Materials:Stone/Rock
- Foundation Description:Slab
- Levels:1 Story
Schools
- High school:Smithson Valley
- Middle school:Spring Branch
- Elementary school:Arlon Seay
Utilities
- Sewer:Septic
Finances and disclosures
- Price:$749,999
- Price per sq. ft.:$235.04
- Tax amount:$12,492 (2025)
Features and amenities
- Laundry features:Dryer Connection, Washer Connection
- Amenities:BBQ/Grill, Bike Trails, Ceiling Fans, Controlled Access, Jogging Trails, Park/Playground, Study/Library, Utility Room Inside
Parking
- Parking description:Three Car Garage
 IDX information is provided exclusively for consumers’ personal, non-commercial use, that it may not be used for any purpose other than to identify prospective properties consumers may be interested in purchasing, and that the data is deemed reliable but is not guaranteed accurate by LERA MLS (Local Expertise Regional Access). The MLS may, at its discretion, require use of other disclaimers as necessary to protect participants and/or the MLS from liability.
 New listings near 560 Saxet Trl
- New
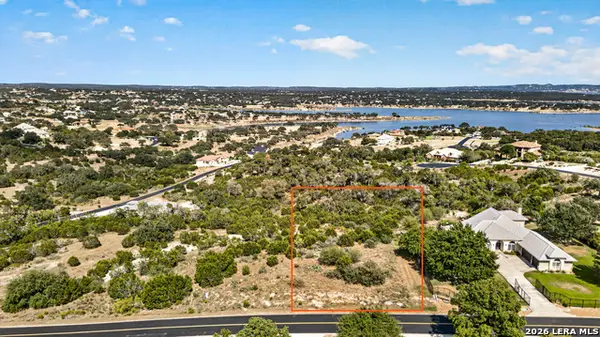 $249,900Active1.1 Acres
1235 Mystic Pkwy, Spring Branch, TX 78070
MLS# 2019928Listed by: SENDERO SA REAL ESTATE GROUP - New
 $1,625,000Active5 beds 6 baths5,729 sq. ft.
1130 Whispering Wtr, Spring Branch, TX 78070
MLS# 2019913Listed by: KELLER WILLIAMS HERITAGE - New
 $166,000Active3 beds 2 baths1,328 sq. ft.
2250 Golf Dr, Spring Branch, TX 78070
MLS# 2019895Listed by: DAVALOS & ASSOCIATES 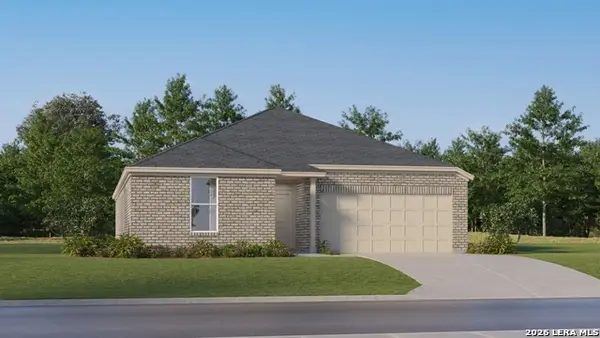 $383,999Active4 beds 2 baths2,000 sq. ft.
13377 Painted Canyon St, Spring Branch, TX 78070
MLS# 2007501Listed by: KELLER WILLIAMS CITY-VIEW- New
 $644,900Active4 beds 4 baths3,461 sq. ft.
316 Ballad Blfs, Spring Branch, TX 78070
MLS# 2019776Listed by: SERHANT. - New
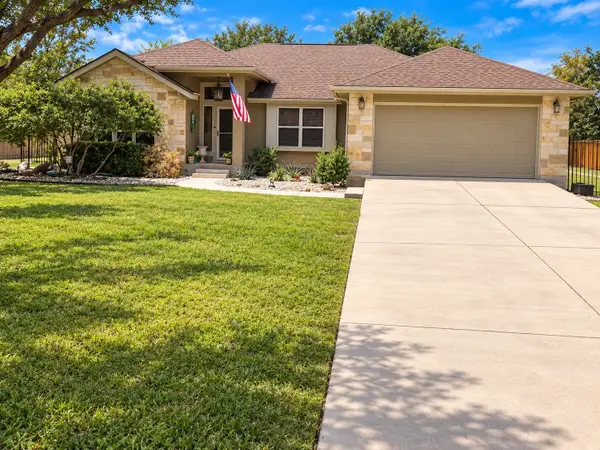 $399,000Active3 beds 2 baths2,042 sq. ft.
1150 Deep Water Drive, Spring Branch, TX 78070
MLS# 21396645Listed by: VIBRANT REAL ESTATE - New
 $343,999Active3 beds 2 baths1,905 sq. ft.
6864 San Sabastian, Spring Branch, TX 78070
MLS# 2019701Listed by: KELLER WILLIAMS CITY-VIEW - New
 $885,000Active4 beds 4 baths3,518 sq. ft.
373 Wentworth, Spring Branch, TX 78070
MLS# 626365Listed by: COMPASS RE TEXAS, LLC - New
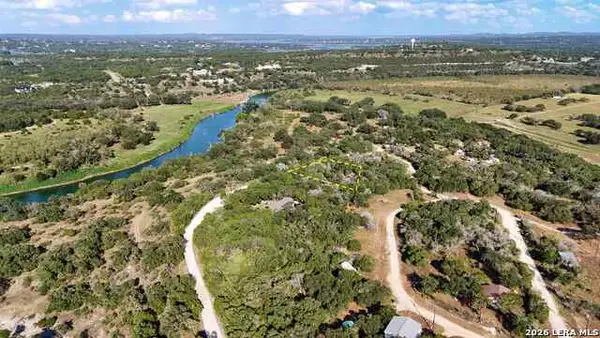 $31,900Active0.31 Acres
1224 Antelope, Spring Branch, TX 78070
MLS# 2019573Listed by: LISTWITHFREEDOM.COM


Protect your home and budget from life's surprises with an Assurant Home Warranty, backed by a partner that supports you through every step of homeownership. Explore Plans.
© 2026 Better Homes and Gardens Real Estate LLC. An Anywhere Real Estate company. All rights reserved. Better Homes and Gardens® Real Estate is a registered trademark owned by Meredith Operations Corporation, licensed to Better Homes and Gardens Real Estate LLC and used with permission. Better Homes and Gardens Real Estate LLC fully supports the principles of the Fair Housing Act and the Equal Opportunity Act. Listing information is deemed reliable but is not guaranteed accurate.
Each office is independently owned and operated.
Any services or products provided by third parties are not provided by, affiliated with or related to Better Homes and Gardens Real Estate LLC, or its affiliated companies.