
1106 Compass Cove Circle, Spring, TX 77379
Local realty services provided by:Better Homes and Gardens Real Estate Gary Greene
1106 Compass Cove Circle,Spring, TX 77379
- 4 Beds
- 2 Baths
- - sq. ft.
- Single family
- Sold
Listed by:
 Wendy Roloff(281) 451 - 7795Better Homes and Gardens Real Estate Gary Greene
Office: better homes and gardens real estate gary greene - champions281-444-5140
MLS#:55532189
Source:HARMLS
Sorry, we are unable to map this address
Price summary
- Price:
- Monthly HOA dues:$101.17
About this home
This charming one story brick home with four bedrooms is located on a quiet cul de sac and walking distance to Hassler Elementary School. The upgrades include recent vinyl plank flooring and remodeled bathrooms. The center of the home is a very large den with vaulted ceiling, gas log fireplace and custom built in shelves and cabinets. The kitchen and breakfast area are open to the den. The den, kitchen and primary bedroom all look out to the backyard with large patio. The primary bathroom includes large garden tub and separate shower. Enjoy all the great amenities of Gleannloch Farms including: Basketball Court, Clubhouse, Dog Park, Fitness Center, Golf Course, Horse Trails, Jogging Path, Park, Pickleball Court, Picnic Area, Playground, Pond, Pool, Splash Pad, Sports Court, Stocked Pond, Tennis Court! This home won't last long!
Contact an agent
Home facts
- Year built:1998
- Subdivision & Development:Gleannloch Farms Sec
- Listing ID #:55532189
- Updated:September 25, 2026 at 05:24 AM
Rooms and interior
- Bedrooms:4
- Total bathrooms:2
- Full bathrooms:2
- Rooms Total:11
- Flooring:Carpet, Plank, Tile, Vinyl
- Dining Description:Kitchen Dining Combo
- Bathrooms Description:Separate Shower, Soaking Tub, Tub Shower
- Kitchen Description:Dishwasher, Disposal, Electric Oven, Gas Cooktop, Granite Counters, Kitchen Dining Combo, Kitchen Family Room Combo, Kitchen Island, Microwave, Oven, Pantry
Heating and cooling
- Cooling:Central Air, Electric
- Heating:Central, Gas
- Central air:Yes
Structure and exterior
- Roof:Composition
- Year built:1998
- Lot Features:Subdivision, Wooded
- Architectural Style:Traditional
- Construction Materials:Brick, Cement Siding
- Exterior Features:Fence, Patio, Porch, Private Yard, Sprinkler Irrigation
- Foundation Description:Slab
- Levels:1 Story
Schools
- High school:KLEIN CAIN HIGH SCHOOL
- Middle school:DOERRE INTERMEDIATE SCHOOL
- Elementary school:HASSLER ELEMENTARY SCHOOL
Utilities
- Sewer:Public Sewer
Finances and disclosures
- Price:
- Tax amount:$7,618 (2025)
Features and amenities
- Appliances:Dishwasher, Disposal, Electric Oven, Gas Cooktop, Microwave, Oven
- Amenities:Ceiling Fans, Crown Molding, Entrance Foyer, High Ceilings, Programmable Thermostat, Security System - Owned, Smoke Detectors, Vaulted Ceilings, Window Coverings
Parking
- Parking description:Driveway, Garage, Garage Door Opener
- Garage:Yes
- Garage spaces:2
New listings near 1106 Compass Cove Circle
- New
 $330,000Active4 beds 2 baths2,251 sq. ft.
21334 Timber Pines Drive, Spring, TX 77388
MLS# 85269934Listed by: WALZEL PROPERTIES - CORPORATE OFFICE - New
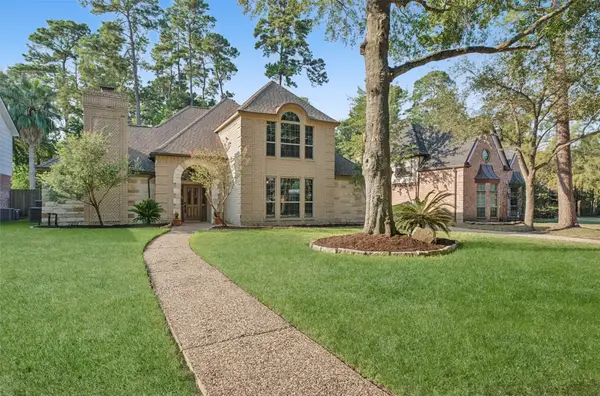 $575,000Active4 beds 4 baths3,118 sq. ft.
5911 Bayonne Drive, Spring, TX 77389
MLS# 85783450Listed by: RE/MAX INTEGRITY - New
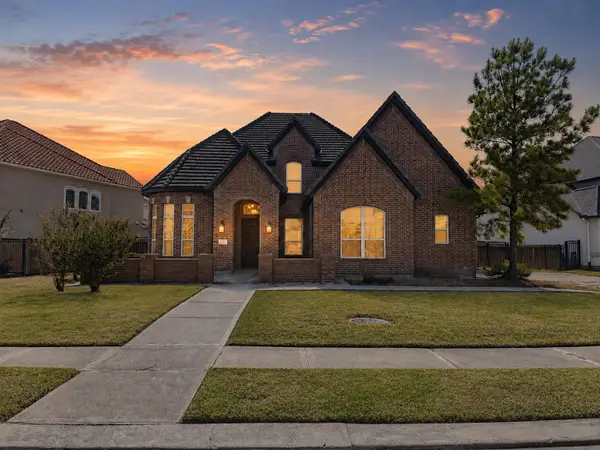 $824,900Active4 beds 4 baths3,895 sq. ft.
3908 Sandhills Pine Cove, Spring, TX 77386
MLS# 90157731Listed by: RENTERS WAREHOUSE TEXAS, LLC - New
 $405,000Active5 beds 4 baths3,916 sq. ft.
6015 Spanish Oak Way, Spring, TX 77379
MLS# 32121047Listed by: CROSS CAPITAL REALTY - Open Sat, 1 to 3pmNew
 $1,050,000Active4 beds 5 baths4,719 sq. ft.
8003 Marshall Falls Drive, Spring, TX 77379
MLS# 64183158Listed by: RE/MAX THE WOODLANDS & SPRING - New
 $690,000Active4 beds 4 baths3,697 sq. ft.
28058 Willow Glen Drive, Spring, TX 77386
MLS# 81382634Listed by: JLA REALTY - New
 $2,763,446Active9.76 Acres
19910 Stuebner Airline Road, Spring, TX 77379
MLS# 90040792Listed by: RE/MAX INTEGRITY - New
 $325,000Active2 beds 2 baths1,153 sq. ft.
0 Stuebner Airline Rd Road, Spring, TX 77379
MLS# 92344232Listed by: RE/MAX INTEGRITY - New
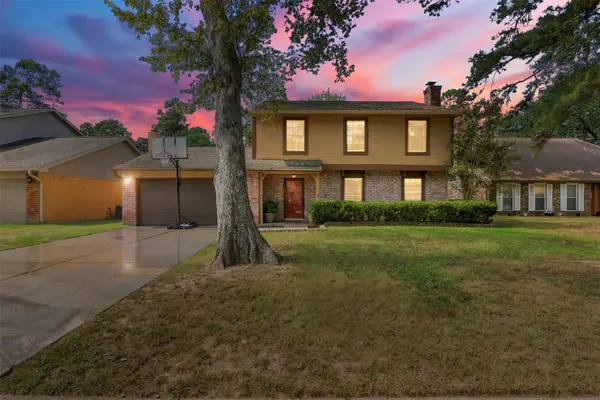 $190,000Active4 beds 3 baths1,860 sq. ft.
25539 Chapel Ridge Lane, Spring, TX 77373
MLS# 28463687Listed by: CB&A, REALTORS- SOUTHEAST - Open Sat, 1 to 4pmNew
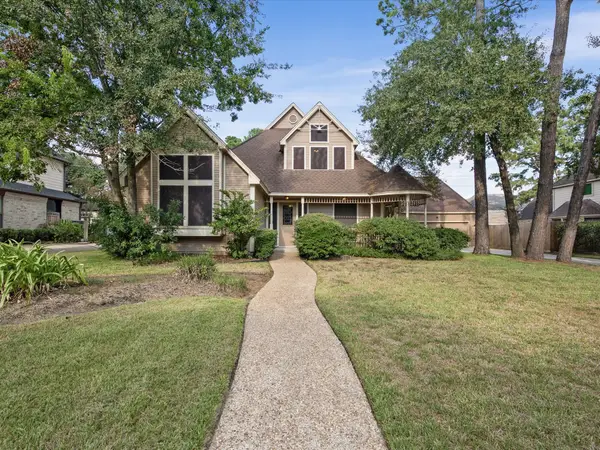 $324,000Active4 beds 3 baths2,354 sq. ft.
18006 Memorial Estates Drive, Spring, TX 77379
MLS# 35733259Listed by: EXP REALTY LLC


Protect your home and budget from life's surprises with an Assurant Home Warranty, backed by a partner that supports you through every step of homeownership. Explore Plans.
© 2026 Better Homes and Gardens Real Estate LLC. An Anywhere Real Estate company. All rights reserved. Better Homes and Gardens® Real Estate is a registered trademark owned by Meredith Operations Corporation, licensed to Better Homes and Gardens Real Estate LLC and used with permission. Better Homes and Gardens Real Estate LLC fully supports the principles of the Fair Housing Act and the Equal Opportunity Act. Listing information is deemed reliable but is not guaranteed accurate.
Each office is independently owned and operated.
Any services or products provided by third parties are not provided by, affiliated with or related to Better Homes and Gardens Real Estate LLC, or its affiliated companies.