
25539 Chapel Ridge Lane, Spring, TX 77373
Local realty services provided by:Better Homes and Gardens Real Estate Gary Greene
25539 Chapel Ridge Lane,Spring, TX 77373
$190,000
- 4 Beds
- 3 Baths
- 1,860 sq. ft.
- Single family
- Active
Listed by: anna perez
Office: cb&a, realtors- southeast832-678-4770
MLS#:28463687
Source:HARMLS
Price summary
- Price:$190,000
- Price per sq. ft.:$102.15
- Monthly HOA dues:$39.58
About this home
Priced to sell and ready for its next chapter! Located in the established Lexington Woods community, this 4 bedroom, 2.5 bath home offers approximately 1,860 square feet and plenty of opportunity to make it your own. The spacious backyard features mature trees, a large wooden deck, and room to create your ideal outdoor space. Inside, you’ll find a functional two story layout with all bedrooms upstairs, an island kitchen with a breakfast area, formal dining space, and a living room with a wood burning fireplace. The primary suite includes dual sinks and a jetted tub, and the home also offers a two car attached garage. Neighborhood amenities include a community pool, with convenient access to I45, Hardy Toll Road, Grand Parkway, shopping, and dining. Offered as is and priced with updates in mind, this is a great opportunity for an investor or buyer
looking for value and the chance to personalize a home. Schedule your showing today!
Contact an agent
Home facts
- Year built:1983
- Subdivision & Development:Lexington Woods
- Listing ID #:28463687
- Updated:September 24, 2026 at 09:11 PM
Rooms and interior
- Bedrooms:4
- Total bathrooms:3
- Full bathrooms:2
- Half bathrooms:1
- Rooms Total:7
- Bathrooms Description:Jetted Tub, Tub Shower
- Kitchen Description:Dishwasher, Electric Cooktop, Electric Range, Kitchen Island, Microwave
- Living area:1,860 sq. ft.
Heating and cooling
- Cooling:Central Air, Electric
- Heating:Central, Electric
- Central air:Yes
Structure and exterior
- Roof:Composition
- Year built:1983
- Building area:1,860 sq. ft.
- Lot area:0.17 Acres
- Lot Features:Subdivision
- Architectural Style:Traditional
- Construction Materials:Brick, Cement Siding
- Foundation Description:Slab
- Levels:2 Stories
Schools
- High school:SPRING HIGH SCHOOL
- Middle school:TWIN CREEKS MIDDLE SCHOOL
- Elementary school:JOHN WINSHIP ELEMENTARY SCHOOL
Utilities
- Sewer:Public Sewer
Finances and disclosures
- Price:$190,000
- Price per sq. ft.:$102.15
- Tax amount:$5,047 (2026)
Features and amenities
- Appliances:Dishwasher, Electric Cooktop, Electric Range, Microwave
Parking
- Parking description:Garage
- Garage:Yes
- Garage spaces:2
New listings near 25539 Chapel Ridge Lane
- New
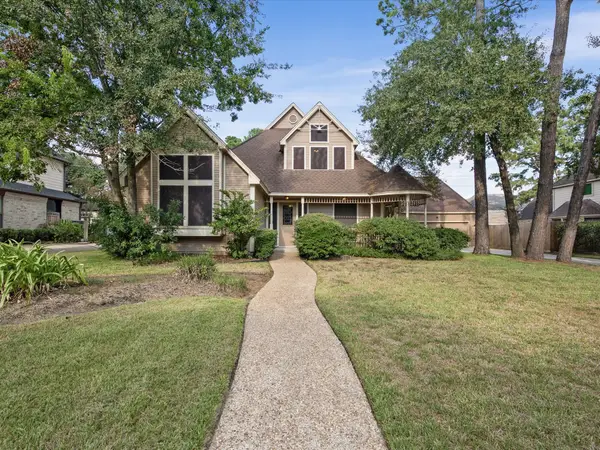 $324,000Active4 beds 3 baths2,354 sq. ft.
18006 Memorial Estates Drive, Spring, TX 77379
MLS# 35733259Listed by: EXP REALTY LLC - New
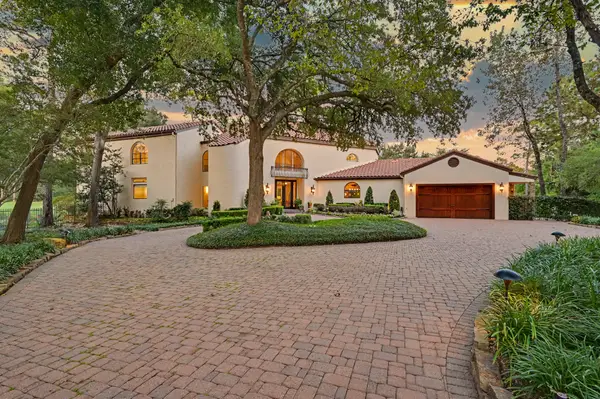 $2,500,000Active5 beds 5 baths6,406 sq. ft.
22 Watertree Court, Spring, TX 77380
MLS# 40114879Listed by: KELLER WILLIAMS REALTY THE WOODLANDS - Open Sun, 12 to 2pmNew
 $1,099,000Active4 beds 5 baths4,001 sq. ft.
4110 Balsam Fir Lane, Spring, TX 77386
MLS# 43359967Listed by: REAL BROKER, LLC - New
 $224,900Active3 beds 2 baths1,474 sq. ft.
3003 Ribbon Creek Way, Spring, TX 77389
MLS# 57545136Listed by: FIRST MILLENNIUM REALTY - New
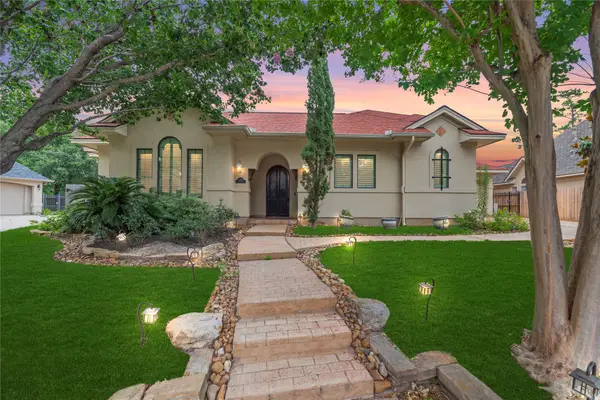 $695,000Active4 beds 5 baths4,648 sq. ft.
16610 Champagne Falls Court, Spring, TX 77379
MLS# 68217765Listed by: RE/MAX GRAND - New
 $350,000Active4 beds 4 baths3,972 sq. ft.
22007 Bridgestone Hawk Court, Spring, TX 77388
MLS# 15809038Listed by: KELLER WILLIAMS HOUSTON CENTRAL - New
 $224,900Active4 beds 3 baths2,100 sq. ft.
18534 Sweetmeadow Drive, Spring, TX 77379
MLS# 10739243Listed by: COMPASS RE TEXAS, LLC - HOUSTON - New
 $529,900Active4 beds 3 baths3,485 sq. ft.
4337 Heavenly Woods Drive, Spring, TX 77386
MLS# 48973073Listed by: JLA REALTY - New
 $478,926Active4 beds 3 baths2,590 sq. ft.
32535 Sweetgum Hollow Court, Spring, TX 77386
MLS# 54457562Listed by: COVENTRY HOMES - New
 $250,000Active3 beds 2 baths1,552 sq. ft.
614 Linden Manor Court, Spring, TX 77373
MLS# 89211393Listed by: EXP REALTY LLC


Protect your home and budget from life's surprises with an Assurant Home Warranty, backed by a partner that supports you through every step of homeownership. Explore Plans.
© 2026 Better Homes and Gardens Real Estate LLC. An Anywhere Real Estate company. All rights reserved. Better Homes and Gardens® Real Estate is a registered trademark owned by Meredith Operations Corporation, licensed to Better Homes and Gardens Real Estate LLC and used with permission. Better Homes and Gardens Real Estate LLC fully supports the principles of the Fair Housing Act and the Equal Opportunity Act. Listing information is deemed reliable but is not guaranteed accurate.
Each office is independently owned and operated.
Any services or products provided by third parties are not provided by, affiliated with or related to Better Homes and Gardens Real Estate LLC, or its affiliated companies.