
16913 Chapel Pines Drive #126, Spring, TX 77379
Local realty services provided by:Better Homes and Gardens Real Estate Hometown
16913 Chapel Pines Drive #126,Spring, TX 77379
$184,999
- 2 Beds
- 3 Baths
- 1,436 sq. ft.
- Condominium
- Pending
Listed by: kara dicarlo, kylie ruiz
Office: compass re texas, llc. - west houston281-751-3130
MLS#:6016847
Source:HARMLS
Price summary
- Price:$184,999
- Price per sq. ft.:$128.83
- Monthly HOA dues:$454
About this home
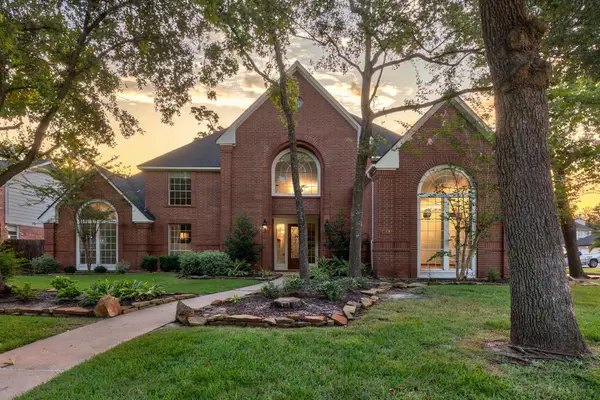
Welcome to 16913 Chapel Pines Drive, a charming townhouse in the desirable Champions area! This impeccably maintained 2-bedroom, 2.5-bathroom home offers a spacious, light-filled layout with soaring high ceilings that impress from the moment you step inside.
The open living and dining areas flow seamlessly into the updated kitchen, complete with stunning quartz countertops and a gorgeous stone backsplash. A convenient half-bath on the main floor is a great bonus for guests.
Upstairs, two generously sized bedrooms each feature their own private bathroom, plus a versatile loft ideal for a home office or flex space. There is even a balcony right outside this loft! The primary suite offers a comfortable retreat, while the second bedroom is perfect for guests. Outside, enjoy a private covered patio, perfect for quiet morning coffee. This townhouse combines thoughtful design with excellent use of space. Don't miss your chance to call this one home — schedule your showing today!
Contact an agent
Home facts
- Year built:1990
- Listing ID #:6016847
- Updated:July 10, 2026 at 09:04 AM
Rooms and interior
- Bedrooms:2
- Total bathrooms:3
- Full bathrooms:2
- Half bathrooms:1
- Rooms Total:8
- Flooring:Carpet, Tile
- Bathrooms Description:Tub Shower
- Kitchen Description:Dishwasher, Disposal, Electric Oven, Electric Range, Kitchen Family Room Combo, Microwave, Pantry, Quartz Counters
- Living area:1,436 sq. ft.
Heating and cooling
- Cooling:Central Air, Electric
- Heating:Central, Electric
- Central air:Yes
Structure and exterior
- Roof:Composition
- Year built:1990
- Building area:1,436 sq. ft.
- Architectural Style:Traditional
- Construction Materials:Brick, Cement Siding
- Foundation Description:Slab
- Levels:2 Stories
Schools
- High school:KLEIN HIGH SCHOOL
- Middle school:DOERRE INTERMEDIATE SCHOOL
- Elementary school:THEISS ELEMENTARY SCHOOL
Utilities
- Sewer:Public Sewer
Finances and disclosures
- Price:$184,999
- Price per sq. ft.:$128.83
- Tax amount:$4,015 (2025)
Features and amenities
- Appliances:Dishwasher, Disposal, Electric Oven, Electric Range, Microwave
- Amenities:Balcony, Crown Molding, High Ceilings
Parking
- Parking description:Garage
- Garage:Yes
- Garage spaces:2
New listings near 16913 Chapel Pines Drive #126
- New
 $595,000Active4 beds 4 baths4,829 sq. ft.
17302 Chagall Lane, Spring, TX 77379
MLS# 30721550Listed by: RE/MAX PARTNERS - New
 $480,000Active4 beds 2 baths2,577 sq. ft.
24818 Haverford Road, Spring, TX 77389
MLS# 36629552Listed by: SHUG REALTY GROUP LLC - New
 $415,000Active4 beds 3 baths3,282 sq. ft.
9530 Arcade Drive, Spring, TX 77379
MLS# 29267181Listed by: RE/MAX UNIVERSAL - Open Sat, 2 to 4pmNew
 $325,000Active4 beds 3 baths2,624 sq. ft.
5211 Nodaway Lane, Spring, TX 77379
MLS# 4497074Listed by: KELLER WILLIAMS REALTY PROFESSIONALS - Open Sat, 11am to 1pmNew
 $809,000Active4 beds 4 baths3,233 sq. ft.
30 Shaded Arbor Drive, Spring, TX 77389
MLS# 76794056Listed by: COMPASS RE TEXAS, LLC - HOUSTON - New
 $319,500Active4 beds 3 baths2,284 sq. ft.
19502 Country Mountain Court, Spring, TX 77388
MLS# 46872677Listed by: EXP REALTY LLC - New
 $248,000Active3 beds 2 baths1,492 sq. ft.
23526 Glenbuck Street, Spring, TX 77373
MLS# 52257492Listed by: GREGTXREALTY - CENTRAL - New
 $330,000Active5 beds 4 baths3,147 sq. ft.
1415 Reno Ridge Lane, Spring, TX 77373
MLS# 72860879Listed by: PAK HOME REALTY - New
 $375,000Active4 beds 3 baths3,012 sq. ft.
3331 Colleville Sur Mer Lane, Spring, TX 77388
MLS# 85998069Listed by: LPT REALTY, LLC - Open Sat, 11am to 2pmNew
 $440,000Active4 beds 4 baths3,327 sq. ft.
6611 Chancellor Drive, Spring, TX 77379
MLS# 19622402Listed by: LPT REALTY, LLC


Protect your home and budget from life's surprises with an Assurant Home Warranty, backed by a partner that supports you through every step of homeownership. Explore Plans.
© 2026 Better Homes and Gardens Real Estate LLC. An Anywhere Real Estate company. All rights reserved. Better Homes and Gardens® Real Estate is a registered trademark owned by Meredith Operations Corporation, licensed to Better Homes and Gardens Real Estate LLC and used with permission. Better Homes and Gardens Real Estate LLC fully supports the principles of the Fair Housing Act and the Equal Opportunity Act. Listing information is deemed reliable but is not guaranteed accurate.
Each office is independently owned and operated.
Any services or products provided by third parties are not provided by, affiliated with or related to Better Homes and Gardens Real Estate LLC, or its affiliated companies.