
1846 Jara Court, Spring, TX 77388
Local realty services provided by:Better Homes and Gardens Real Estate Hometown
1846 Jara Court,Spring, TX 77388
$284,990
- 4 Beds
- 3 Baths
- 1,981 sq. ft.
- Single family
- Active
Listed by: maria guzman, betsy guzman
Office: re/max pearland713-340-2000
MLS#:75043279
Source:HARMLS
Price summary
- Price:$284,990
- Price per sq. ft.:$143.86
- Monthly HOA dues:$178
About this home
Gorgeous 2 story, 4 bedroom, 2.5 bath, 2 car garage located in the Kings Village North community! The living room, dining area, and kitchen flow effortlessly together in an open layout filled with natural light. A cozy kitchen with granite countertops and plenty of cabinet space. Tile, carpet, and laminate flooring. Located on the second floor, the primary bedroom offers a private bathroom with dual sinks, a separate bathtub and shower, and a walk-in closet. The backyard features a cozy covered patio, providing a comfortable space to relax and enjoy the outdoors. Convenient access to 45, Hardy Tollway, and just minutes from shopping, dining, and entertainment! Call and make your appointment today!
Contact an agent
Home facts
- Year built:2017
- Subdivision & Development:Kings Village North Pt Rep 3
- Listing ID #:75043279
- Updated:October 09, 2026 at 05:26 PM
Rooms and interior
- Bedrooms:4
- Total bathrooms:3
- Full bathrooms:2
- Half bathrooms:1
- Rooms Total:7
- Flooring:Carpet, Laminate, Tile
- Dining Description:Kitchen Dining Combo, Living Dining Room
- Bathrooms Description:Separate Shower, Soaking Tub, Tub Shower
- Kitchen Description:Dishwasher, Disposal, Electric Oven, Electric Range, Kitchen Dining Combo, Kitchen Family Room Combo, Microwave, Pantry
- Living area:1,981 sq. ft.
Heating and cooling
- Cooling:Central Air, Electric
- Heating:Central, Gas
- Central air:Yes
Structure and exterior
- Roof:Composition
- Year built:2017
- Building area:1,981 sq. ft.
- Lot area:0.08 Acres
- Lot Features:Subdivision
- Architectural Style:Traditional
- Construction Materials:Stucco
- Exterior Features:Fence, Patio, Private Yard
- Foundation Description:Slab
- Levels:2 Stories
Schools
- High school:SPRING HIGH SCHOOL
- Middle school:SPRINGWOODS VILLAGE MIDDLE SCHOOL
- Elementary school:SALYERS ELEMENTARY SCHOOL
Utilities
- Sewer:Public Sewer
Finances and disclosures
- Price:$284,990
- Price per sq. ft.:$143.86
- Tax amount:$6,159 (2026)
Features and amenities
- Appliances:Dishwasher, Disposal, Electric Oven, Electric Range, Microwave
- Amenities:Ceiling Fans, Smoke Detectors
Parking
- Parking description:Garage
- Garage:Yes
- Garage spaces:2
New listings near 1846 Jara Court
- Open Sat, 2 to 4pmNew
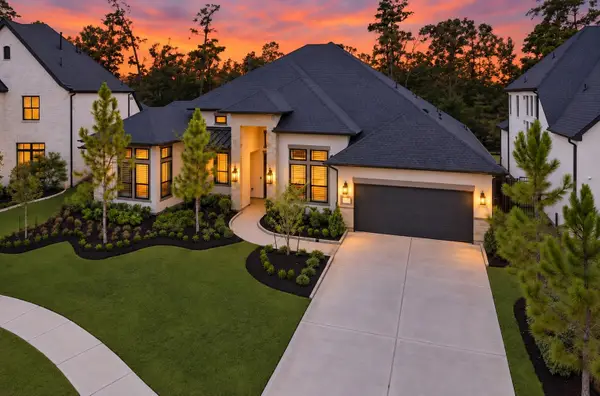 $1,000,000Active4 beds 5 baths4,122 sq. ft.
27720 Hazelbrook Lane, Spring, TX 77386
MLS# 6865676Listed by: JLA REALTY - New
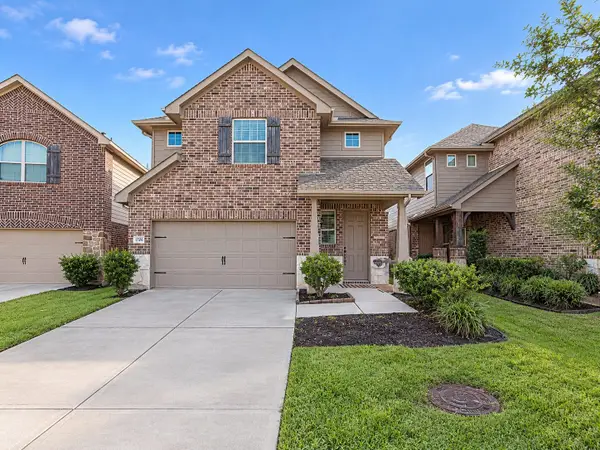 $329,000Active3 beds 3 baths2,631 sq. ft.
17758 White Lightning Way, Spring, TX 77379
MLS# 75174232Listed by: ORCHARD BROKERAGE - New
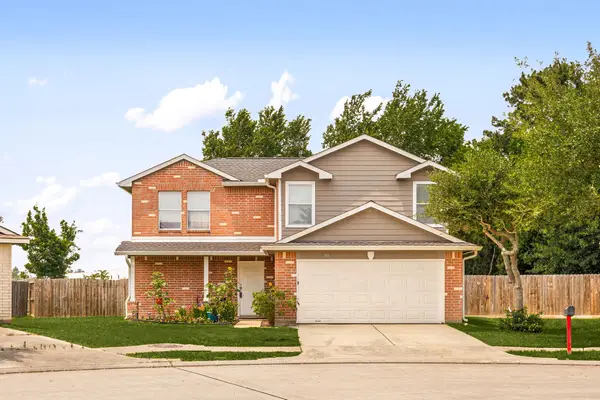 $260,000Active4 beds 3 baths1,680 sq. ft.
1930 Emerald Pathway Drive, Spring, TX 77388
MLS# 97941537Listed by: REDFIN CORPORATION - Open Sat, 2 to 4pmNew
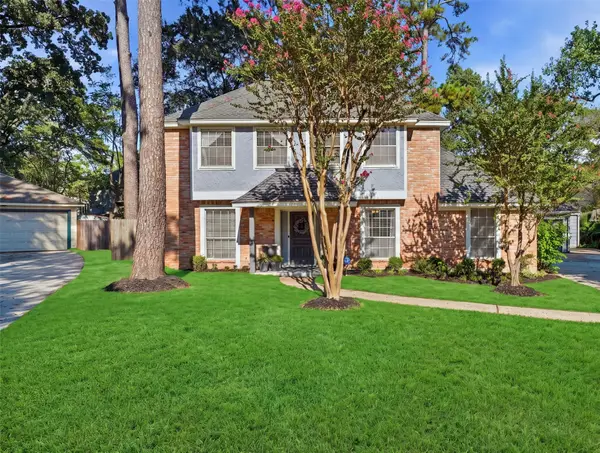 $319,900Active4 beds 3 baths2,540 sq. ft.
3303 Flickering Candle Drive, Spring, TX 77388
MLS# 25884423Listed by: MARTHA TURNER SOTHEBY'S INTERNATIONAL REALTY - CYPRESS - New
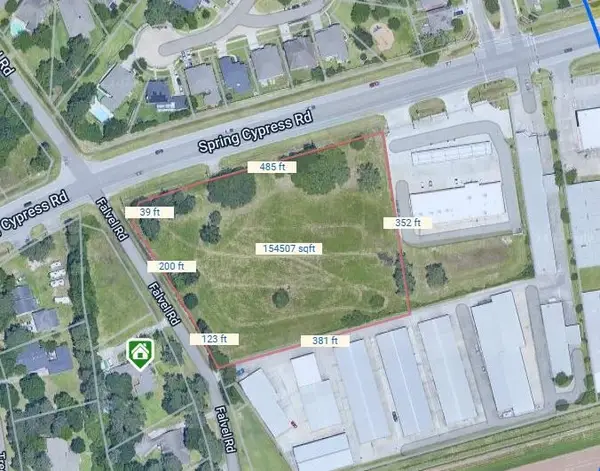 $1,200,000Active3.55 Acres
0 Spring Cypress Road, Spring, TX 77388
MLS# 44302499Listed by: WINHILL ADVISORS - KIRBY - New
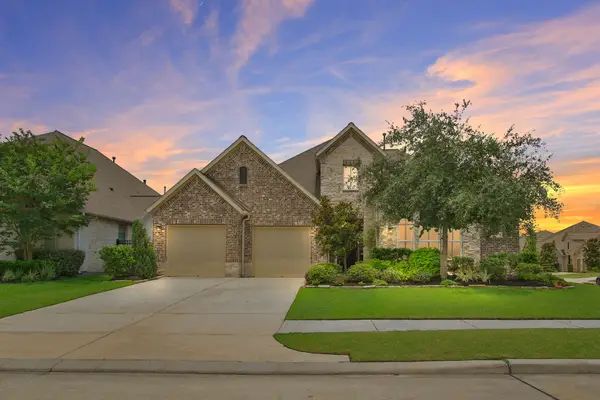 $649,000Active4 beds 5 baths3,709 sq. ft.
28229 Beckwood Drive, Spring, TX 77386
MLS# 78395620Listed by: WEICHERT, REALTORS - THE MURRAY GROUP - New
 $324,900Active4 beds 2 baths2,167 sq. ft.
27406 Gatlin Lane, Spring, TX 77386
MLS# 90624930Listed by: ROG REALTY LLC - New
 $650,000Active4 beds 4 baths4,714 sq. ft.
16114 Lafone Drive, Spring, TX 77379
MLS# 9273625Listed by: CB&A, REALTORS - New
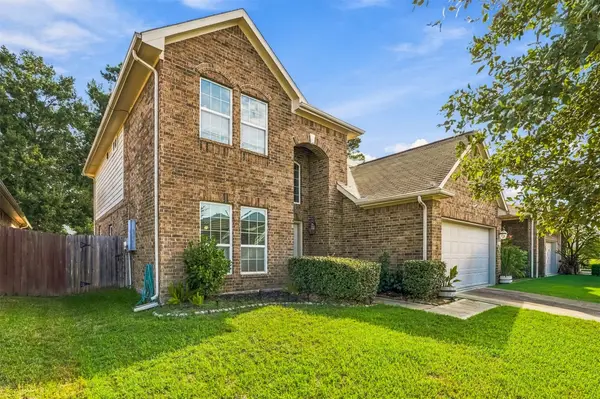 $260,000Active4 beds 3 baths2,475 sq. ft.
22754 Highland Bluff Lane, Spring, TX 77373
MLS# 10771932Listed by: LPT REALTY, LLC


Protect your home and budget from life's surprises with an Assurant Home Warranty, backed by a partner that supports you through every step of homeownership. Explore Plans.
© 2026 Better Homes and Gardens Real Estate LLC. An Anywhere Real Estate company. All rights reserved. Better Homes and Gardens® Real Estate is a registered trademark owned by Meredith Operations Corporation, licensed to Better Homes and Gardens Real Estate LLC and used with permission. Better Homes and Gardens Real Estate LLC fully supports the principles of the Fair Housing Act and the Equal Opportunity Act. Listing information is deemed reliable but is not guaranteed accurate.
Each office is independently owned and operated.
Any services or products provided by third parties are not provided by, affiliated with or related to Better Homes and Gardens Real Estate LLC, or its affiliated companies.