
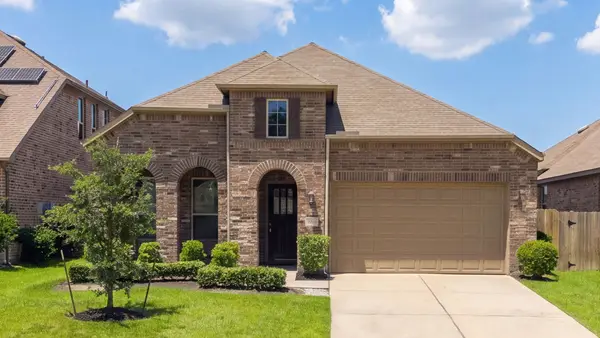
18811 Cypress Chateau Drive, Spring, TX 77388
Local realty services provided by:Better Homes and Gardens Real Estate Hometown
18811 Cypress Chateau Drive,Spring, TX 77388
$467,500
- 4 Beds
- 4 Baths
- 3,814 sq. ft.
- Single family
- Active
Listed by: vinay vaidya
Office: homesmart713-785-6666
MLS#:78196479
Source:HARMLS
Price summary
- Price:$467,500
- Price per sq. ft.:$122.57
- Monthly HOA dues:$56.25
About this home
Discover this stunning home, a short walk to the neighborhood pool, club, and tennis courts. The chef's kitchen features new exotic granite, double ovens, a gas cooktop, and a spacious walk-in pantry, seamlessly connecting to the living room with high ceilings. Enter through a dramatic foyer with a winding wood staircase. Host holiday dinners in the expansive dining room. The study offers French doors, high ceilings, natural light, and a closet. The primary suite boasts a curved wall of windows, private patio access, and a lush backyard. Indulge in a jacuzzi tub, shower, and dual cedar closets. Upstairs, find large rooms with cedar closets, a game room, and a unique finished garage with AC. Experience luxury and space at every turn!
Contact an agent
Home facts
- Year built:1995
- Subdivision & Development:Thicket At Cypresswood Sec 02
- Listing ID #:78196479
- Updated:November 03, 2026 at 04:11 PM
Rooms and interior
- Bedrooms:4
- Total bathrooms:4
- Full bathrooms:3
- Half bathrooms:1
- Rooms Total:12
- Bathrooms Description:Hollywood Bath, Jetted Tub, Separate Shower
- Kitchen Description:Convection Oven, Dishwasher, Disposal, Double Oven, Kitchen Island, Microwave, Walk In Pantry
- Living area:3,814 sq. ft.
Heating and cooling
- Cooling:Central Air, Electric
- Heating:Central, Gas
- Central air:Yes
Structure and exterior
- Roof:Composition
- Year built:1995
- Building area:3,814 sq. ft.
- Lot area:0.22 Acres
- Lot Features:Subdivision
- Architectural Style:Colonial
- Construction Materials:Brick, Cement Siding
- Foundation Description:Slab
- Levels:2 Stories
Schools
- High school:KLEIN COLLINS HIGH SCHOOL
- Middle school:STRACK INTERMEDIATE SCHOOL
- Elementary school:HAUDE ELEMENTARY SCHOOL
Utilities
- Sewer:Public Sewer
Finances and disclosures
- Price:$467,500
- Price per sq. ft.:$122.57
- Tax amount:$10,418 (2026)
Features and amenities
- Appliances:Convection Oven, Dishwasher, Disposal, Double Oven, Microwave
- Amenities:Ceiling Fans, Programmable Thermostat
Parking
- Parking description:Garage, Porte Cochere
- Garage:Yes
- Garage spaces:2
New listings near 18811 Cypress Chateau Drive
- New
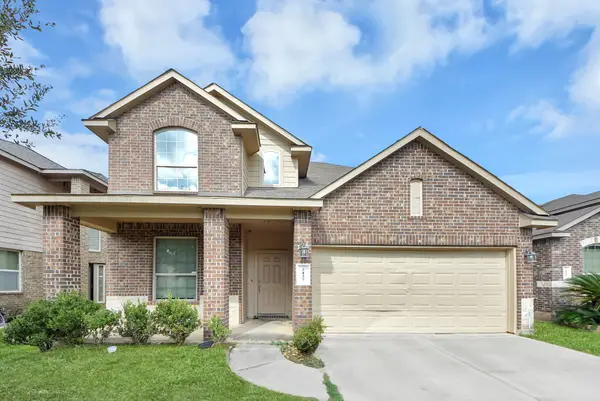 $245,000Active4 beds 3 baths2,642 sq. ft.
2127 Dalton Park Court, Spring, TX 77373
MLS# 42212954Listed by: JOSEPH WALTER REALTY, LLC - New
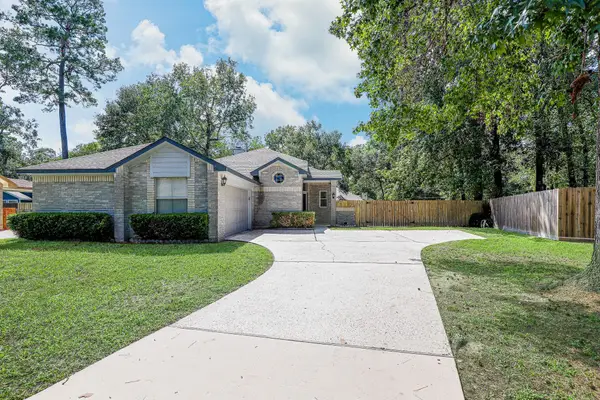 $269,000Active3 beds 3 baths1,551 sq. ft.
1910 Kelona Drive, Spring, TX 77386
MLS# 64995942Listed by: COLDWELL BANKER REALTY - HEIGHTS - New
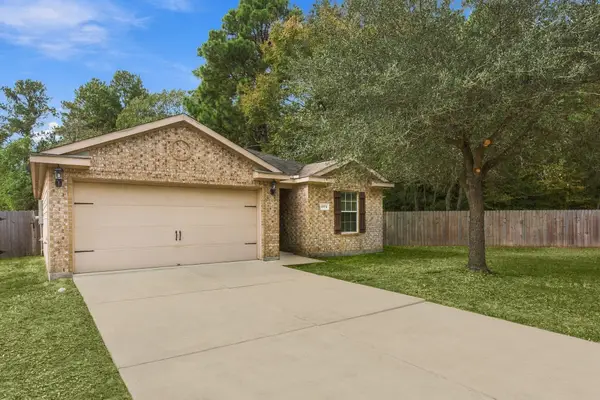 $239,990Active3 beds 2 baths1,451 sq. ft.
4004 Pedernales River Lane, Spring, TX 77386
MLS# 69750144Listed by: RE/MAX INTEGRITY - New
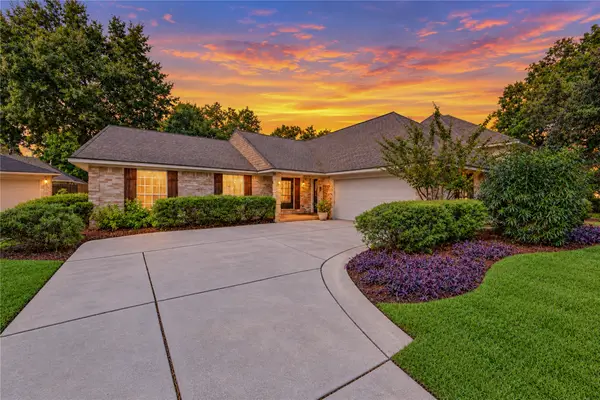 $293,500Active4 beds 2 baths2,284 sq. ft.
3606 Marywood Drive, Spring, TX 77388
MLS# 56269090Listed by: FIRST MILLENNIUM REALTY - New
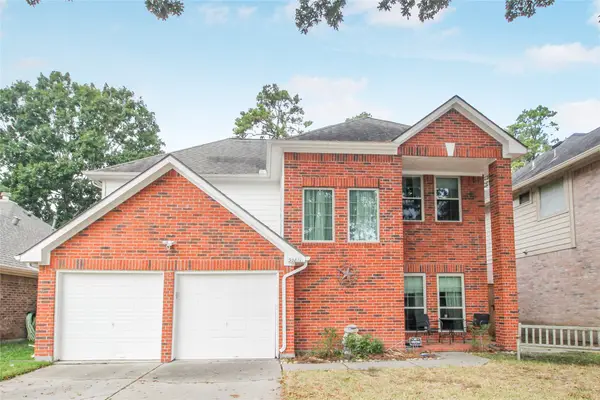 $329,500Active3 beds 3 baths1,925 sq. ft.
30811 Melita Drive, Spring, TX 77386
MLS# 67919508Listed by: MY CASTLE REALTY - New
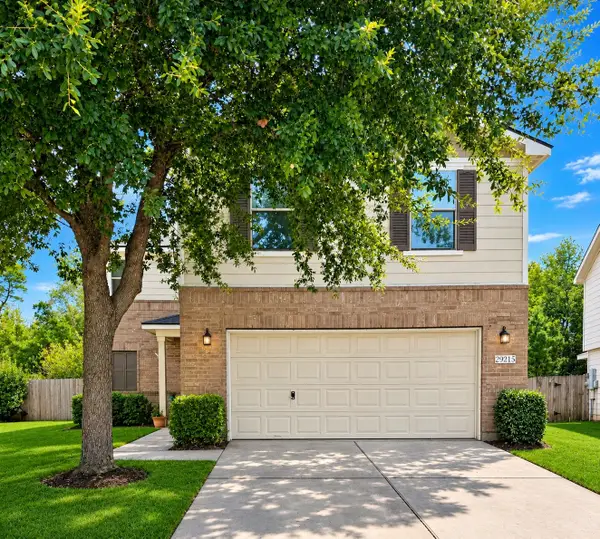 $299,000Active3 beds 3 baths2,230 sq. ft.
29215 Legends Bluff Drive, Spring, TX 77386
MLS# 86937077Listed by: CONNECT REALTY.COM - New
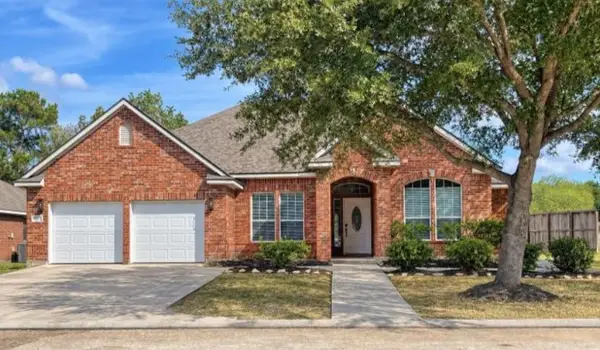 $365,000Active4 beds 3 baths2,921 sq. ft.
24602 Timberland Path Drive, Spring, TX 77373
MLS# 20730664Listed by: DOMINION PROPERTIES - Open Sat, 2 to 4pmNew
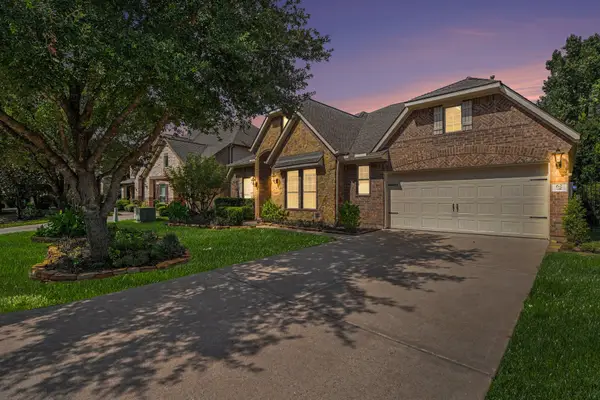 $899,999Active4 beds 5 baths3,844 sq. ft.
62 Sandwell Place, Spring, TX 77389
MLS# 93351324Listed by: BERNSTEIN REALTY - New
 $369,900Active4 beds 3 baths2,111 sq. ft.
29514 Water Willow Trace Drive, Spring, TX 77386
MLS# 97802946Listed by: ALL CITY REAL ESTATE


Protect your home and budget from life's surprises with an Assurant Home Warranty, backed by a partner that supports you through every step of homeownership. Explore Plans.
© 2026 Better Homes and Gardens Real Estate LLC. An Anywhere Real Estate company. All rights reserved. Better Homes and Gardens® Real Estate is a registered trademark owned by Meredith Operations Corporation, licensed to Better Homes and Gardens Real Estate LLC and used with permission. Better Homes and Gardens Real Estate LLC fully supports the principles of the Fair Housing Act and the Equal Opportunity Act. Listing information is deemed reliable but is not guaranteed accurate.
Each office is independently owned and operated.
Any services or products provided by third parties are not provided by, affiliated with or related to Better Homes and Gardens Real Estate LLC, or its affiliated companies.