
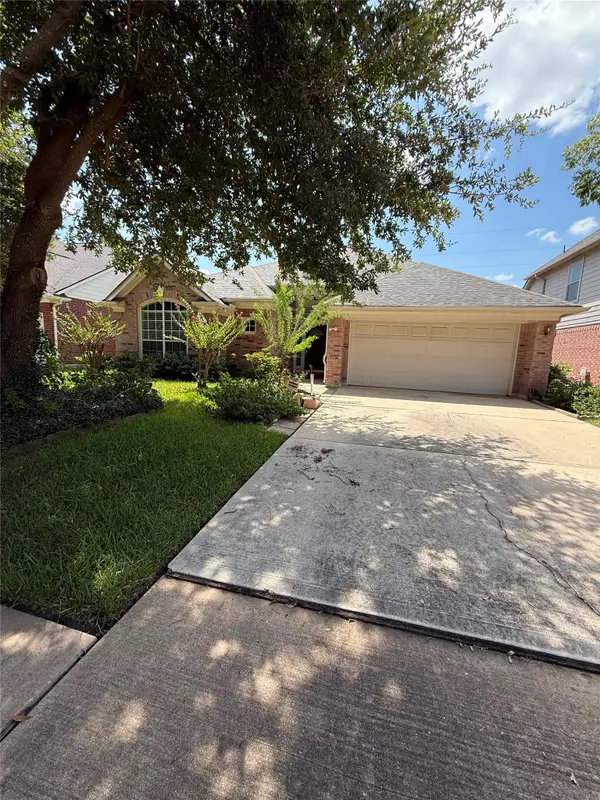
19623 Teller Boulevard, Spring, TX 77388
Local realty services provided by:Better Homes and Gardens Real Estate Hometown
19623 Teller Boulevard,Spring, TX 77388
$399,999
- 4 Beds
- 3 Baths
- 3,006 sq. ft.
- Single family
- Active
Listed by: draven heckeroth
Office: real broker, llc.855-450-0442
MLS#:94070591
Source:HARMLS
Price summary
- Price:$399,999
- Price per sq. ft.:$133.07
- Monthly HOA dues:$41.67
About this home
19623 Teller Blvd is built not simply to be lived in, but to make living easier. This thoughtfully updated 3,006 Sq. Ft house is designed to provide the space, comfort, and everyday functionality that define a home. The kitchen features granite countertops, refreshed cabinetry, and a walk-in pantry, flowing naturally into generous living and dining spaces centered around a beautiful dual-sided fireplace. Step outside to your private backyard retreat complete with an in-ground pool and detached hot tub, creating the perfect setting for relaxing evenings or a backyard full of guests. The oversized primary suite offers a spacious bathroom with double vanity, two walk-in closets, and a dedicated office or sitting area. Throughout the home, thoughtful everyday features such as a laundry chute, filtered water faucet, living room sink, Renewal by Anderson stained windows, recently replaced HVAC (2025 downstairs, 2026 upstairs) and more elevate daily life in a way that lasts. Motivated Seller.
Contact an agent
Home facts
- Year built:1990
- Subdivision & Development:Devonshire Woods
- Listing ID #:94070591
- Updated:August 17, 2026 at 11:59 AM
Rooms and interior
- Bedrooms:4
- Total bathrooms:3
- Full bathrooms:2
- Half bathrooms:1
- Rooms Total:4
- Flooring:Carpet, Tile, Wood
- Bathrooms Description:Jetted Tub, Separate Shower, Tub Shower
- Kitchen Description:Dishwasher, Disposal, Gas Cooktop, Granite Counters, Kitchen Island, Microwave, Walk In Pantry
- Living area:3,006 sq. ft.
Heating and cooling
- Cooling:Central Air, Electric
- Heating:Central, Electric
- Central air:Yes
Structure and exterior
- Roof:Composition
- Year built:1990
- Building area:3,006 sq. ft.
- Lot area:0.21 Acres
- Lot Features:Subdivision
- Architectural Style:Traditional
- Construction Materials:Brick, Wood Siding
- Exterior Features:Hot Tub Spa
- Foundation Description:Slab
- Levels:2 Stories
Schools
- High school:KLEIN COLLINS HIGH SCHOOL
- Middle school:STRACK INTERMEDIATE SCHOOL
- Elementary school:LEMM ELEMENTARY SCHOOL
Utilities
- Sewer:Public Sewer
Finances and disclosures
- Price:$399,999
- Price per sq. ft.:$133.07
- Tax amount:$8,184 (2025)
Features and amenities
- Appliances:Dishwasher, Disposal, Gas Cooktop, Microwave
- Pool features:In Ground
Parking
- Parking description:Driveway, Garage
- Garage:Yes
- Garage spaces:2
New listings near 19623 Teller Boulevard
- New
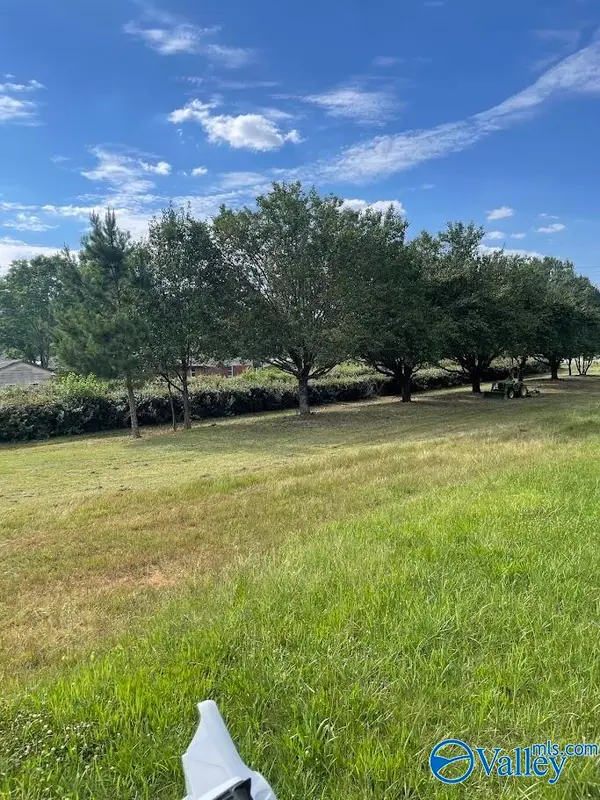 $119,900Active0 Acres
1.58 Kelly Spring Road, Harvest, AL 35749
MLS# 21926674Listed by: BEYCOME BROKERAGE REALTY LLC - New
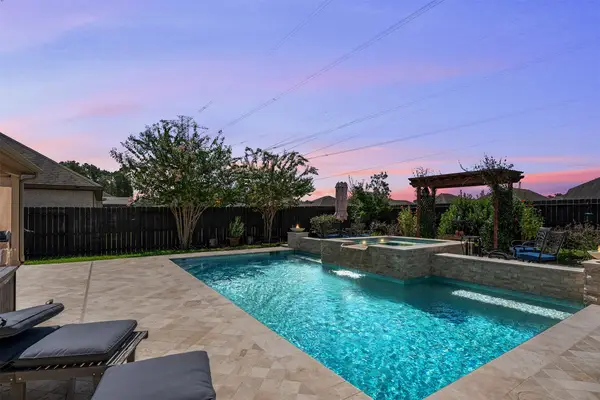 $399,000Active3 beds 2 baths1,738 sq. ft.
4380 Imperial Gardens Drive, Spring, TX 77386
MLS# 89741520Listed by: RE/MAX INTEGRITY - New
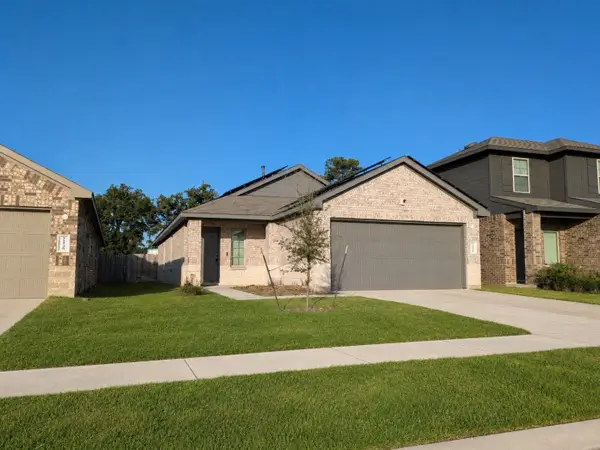 $229,900Active3 beds 3 baths1,398 sq. ft.
22539 Aspen Tarn Trail, Spring, TX 77373
MLS# 11311230Listed by: TEXAS SIGNATURE REALTY - New
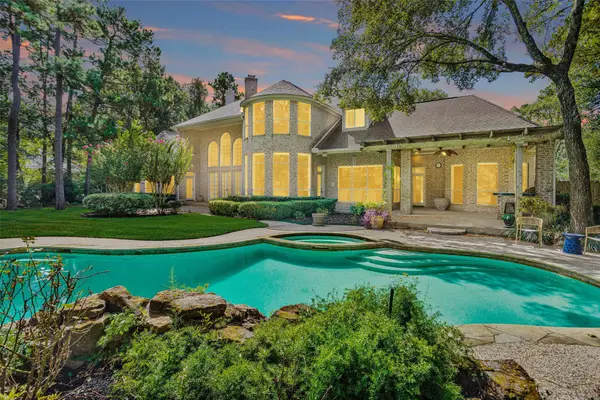 $1,485,000Active5 beds 6 baths5,504 sq. ft.
263 Saddle Ridge, Spring, TX 77380
MLS# 16689361Listed by: RE/MAX UNIVERSAL - New
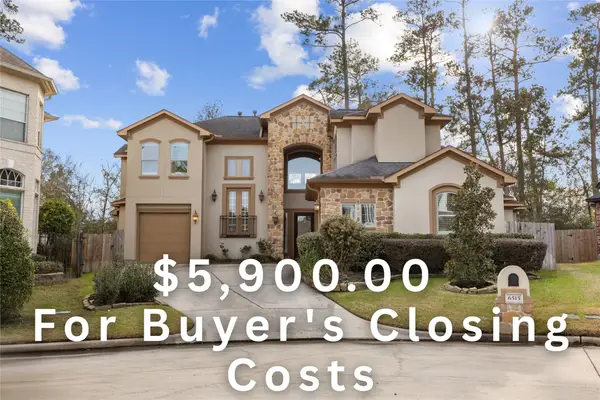 $590,000Active4 beds 4 baths4,245 sq. ft.
6515 Fraser Point Court, Spring, TX 77379
MLS# 8620755Listed by: MRG REALTY, LLC. - New
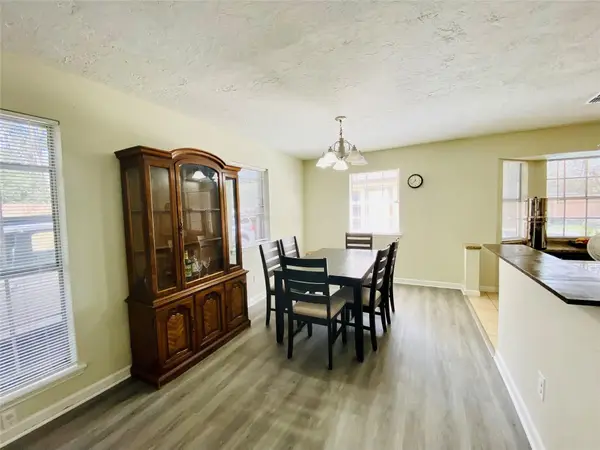 $299,000Active3 beds 2 baths1,744 sq. ft.
3211 Mourning Dove Drive, Spring, TX 77388
MLS# 89544291Listed by: TEXAS FAST REALTY LLC  $505,000Pending4 beds 4 baths4,046 sq. ft.
24211 Norchester Way, Spring, TX 77389
MLS# 75989964Listed by: COMPASS RE TEXAS, LLC - THE WOODLANDS- New
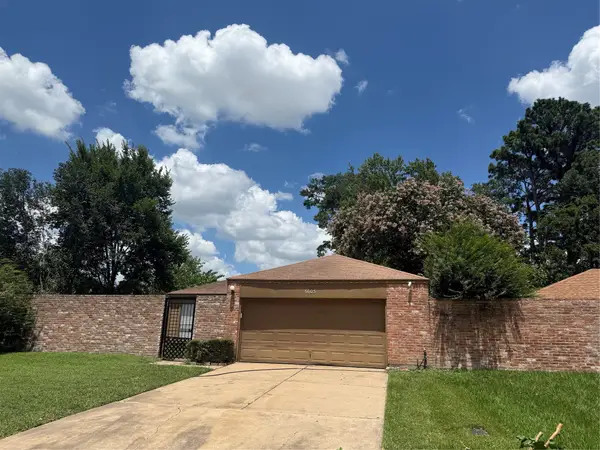 $212,200Active3 beds 2 baths1,589 sq. ft.
6603 Ambler Drive, Spring, TX 77379
MLS# 46512588Listed by: KEY 2 TEXAS REALTY - New
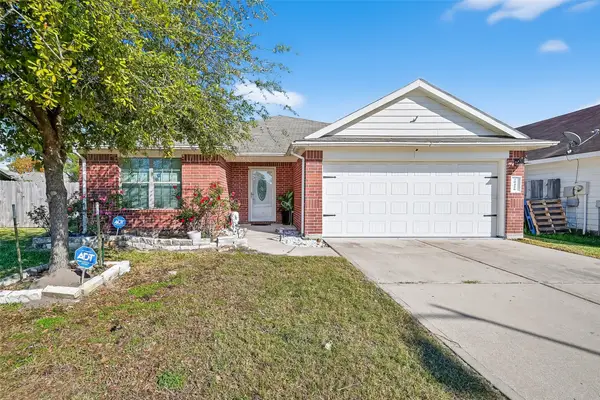 $285,000Active4 beds 2 baths1,898 sq. ft.
20426 Sweet Louetta Lane, Spring, TX 77388
MLS# 71828598Listed by: WILSON REALTY & INV GRP, LLC - New
 $205,000Active3 beds 3 baths1,996 sq. ft.
25543 Myrtle Springs, Spring, TX 77373
MLS# 39661499Listed by: EXP REALTY LLC


Protect your home and budget from life's surprises with an Assurant Home Warranty, backed by a partner that supports you through every step of homeownership. Explore Plans.
© 2026 Better Homes and Gardens Real Estate LLC. An Anywhere Real Estate company. All rights reserved. Better Homes and Gardens® Real Estate is a registered trademark owned by Meredith Operations Corporation, licensed to Better Homes and Gardens Real Estate LLC and used with permission. Better Homes and Gardens Real Estate LLC fully supports the principles of the Fair Housing Act and the Equal Opportunity Act. Listing information is deemed reliable but is not guaranteed accurate.
Each office is independently owned and operated.
Any services or products provided by third parties are not provided by, affiliated with or related to Better Homes and Gardens Real Estate LLC, or its affiliated companies.