
20218 Windsor Field, Spring, TX 77379
Local realty services provided by:Better Homes and Gardens Real Estate Gary Greene
20218 Windsor Field,Spring, TX 77379
$505,000
- 5 Beds
- 5 Baths
- 3,159 sq. ft.
- Single family
- Active
Upcoming open houses
- Sun, Jul 1202:00 pm - 04:00 pm
Listed by:
 Cathleen Davis(281) 367 - 3531Better Homes and Gardens Real Estate Gary Greene
Office: better homes and gardens real estate gary greene - the woodlands281-367-3531
MLS#:36258071
Source:HARMLS
Price summary
- Price:$505,000
- Price per sq. ft.:$159.86
- Monthly HOA dues:$87.08
About this home
Beautiful M/I home on a cul-de-sac street, positioned directly across from dedicated green space offers a peaceful setting with easy access to Stuebner Airline. Exceptional floor plan w/2 bedrooms down, each with its own private ensuite bath—ideal for multigenerational living, guests, or a private home office. High ceilings, abundant natural light, & a timeless neutral color palette. First floor utility room & coat closet & oversized 3 car epoxied garage. Kitchen (with walk-in pantry) opens to the main living area, while upstairs are three additional bedrooms, 2 full baths, 2nd living area, & oversized storage closet. Generously sized backyard w/French drains & covered porch. Enjoy all that Laurel Park has to offer, including scenic walking trails, a community pool, dog park, playgrounds, and inviting green spaces. Combining an outstanding location, functional layout, and wonderful neighborhood amenities, this home is ready to welcome its next owners.
Contact an agent
Home facts
- Year built:2018
- Listing ID #:36258071
- Updated:July 09, 2026 at 11:48 AM
Rooms and interior
- Bedrooms:5
- Total bathrooms:5
- Full bathrooms:4
- Half bathrooms:1
- Rooms Total:10
- Flooring:Carpet, Plank, Tile, Vinyl
- Dining Description:Kitchen Dining Combo
- Bathrooms Description:Separate Shower, Soaking Tub, Tub Shower
- Kitchen Description:Dishwasher, Disposal, Gas Oven, Gas Range, Kitchen Dining Combo, Kitchen Family Room Combo, Kitchen Island, Microwave, Oven
- Living area:3,159 sq. ft.
Heating and cooling
- Cooling:Central Air, Electric
- Heating:Central, Gas
- Central air:Yes
Structure and exterior
- Roof:Composition
- Year built:2018
- Building area:3,159 sq. ft.
- Lot area:0.17 Acres
- Lot Features:Subdivision
- Architectural Style:Traditional
- Construction Materials:Brick, Stucco
- Exterior Features:Fence, Patio, Private Yard, Sprinkler Irrigation
- Foundation Description:Slab
- Levels:2 Stories
Schools
- High school:KLEIN CAIN HIGH SCHOOL
- Middle school:KRIMMEL INTERMEDIATE SCHOOL
- Elementary school:BENIGNUS ELEMENTARY SCHOOL
Utilities
- Sewer:Public Sewer
Finances and disclosures
- Price:$505,000
- Price per sq. ft.:$159.86
- Tax amount:$14,395 (2025)
Features and amenities
- Appliances:Dishwasher, Disposal, Gas Oven, Gas Range, Microwave, Oven
- Amenities:Ceiling Fans, High Ceilings, Programmable Thermostat, Security System - Owned, Smoke Detectors, Window Coverings
Parking
- Parking description:Driveway, Garage, Garage Door Opener
- Garage:Yes
- Garage spaces:3
New listings near 20218 Windsor Field
- New
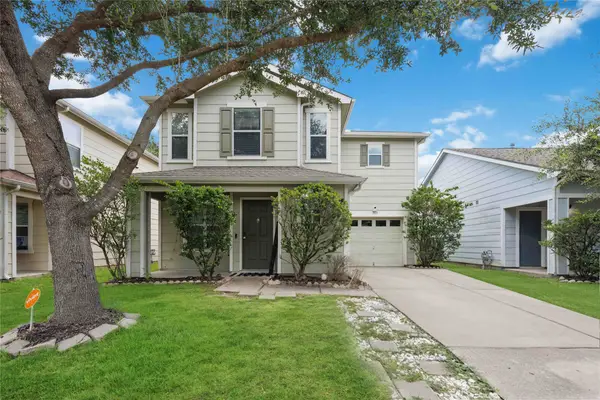 $215,000Active3 beds 3 baths1,465 sq. ft.
3618 Fuller Bluff Drive, Spring, TX 77386
MLS# 44282625Listed by: JLA REALTY - New
 $314,990Active4 beds 3 baths2,144 sq. ft.
24214 Montcliff Bend Lane, Spring, TX 77373
MLS# 29874511Listed by: KELLER WILLIAMS REALTY METROPOLITAN - Open Sat, 2 to 4pmNew
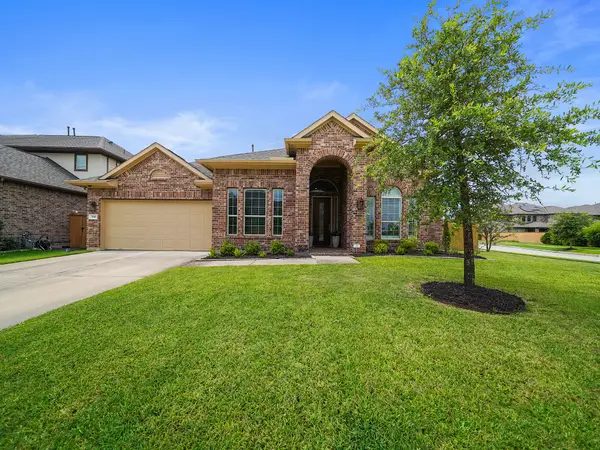 $489,000Active4 beds 4 baths2,738 sq. ft.
3846 Everly Bend Drive, Spring, TX 77386
MLS# 53029607Listed by: COLDWELL BANKER REALTY - THE WOODLANDS - New
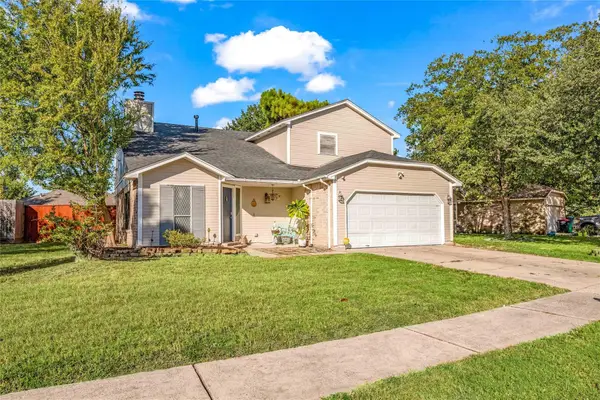 $216,500Active3 beds 3 baths1,917 sq. ft.
24014 Red Sky Drive, Spring, TX 77373
MLS# 46804934Listed by: SKW REALTY - Open Sun, 1 to 3pmNew
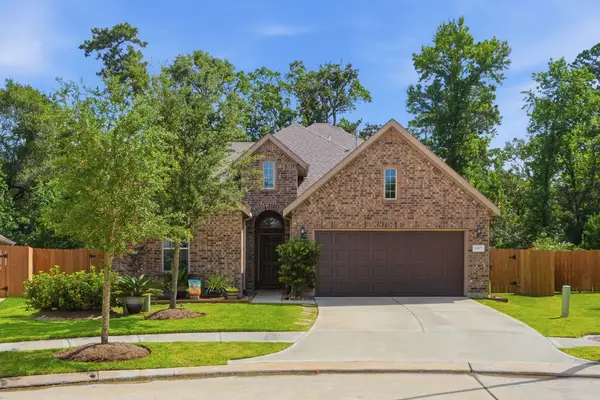 $559,900Active4 beds 3 baths3,485 sq. ft.
4337 Heavenly Woods Drive, Spring, TX 77386
MLS# 10237400Listed by: JLA REALTY - Open Sat, 12 to 2pmNew
 $1,300,000Active6 beds 5 baths5,282 sq. ft.
38 Highclere Park Drive, Spring, TX 77379
MLS# 20423509Listed by: CB&A, REALTORS - New
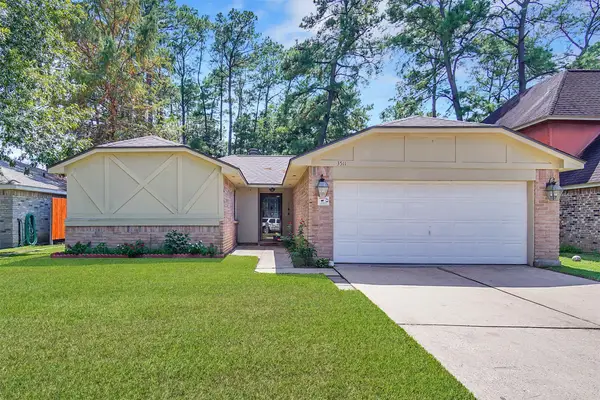 $235,000Active3 beds 2 baths1,370 sq. ft.
3511 Nutwood Lane, Spring, TX 77389
MLS# 26957348Listed by: ONE PROPERTY GRP - New
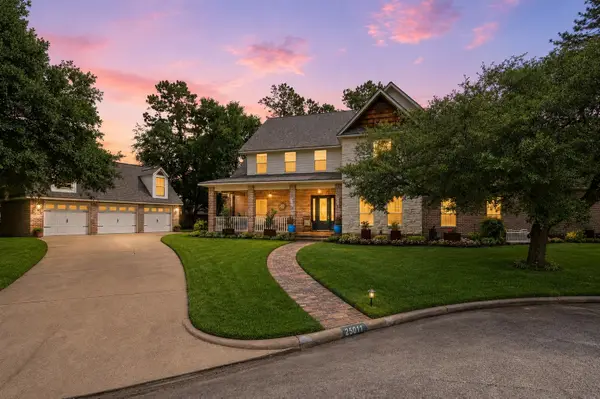 $700,000Active4 beds 5 baths4,283 sq. ft.
25014 Northampton Terrace Drive, Spring, TX 77389
MLS# 37721950Listed by: CB&A, REALTORS - New
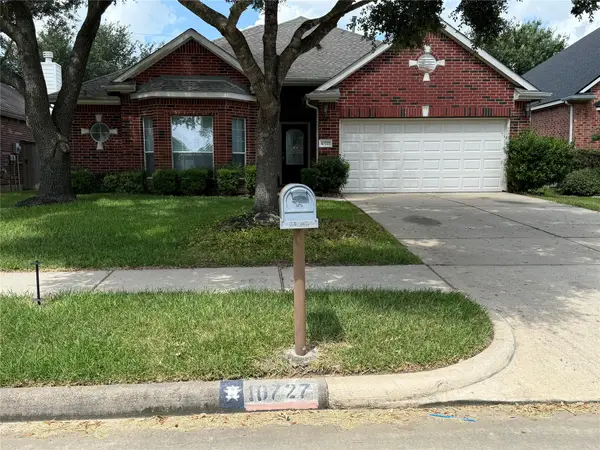 $345,000Active3 beds 2 baths2,164 sq. ft.
10727 Gilford Crest Drive, Spring, TX 77379
MLS# 39479770Listed by: VIVE REALTY LLC


Protect your home and budget from life's surprises with an Assurant Home Warranty, backed by a partner that supports you through every step of homeownership. Explore Plans.
© 2026 Better Homes and Gardens Real Estate LLC. An Anywhere Real Estate company. All rights reserved. Better Homes and Gardens® Real Estate is a registered trademark owned by Meredith Operations Corporation, licensed to Better Homes and Gardens Real Estate LLC and used with permission. Better Homes and Gardens Real Estate LLC fully supports the principles of the Fair Housing Act and the Equal Opportunity Act. Listing information is deemed reliable but is not guaranteed accurate.
Each office is independently owned and operated.
Any services or products provided by third parties are not provided by, affiliated with or related to Better Homes and Gardens Real Estate LLC, or its affiliated companies.