
2631 Joyful Forest Drive, Spring, TX 77373
Local realty services provided by:Better Homes and Gardens Real Estate Hometown
2631 Joyful Forest Drive,Spring, TX 77373
$250,000
- 3 Beds
- 2 Baths
- 1,985 sq. ft.
- Single family
- Active
Listed by: antonia grisanty
Office: exp realty llc.888-519-7431
MLS#:46853904
Source:HARMLS
Price summary
- Price:$250,000
- Price per sq. ft.:$125.94
- Monthly HOA dues:$35
About this home
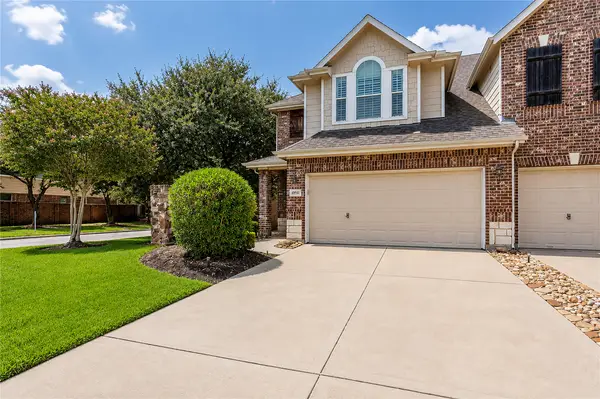
Easy one-level living in Breckenridge Forest! This 2017-built brick home offers 1,985 sq ft with 3 bedrooms and 2 full baths, every room on a single floor. Tile floors greet you in the entry, dining area and kitchen, where dark wood cabinetry and granite countertops pair with a sunny breakfast nook for casual meals. The family room flows toward the back of the home and out to a covered patio and a fully fenced backyard with a lush green lawn, with room for kids, pets, weekend cookouts or a quiet morning coffee. The primary bedroom sits on the main floor with its own full bath, and an interior utility room keeps laundry day simple. A 2-car attached garage with opener completes the everyday convenience. Located in Spring near Cypresswood Dr with quick access to I-45 and the Hardy Toll Road, and zoned to Spring ISD. Fresh, functional and priced to move — come take a look!
Contact an agent
Home facts
- Year built:2017
- Subdivision & Development:Breckenridge Forest Sec 11
- Listing ID #:46853904
- Updated:November 22, 2026 at 01:55 PM
Rooms and interior
- Bedrooms:3
- Total bathrooms:2
- Full bathrooms:2
- Rooms Total:4
- Flooring:Carpet, Tile
- Bathrooms Description:Jetted Tub, Tub Shower
- Kitchen Description:Dishwasher, Disposal, Gas Oven, Gas Range, Granite Counters, Kitchen Family Room Combo, Kitchen Island, Microwave, Pantry, Refrigerator, Walk In Pantry
- Living area:1,985 sq. ft.
Heating and cooling
- Cooling:Central Air, Electric
- Heating:Central, Gas
- Central air:Yes
Structure and exterior
- Roof:Composition
- Year built:2017
- Building area:1,985 sq. ft.
- Lot area:0.14 Acres
- Lot Features:Subdivision
- Architectural Style:Traditional
- Construction Materials:Brick
- Exterior Features:Fence, Fully Fenced, Patio, Private Yard
- Foundation Description:Slab
- Levels:1 Story
Schools
- High school:SPRING HIGH SCHOOL
- Middle school:RICKY C BAILEY M S
- Elementary school:GLORIA MARSHALL ELEMENTARY SCHOOL
Utilities
- Sewer:Public Sewer
Finances and disclosures
- Price:$250,000
- Price per sq. ft.:$125.94
- Tax amount:$7,287 (2026)
Features and amenities
- Appliances:Dishwasher, Disposal, Gas Oven, Gas Range, Microwave, Refrigerator
- Amenities:High Ceilings, Low Emissivity Windows, Programmable Thermostat, Smoke Detectors
Parking
- Parking description:Garage, Garage Door Opener
- Garage:Yes
- Garage spaces:2
New listings near 2631 Joyful Forest Drive
- New
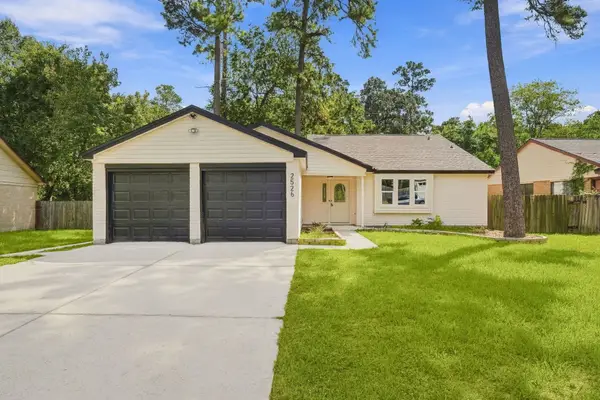 $255,900Active4 beds 2 baths1,878 sq. ft.
2526 Rambling Brook Drive, Spring, TX 77373
MLS# 58110503Listed by: CLIENT FIRST REAL ESTATE - New
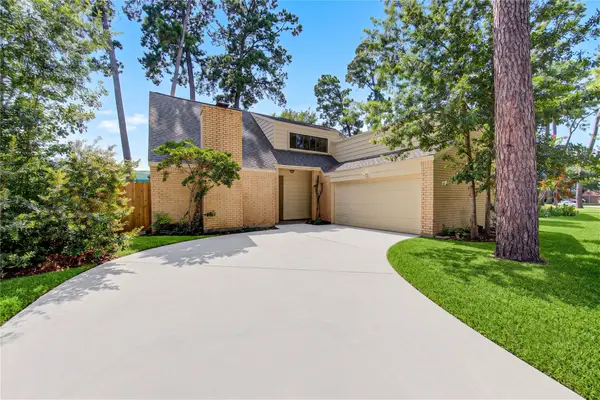 $318,777Active4 beds 2 baths1,985 sq. ft.
25027 Barmby Drive, Spring, TX 77389
MLS# 16541331Listed by: LPT REALTY, LLC - New
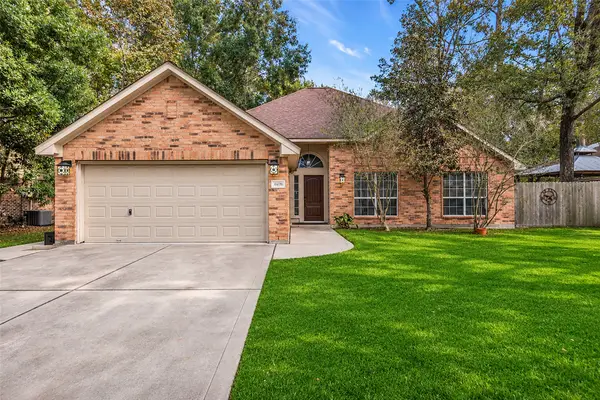 $315,000Active3 beds 3 baths1,739 sq. ft.
24406 Glen Loch Drive, Spring, TX 77380
MLS# 48570532Listed by: LPT REALTY, LLC - New
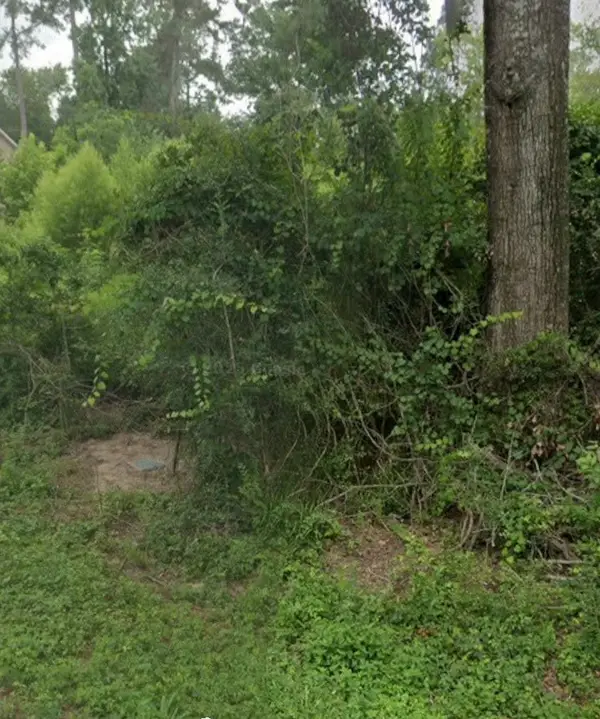 $50,000Active0.26 Acres
24411 Glen Loch Drive, Spring, TX 77380
MLS# 67048581Listed by: WORLD WIDE REALTY,LLC - New
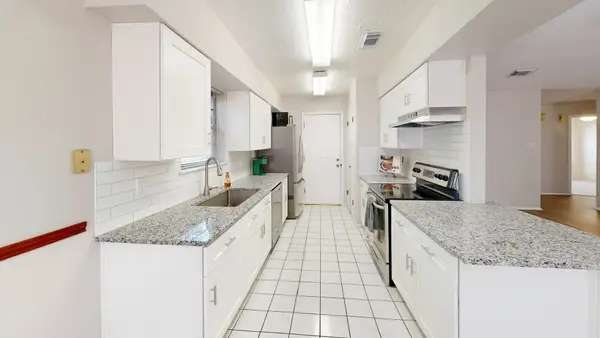 $195,000Active2 beds 4 baths1,179 sq. ft.
4530 Sloangate Drive, Spring, TX 77373
MLS# 51290795Listed by: KELLER WILLIAMS REALTY THE WOODLANDS - New
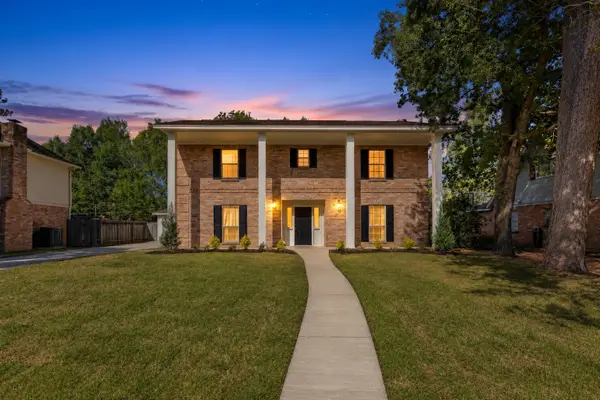 $299,500Active4 beds 3 baths2,161 sq. ft.
7914 Annola Lane, Spring, TX 77379
MLS# 61443709Listed by: JLA REALTY - New
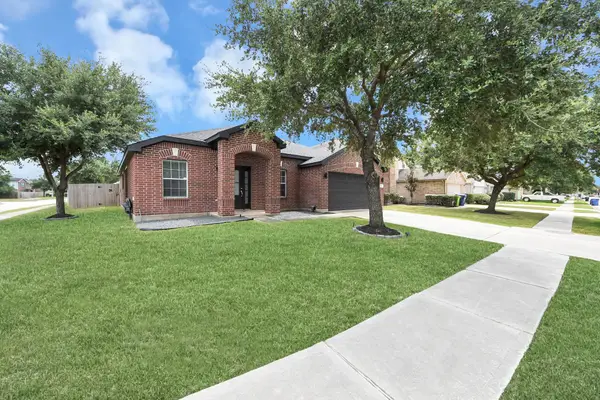 $320,000Active3 beds 2 baths2,063 sq. ft.
3230 Legends Creek Drive, Spring, TX 77386
MLS# 72885321Listed by: REALM REAL ESTATE PROFESSIONALS - KATY - New
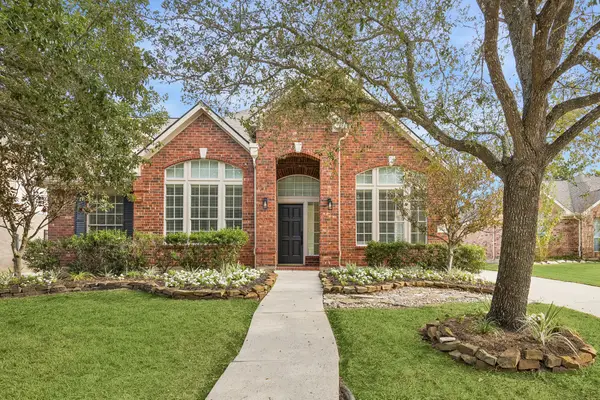 $539,999Active4 beds 4 baths2,508 sq. ft.
1314 Town Moor Court, Spring, TX 77379
MLS# 18801011Listed by: JSINGH HOMES - New
 $315,000Active3 beds 3 baths1,914 sq. ft.
10531 Day Trail Lane, Spring, TX 77379
MLS# 31025353Listed by: COLDWELL BANKER REALTY - THE WOODLANDS


Protect your home and budget from life's surprises with an Assurant Home Warranty, backed by a partner that supports you through every step of homeownership. Explore Plans.
© 2026 Better Homes and Gardens Real Estate LLC. An Anywhere Real Estate company. All rights reserved. Better Homes and Gardens® Real Estate is a registered trademark owned by Meredith Operations Corporation, licensed to Better Homes and Gardens Real Estate LLC and used with permission. Better Homes and Gardens Real Estate LLC fully supports the principles of the Fair Housing Act and the Equal Opportunity Act. Listing information is deemed reliable but is not guaranteed accurate.
Each office is independently owned and operated.
Any services or products provided by third parties are not provided by, affiliated with or related to Better Homes and Gardens Real Estate LLC, or its affiliated companies.