
4530 Sloangate Drive, Spring, TX 77373
Local realty services provided by:Better Homes and Gardens Real Estate Hometown
4530 Sloangate Drive,Spring, TX 77373
$195,000
- 2 Beds
- 4 Baths
- 1,179 sq. ft.
- Single family
- Active
Listed by: molly hyyppa
Office: keller williams realty the woodlands281-364-1588
MLS#:51290795
Source:HARMLS
Price summary
- Price:$195,000
- Price per sq. ft.:$165.39
- Monthly HOA dues:$31.25
About this home
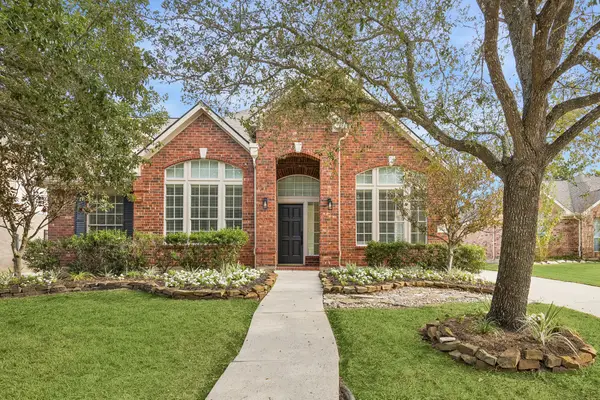
Move-in ready 2-bedroom, 2-bath home on a quiet street in Birnam Wood. Thoughtful updates include new soft-close kitchen cabinets, new bathroom countertops, new flooring, and fresh paint. The brick fireplace adds warmth to the living room, and the fully fenced backyard offers plenty of space to enjoy the outdoors. Refrigerator, washer, dryer, and microwave are included. A storage shed is available for an additional fee.
Contact an agent
Home facts
- Year built:1980
- Subdivision & Development:Birnam Wood Sec 04
- Listing ID #:51290795
- Updated:November 22, 2026 at 05:15 PM
Rooms and interior
- Bedrooms:2
- Total bathrooms:4
- Full bathrooms:2
- Half bathrooms:2
- Rooms Total:3
- Kitchen Description:Dishwasher, Disposal, Electric Oven, Electric Range
- Living area:1,179 sq. ft.
Heating and cooling
- Cooling:Central Air, Gas
- Heating:Central, Gas
- Central air:Yes
Structure and exterior
- Roof:Composition
- Year built:1980
- Building area:1,179 sq. ft.
- Lot area:0.15 Acres
- Lot Features:Cul De Sac, Subdivision
- Architectural Style:Traditional
- Construction Materials:Brick
- Foundation Description:Slab
- Levels:1 Story
Schools
- High school:SPRING HIGH SCHOOL
- Middle school:DUEITT MIDDLE SCHOOL
- Elementary school:MILDRED JENKINS ELEMENTARY SCHOOL
Utilities
- Sewer:Public Sewer
Finances and disclosures
- Price:$195,000
- Price per sq. ft.:$165.39
- Tax amount:$4,655 (2026)
Features and amenities
- Appliances:Dishwasher, Disposal, Electric Oven, Electric Range
Parking
- Parking description:Garage
- Garage:Yes
- Garage spaces:2
New listings near 4530 Sloangate Drive
- New
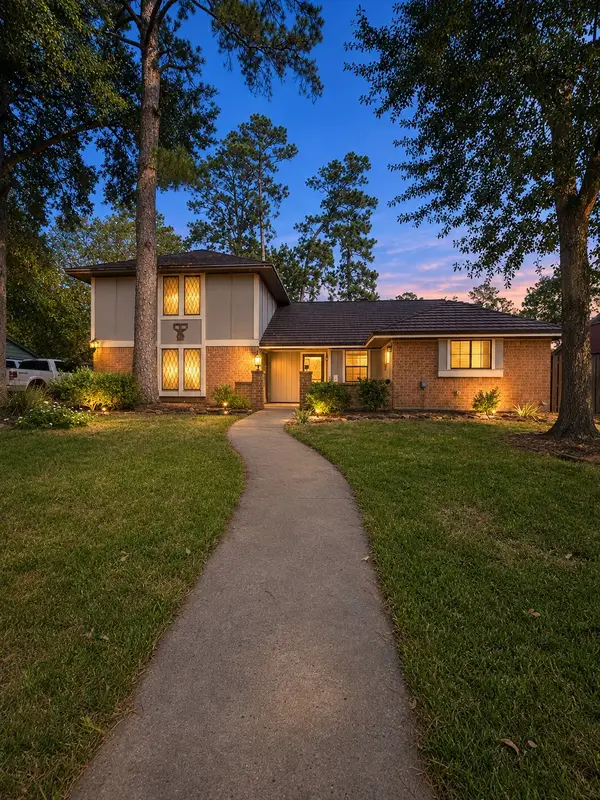 $190,000Active4 beds 3 baths2,275 sq. ft.
19406 Joanleigh Drive, Spring, TX 77388
MLS# 19466345Listed by: EXP REALTY LLC - New
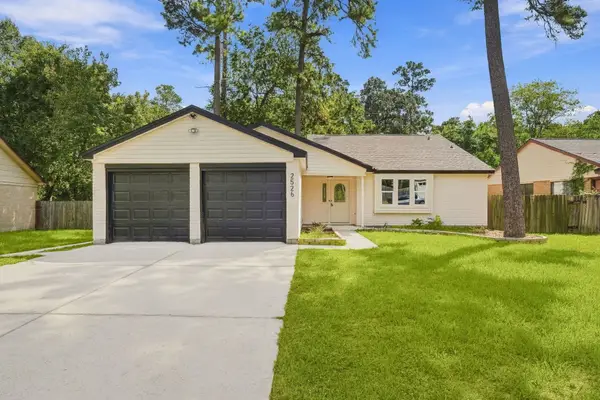 $255,900Active4 beds 2 baths1,878 sq. ft.
2526 Rambling Brook Drive, Spring, TX 77373
MLS# 58110503Listed by: CLIENT FIRST REAL ESTATE - New
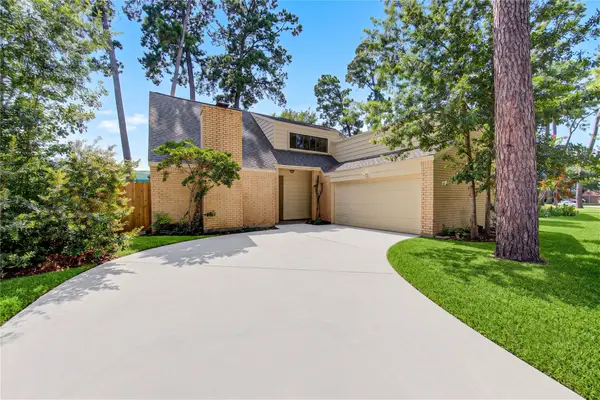 $318,777Active4 beds 2 baths1,985 sq. ft.
25027 Barmby Drive, Spring, TX 77389
MLS# 16541331Listed by: LPT REALTY, LLC - New
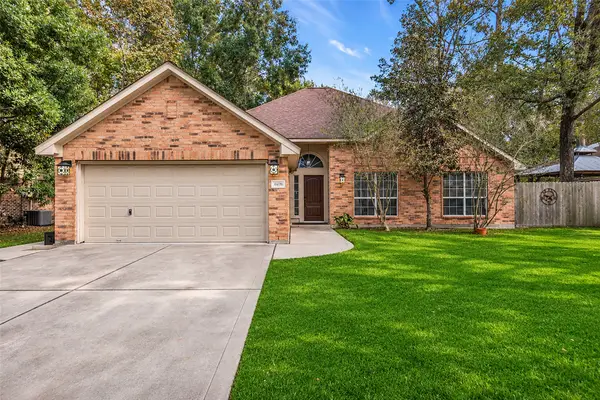 $315,000Active3 beds 3 baths1,739 sq. ft.
24406 Glen Loch Drive, Spring, TX 77380
MLS# 48570532Listed by: LPT REALTY, LLC - New
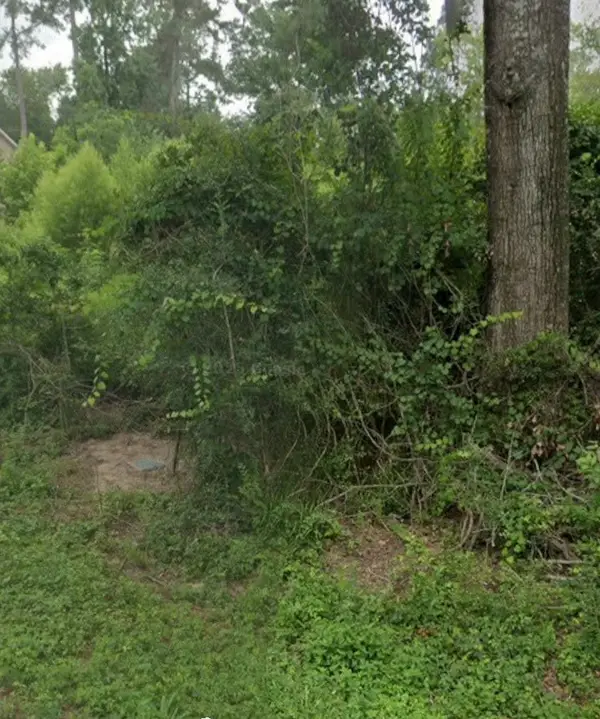 $50,000Active0.26 Acres
24411 Glen Loch Drive, Spring, TX 77380
MLS# 67048581Listed by: WORLD WIDE REALTY,LLC - New
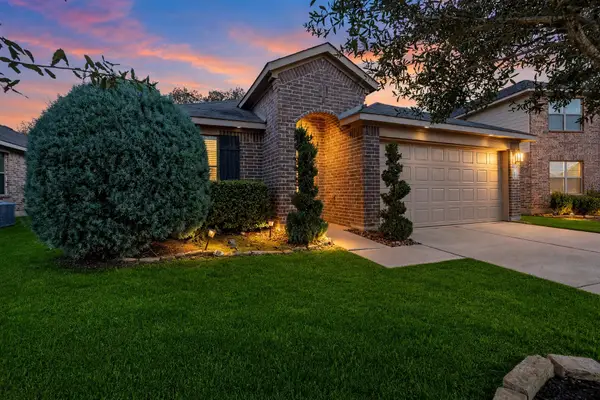 $250,000Active3 beds 2 baths1,985 sq. ft.
2631 Joyful Forest Drive, Spring, TX 77373
MLS# 46853904Listed by: EXP REALTY LLC - New
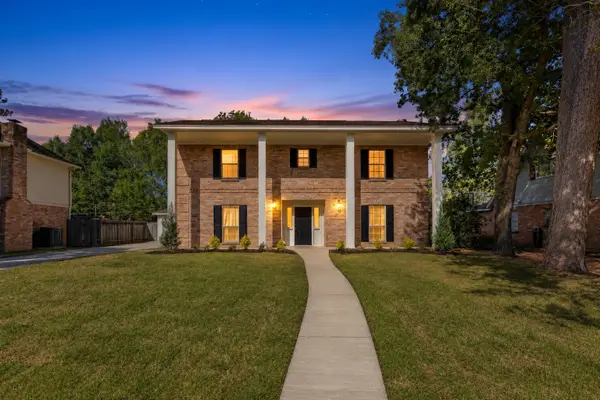 $299,500Active4 beds 3 baths2,161 sq. ft.
7914 Annola Lane, Spring, TX 77379
MLS# 61443709Listed by: JLA REALTY - New
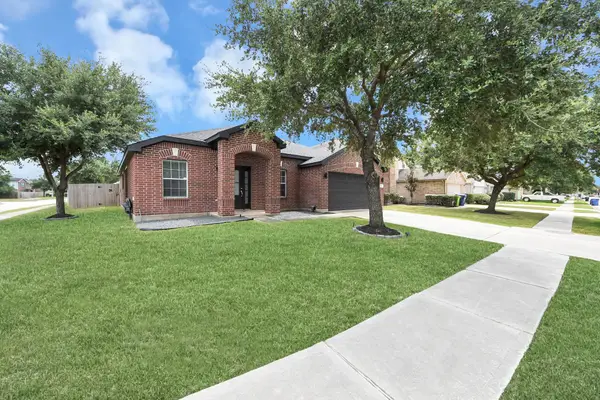 $320,000Active3 beds 2 baths2,063 sq. ft.
3230 Legends Creek Drive, Spring, TX 77386
MLS# 72885321Listed by: REALM REAL ESTATE PROFESSIONALS - KATY - New
 $539,999Active4 beds 4 baths2,508 sq. ft.
1314 Town Moor Court, Spring, TX 77379
MLS# 18801011Listed by: JSINGH HOMES


Protect your home and budget from life's surprises with an Assurant Home Warranty, backed by a partner that supports you through every step of homeownership. Explore Plans.
© 2026 Better Homes and Gardens Real Estate LLC. An Anywhere Real Estate company. All rights reserved. Better Homes and Gardens® Real Estate is a registered trademark owned by Meredith Operations Corporation, licensed to Better Homes and Gardens Real Estate LLC and used with permission. Better Homes and Gardens Real Estate LLC fully supports the principles of the Fair Housing Act and the Equal Opportunity Act. Listing information is deemed reliable but is not guaranteed accurate.
Each office is independently owned and operated.
Any services or products provided by third parties are not provided by, affiliated with or related to Better Homes and Gardens Real Estate LLC, or its affiliated companies.