
27966 Rocky Heights Drive, Spring, TX 77386
Local realty services provided by:Better Homes and Gardens Real Estate Gary Greene
27966 Rocky Heights Drive,Spring, TX 77386
$359,900
- 4 Beds
- 3 Baths
- 2,052 sq. ft.
- Single family
- Active
Listed by: stephanie cribbs
Office: cribbs real estate group llc.832-539-4110
MLS#:10487329
Source:HARMLS
Price summary
- Price:$359,900
- Price per sq. ft.:$175.39
- Monthly HOA dues:$91.67
About this home
Situated on an oversized 10,062-square-foot lot, this modern home offers the perfect blend of style, comfort, and functionality. Relax with your morning coffee on the charming covered front porch before stepping inside to an inviting open-concept floor plan designed for everyday living and entertaining. The gourmet kitchen overlooks the spacious family room and features under-cabinet lighting, a large breakfast bar for additional seating, abundant cabinetry, and a walk-in pantry. The thoughtfully designed split-bedroom layout offers two secondary bedrooms tucked together, while a 3rd bedroom is privately located in its own hallway with full bath—ideal for guests, multigenerational living, or a home office. The spacious primary suite easily accommodates a sitting area, creating a true owner's retreat. Additional features include an on-demand tankless water heater and a layout that maximizes every square foot. Enjoy all that Harmony has to offer with its thoughtfully designed amenities.
Contact an agent
Home facts
- Year built:2018
- Subdivision & Development:Harmony
- Listing ID #:10487329
- Updated:August 25, 2026 at 11:55 AM
Rooms and interior
- Bedrooms:4
- Total bathrooms:3
- Full bathrooms:3
- Rooms Total:7
- Flooring:Carpet, Plank, Tile, Vinyl
- Bathrooms Description:Separate Shower, Soaking Tub, Tub Shower
- Kitchen Description:Dishwasher, Disposal, Gas Oven, Gas Range, Granite Counters, Kitchen Family Room Combo, Kitchen Island, Microwave, Pantry, Refrigerator, Walk In Pantry
- Living area:2,052 sq. ft.
Heating and cooling
- Cooling:Central Air, Electric
- Heating:Central, Gas
- Central air:Yes
Structure and exterior
- Roof:Composition
- Year built:2018
- Building area:2,052 sq. ft.
- Lot area:0.23 Acres
- Lot Features:Subdivision
- Architectural Style:Traditional
- Construction Materials:Brick, Cement Siding, Stone
- Exterior Features:Fence, Patio, Porch, Private Yard, Tennis Courts
- Foundation Description:Slab
- Levels:1 Story
Schools
- High school:GRAND OAKS HIGH SCHOOL
- Middle school:YORK JUNIOR HIGH SCHOOL
- Elementary school:ANN K. SNYDER ELEMENTARY SCHOOL
Utilities
- Sewer:Public Sewer
Finances and disclosures
- Price:$359,900
- Price per sq. ft.:$175.39
- Tax amount:$9,076 (2025)
Features and amenities
- Appliances:Dishwasher, Disposal, Dryer, Gas Oven, Gas Range, Microwave, Refrigerator, Tankless Water Heater, Washer
- Laundry features:Dryer, Washer
- Amenities:Ceiling Fans, Programmable Thermostat, Security System - Owned, Smoke Detectors, Tankless Water Heater
Parking
- Parking description:Driveway, Garage, Garage Door Opener
- Garage:Yes
- Garage spaces:2
New listings near 27966 Rocky Heights Drive
- New
 $354,900Active5 beds 3 baths2,179 sq. ft.
411 Cannon Ball Drive, Spring, TX 77380
MLS# 32379739Listed by: SANTANA REAL ESTATE - New
 $399,999Active4 beds 3 baths3,006 sq. ft.
19623 Teller Boulevard, Spring, TX 77388
MLS# 34266101Listed by: UNITED REAL ESTATE - New
 $470,000Active4 beds 4 baths3,533 sq. ft.
19911 Valkyrie Drive, Spring, TX 77379
MLS# 3016012Listed by: KELLER WILLIAMS REALTY AUSTIN - New
 $209,900Active4 beds 3 baths1,860 sq. ft.
25539 Chapel Ridge Lane, Spring, TX 77373
MLS# 40850321Listed by: KAREN DAVIS PROPERTIES - New
 $625,000Active5 beds 4 baths4,494 sq. ft.
16522 Champions Cove Circle, Spring, TX 77379
MLS# 45749602Listed by: COMPASS RE TEXAS, LLC - MEMORIAL - New
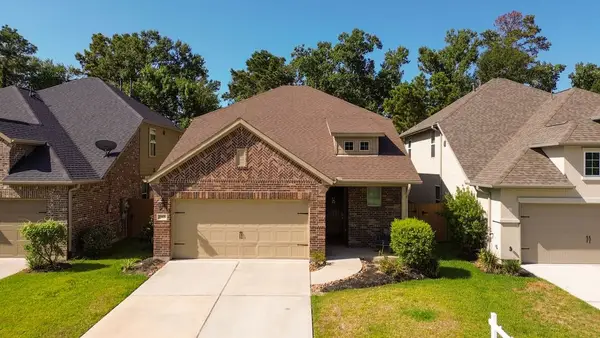 $420,000Active4 beds 4 baths2,563 sq. ft.
27479 Vivace Drive, Spring, TX 77386
MLS# 57171532Listed by: EXP REALTY LLC - New
 $239,900Active3 beds 2 baths1,284 sq. ft.
4439 Reynaldo Drive, Spring, TX 77373
MLS# 75893178Listed by: KELLER WILLIAMS MEMORIAL - New
 $865,000Active4 beds 5 baths4,101 sq. ft.
4043 Woodland Meadow Drive, Spring, TX 77386
MLS# 78437500Listed by: NAN & COMPANY PROPERTIES - WOODLANDS OFFICE - New
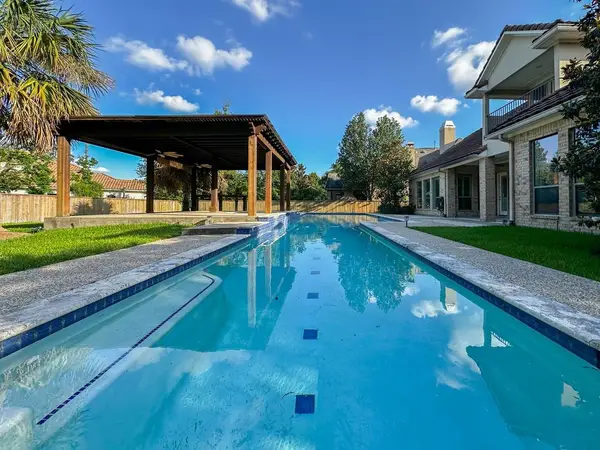 $960,000Active4 beds 5 baths3,723 sq. ft.
14 Spincaster Dr, Spring, TX 77389
MLS# 47161874Listed by: ZARCO PROPERTIES, LLC - New
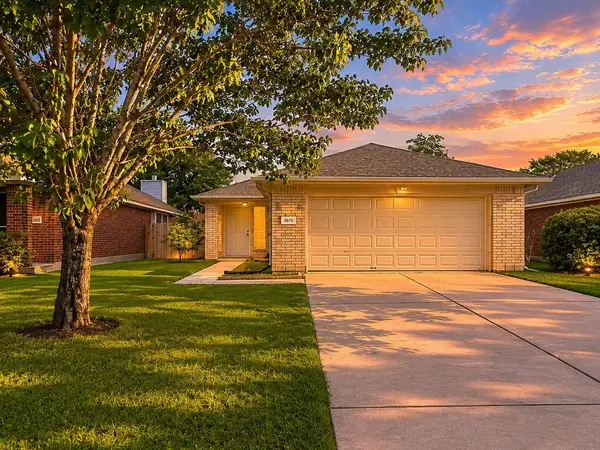 $275,000Active3 beds 2 baths1,389 sq. ft.
2615 Spring Dusk Lane, Spring, TX 77373
MLS# 59143031Listed by: COMPASS RE TEXAS, LLC - HOUSTON


Protect your home and budget from life's surprises with an Assurant Home Warranty, backed by a partner that supports you through every step of homeownership. Explore Plans.
© 2026 Better Homes and Gardens Real Estate LLC. An Anywhere Real Estate company. All rights reserved. Better Homes and Gardens® Real Estate is a registered trademark owned by Meredith Operations Corporation, licensed to Better Homes and Gardens Real Estate LLC and used with permission. Better Homes and Gardens Real Estate LLC fully supports the principles of the Fair Housing Act and the Equal Opportunity Act. Listing information is deemed reliable but is not guaranteed accurate.
Each office is independently owned and operated.
Any services or products provided by third parties are not provided by, affiliated with or related to Better Homes and Gardens Real Estate LLC, or its affiliated companies.