
2810 Autumn Springs Lane, Spring, TX 77373
Local realty services provided by:Better Homes and Gardens Real Estate Gary Greene
2810 Autumn Springs Lane,Spring, TX 77373
$249,900
- 4 Beds
- 2 Baths
- 2,009 sq. ft.
- Single family
- Active
Listed by: tracy montgomery
Office: keller williams realty northeast281-358-4545
MLS#:27274900
Source:HARMLS
Price summary
- Price:$249,900
- Price per sq. ft.:$124.39
- Monthly HOA dues:$20.83
About this home
Charming 4/2/2 lease home nestled on a quiet street and conveniently located near shopping, dining, and major amenities. Open Floorplan & Spacious kitchen equipped with stainless steel appliances, abundant counter space, and ample cabinetry for storage. Appliance Package Available: Includes Refrigerator, Washer, and Dryer. The family room boasts a granite fireplace, vaulted ceilings, custom 2" blinds, and stunning floor-to-ceiling windows that flood the space with natural light. French doors lead from the living/formal dining area, adding a touch of elegance. The primary suite offers a relaxing retreat with a garden tub, separate shower, and dual vanities. Generously sized secondary bedrooms feature walk-in closets, and the second full bath also includes double sinks—ideal for sharing. Enjoy outdoor living on the back patio and spacious backyard!
Contact an agent
Home facts
- Year built:2000
- Subdivision & Development:Springridge
- Listing ID #:27274900
- Updated:October 23, 2026 at 12:26 PM
Rooms and interior
- Bedrooms:4
- Total bathrooms:2
- Full bathrooms:2
- Rooms Total:8
- Flooring:Tile
- Kitchen Description:Dishwasher, Disposal, Gas Oven, Gas Range, Microwave
- Living area:2,009 sq. ft.
Heating and cooling
- Cooling:Central Air, Electric
- Heating:Central, Gas
- Central air:Yes
Structure and exterior
- Roof:Composition
- Year built:2000
- Building area:2,009 sq. ft.
- Lot area:0.15 Acres
- Lot Features:Subdivision
- Architectural Style:Traditional
- Construction Materials:Brick, Vinyl Siding, Wood Siding
- Foundation Description:Pillar Post Pier
- Levels:1 Story
Schools
- High school:SPRING HIGH SCHOOL
- Middle school:TWIN CREEKS MIDDLE SCHOOL
- Elementary school:SMITH ELEMENTARY SCHOOL (SPRING)
Utilities
- Sewer:Public Sewer
Finances and disclosures
- Price:$249,900
- Price per sq. ft.:$124.39
- Tax amount:$7,134 (2026)
Features and amenities
- Appliances:Dishwasher, Disposal, Gas Oven, Gas Range, Microwave
Parking
- Parking description:Garage
- Garage:Yes
- Garage spaces:2
New listings near 2810 Autumn Springs Lane
- Open Sun, 2 to 4pmNew
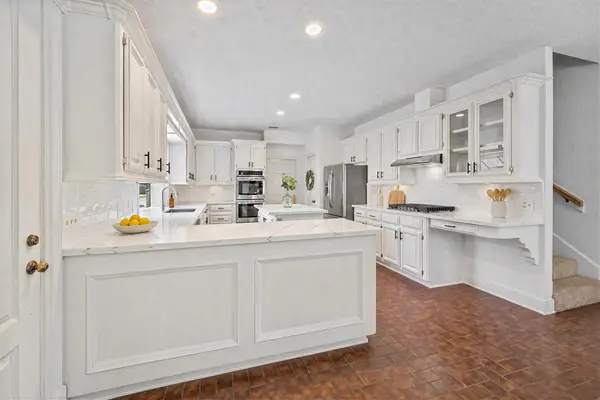 $574,900Active4 beds 5 baths4,371 sq. ft.
16023 Mickleham Drive, Spring, TX 77379
MLS# 18966582Listed by: PENNINGTON REID RESIDENTIAL - New
 $259,000Active3 beds 3 baths1,668 sq. ft.
3414 Lake Ridge Bend, Spring, TX 77380
MLS# 19973482Listed by: ALL CITY REAL ESTATE - New
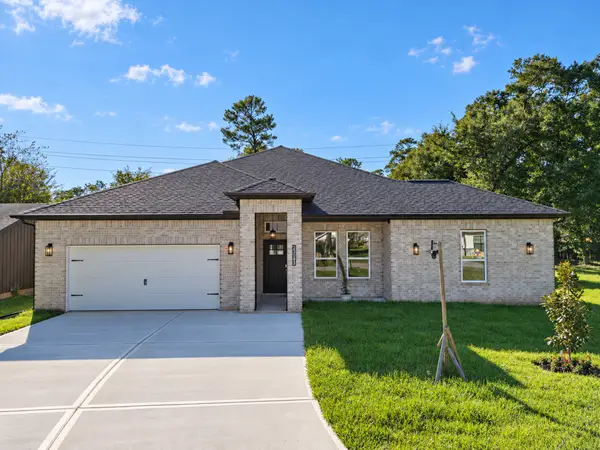 $499,027Active4 beds 4 baths2,687 sq. ft.
25903 Woodglen Drive, Spring, TX 77386
MLS# 52373662Listed by: THE SEARS GROUP - New
 $425,000Active4 beds 3 baths2,166 sq. ft.
25803 Maplewood Drive, Spring, TX 77386
MLS# 62174094Listed by: REALTY RIGHT - New
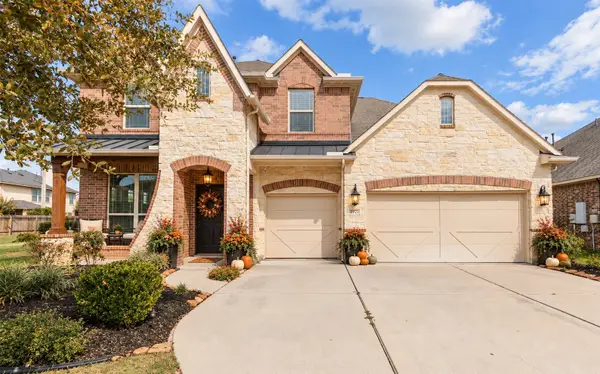 $399,900Active4 beds 3 baths3,275 sq. ft.
5922 Northcrest Village Way, Spring, TX 77388
MLS# 65411441Listed by: SIGNATURE REAL ESTATE - Open Sat, 1 to 3pmNew
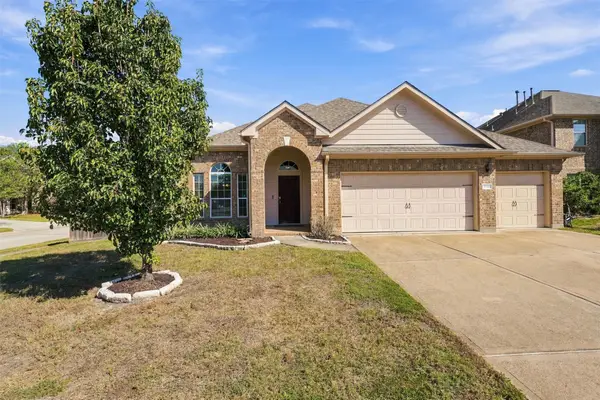 Listed by BHGRE$315,000Active3 beds 2 baths2,078 sq. ft.
30722 Lily Trace Court, Spring, TX 77386
MLS# 67870826Listed by: BETTER HOMES AND GARDENS REAL ESTATE GARY GREENE - THE WOODLANDS - New
 $474,900Active4 beds 3 baths2,572 sq. ft.
20407 Sagecombe Court, Spring, TX 77388
MLS# 68897734Listed by: HOMESMART - New
 $269,990Active4 beds 3 baths2,622 sq. ft.
17607 Cassina Drive, Spring, TX 77388
MLS# 78167157Listed by: KELLER WILLIAMS PREFERRED - New
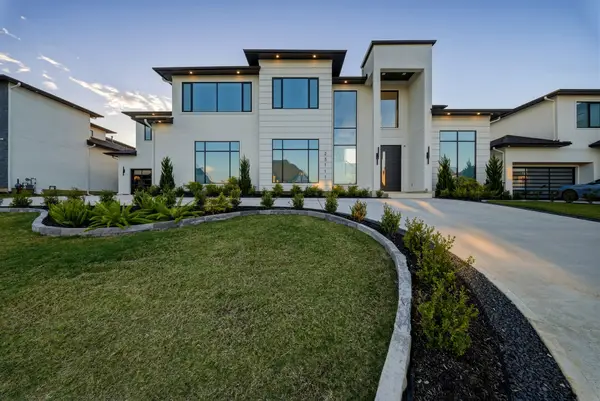 $1,940,000Active5 beds 7 baths6,071 sq. ft.
23111 Vista De Tres Lagos Drive, Spring, TX 77389
MLS# 92801574Listed by: DOUGLAS ELLIMAN REAL ESTATE - New
 Listed by BHGRE$1,025,000Active4 beds 6 baths4,391 sq. ft.
43 Highclere Park Drive, Spring, TX 77379
MLS# 94695907Listed by: BETTER HOMES AND GARDENS REAL ESTATE GARY GREENE - CHAMPIONS


Protect your home and budget from life's surprises with an Assurant Home Warranty, backed by a partner that supports you through every step of homeownership. Explore Plans.
© 2026 Better Homes and Gardens Real Estate LLC. An Anywhere Real Estate company. All rights reserved. Better Homes and Gardens® Real Estate is a registered trademark owned by Meredith Operations Corporation, licensed to Better Homes and Gardens Real Estate LLC and used with permission. Better Homes and Gardens Real Estate LLC fully supports the principles of the Fair Housing Act and the Equal Opportunity Act. Listing information is deemed reliable but is not guaranteed accurate.
Each office is independently owned and operated.
Any services or products provided by third parties are not provided by, affiliated with or related to Better Homes and Gardens Real Estate LLC, or its affiliated companies.