
30722 Lily Trace Court, Spring, TX 77386
Local realty services provided by:Better Homes and Gardens Real Estate Gary Greene
Upcoming open houses
- Sat, Oct 2401:00 pm - 03:00 pm
Listed by: torrance hearn, kezia fredricksen
Office: better homes and gardens real estate gary greene - the woodlands281-367-3531
MLS#:67870826
Source:HARMLS
Price summary
- Price:$315,000
- Price per sq. ft.:$151.59
- Monthly HOA dues:$52.08
About this home
Beautifully refreshed 3-bed, 2-bath home situated on a desirable corner lot! Fresh neutral paint and new wood flooring create a bright, inviting atmosphere throughout. The thoughtfully designed floor plan features a formal dining room and an open-concept kitchen and breakfast nook overlooking the spacious living area, perfect for everyday living and entertaining. A desirable split-bedroom layout provides privacy for the primary suite, complete with an ensuite bath featuring a separate shower and relaxing soaking tub. Two secondary bedrooms are complemented by a generously sized home office or game room with elegant French doors, offering flexibility to suit your needs. Enjoy a covered patio in the back, ample green space, and a convenient storage shed. A 3-car attached garage provides additional parking and storage. Ideally located with convenient access to the Grand Parkway, Hardy Toll Road, and I-45, this move-in-ready home offers comfort, functionality, and an excellent location!
Contact an agent
Home facts
- Year built:2012
- Subdivision & Development:Estates Of Legends Trace 01
- Listing ID #:67870826
- Updated:October 23, 2026 at 07:13 PM
Rooms and interior
- Bedrooms:3
- Total bathrooms:2
- Full bathrooms:2
- Rooms Total:8
- Flooring:Engineered Hardwood, Tile
- Dining Description:Kitchen Dining Combo
- Bathrooms Description:Separate Shower, Soaking Tub
- Kitchen Description:Dishwasher, Disposal, Gas Range, Granite Counters, Kitchen Dining Combo, Kitchen Family Room Combo, Microwave, Pantry
- Living area:2,078 sq. ft.
Heating and cooling
- Cooling:Central Air, Electric
- Heating:Central, Gas
- Central air:Yes
Structure and exterior
- Roof:Composition
- Year built:2012
- Building area:2,078 sq. ft.
- Lot area:0.18 Acres
- Lot Features:Corner Lot, Cul De Sac, Side Yard, Subdivision
- Architectural Style:Traditional
- Construction Materials:Brick
- Exterior Features:Fence, Patio, Private Yard, Storage
- Foundation Description:Slab
- Levels:1 Story
Schools
- High school:GRAND OAKS HIGH SCHOOL
- Middle school:YORK JUNIOR HIGH SCHOOL
- Elementary school:BRADLEY ELEMENTARY SCHOOL (CONROE)
Utilities
- Sewer:Public Sewer
Finances and disclosures
- Price:$315,000
- Price per sq. ft.:$151.59
- Tax amount:$7,840 (2026)
Features and amenities
- Appliances:Dishwasher, Disposal, Gas Range, Microwave
- Amenities:Ceiling Fans, Crown Molding, High Ceilings, Smoke Detectors, Window Coverings
Parking
- Parking description:Driveway, Garage, Garage Door Opener
- Garage:Yes
- Garage spaces:3
New listings near 30722 Lily Trace Court
- New
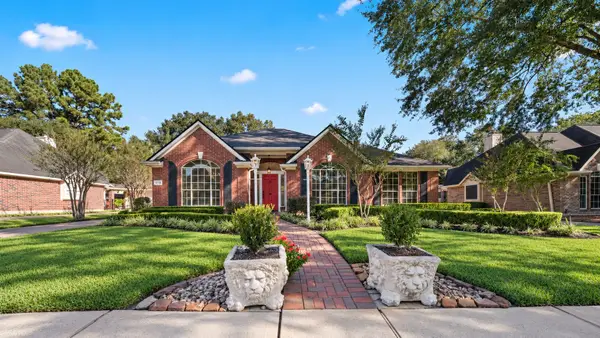 $375,000Active3 beds 2 baths2,407 sq. ft.
1715 Medway Drive, Spring, TX 77386
MLS# 64917096Listed by: REALTY OF AMERICA, LLC - New
 $289,900Active4 beds 2 baths1,880 sq. ft.
23527 Maple Vista Lane, Spring, TX 77373
MLS# 95706240Listed by: REALM REAL ESTATE PROFESSIONALS - SUGAR LAND - New
 $509,900Active4 beds 3 baths2,480 sq. ft.
6107 Elmgrove Road, Spring, TX 77389
MLS# 65504717Listed by: BEYCOME BROKERAGE REALTY, LLC - New
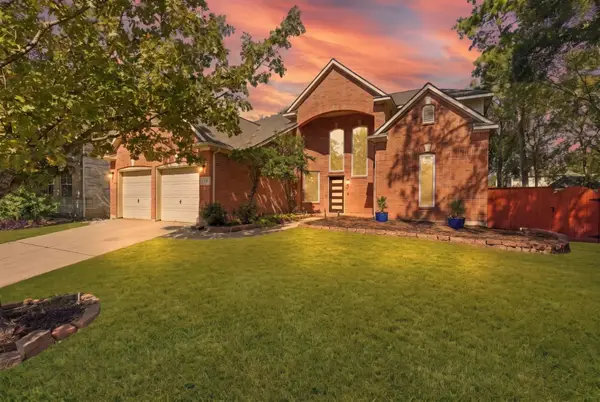 Listed by BHGRE$399,000Active4 beds 3 baths2,846 sq. ft.
2827 Cottonwood Walk Court, Spring, TX 77388
MLS# 47677205Listed by: BETTER HOMES AND GARDENS REAL ESTATE GARY GREENE - LAKE HOUSTON - New
 $675,000Active4 beds 4 baths2,982 sq. ft.
4226 Orchard Pass Drive, Spring, TX 77386
MLS# 66988133Listed by: JLA REALTY - New
 $230,000Active2 beds 3 baths1,593 sq. ft.
10618 Primo Place, Spring, TX 77379
MLS# 8238275Listed by: NEXT TREND REALTY LLC - New
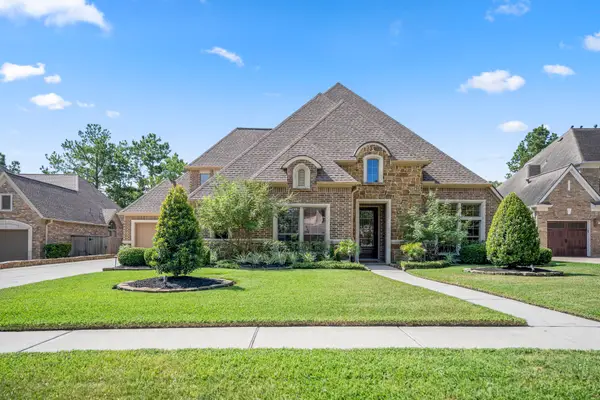 Listed by BHGRE$675,000Active4 beds 4 baths3,589 sq. ft.
2407 Hendricks Lakes Drive, Spring, TX 77388
MLS# 83594987Listed by: BETTER HOMES AND GARDENS REAL ESTATE GARY GREENE - THE WOODLANDS - New
 $240,000Active4 beds 3 baths3,055 sq. ft.
19527 Lockridge Drive, Spring, TX 77373
MLS# 95023049Listed by: RE/MAX EAST - Open Sun, 2 to 4pmNew
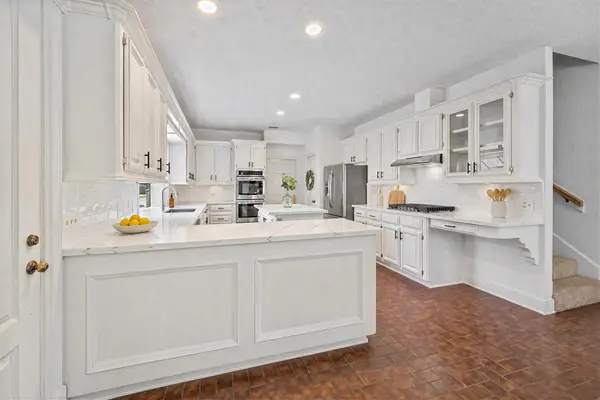 $574,900Active4 beds 5 baths4,371 sq. ft.
16023 Mickleham Drive, Spring, TX 77379
MLS# 18966582Listed by: PENNINGTON REID RESIDENTIAL - New
 $259,000Active3 beds 3 baths1,668 sq. ft.
3414 Lake Ridge Bend, Spring, TX 77380
MLS# 19973482Listed by: ALL CITY REAL ESTATE


Protect your home and budget from life's surprises with an Assurant Home Warranty, backed by a partner that supports you through every step of homeownership. Explore Plans.
© 2026 Better Homes and Gardens Real Estate LLC. An Anywhere Real Estate company. All rights reserved. Better Homes and Gardens® Real Estate is a registered trademark owned by Meredith Operations Corporation, licensed to Better Homes and Gardens Real Estate LLC and used with permission. Better Homes and Gardens Real Estate LLC fully supports the principles of the Fair Housing Act and the Equal Opportunity Act. Listing information is deemed reliable but is not guaranteed accurate.
Each office is independently owned and operated.
Any services or products provided by third parties are not provided by, affiliated with or related to Better Homes and Gardens Real Estate LLC, or its affiliated companies.