
3218 Raintree Crescent Trail, Spring, TX 77386
Local realty services provided by:Better Homes and Gardens Real Estate Gary Greene
3218 Raintree Crescent Trail,Spring, TX 77386
$339,990
- 3 Beds
- 2 Baths
- 1,480 sq. ft.
- Single family
- Active
Listed by: jared turner
Office: coventry homes713-909-3040
MLS#:76468376
Source:HARMLS
Price summary
- Price:$339,990
- Price per sq. ft.:$229.72
- Monthly HOA dues:$62.5
About this home
The Wildorado floor plan is a cozy one-story designed for those who appreciate both space and style. Offering three bedrooms and two bathrooms, this layout ensures comfort and convenience for every member of the household. The two-car garage provides ample storage, while the open-concept living area seamlessly connects the kitchen, dining, and living spaces. A luxurious owner’s suite serves as a private escape with a spa-inspired bathroom, and each additional bedroom includes its own dedicated bath. With elegant design details and a functional flow, the Wildorado floor plan is an ideal choice for those seeking affordability & refined, single-story living.
Contact an agent
Home facts
- Year built:2026
- Subdivision & Development:The Meadows at Imperial Oaks
- Listing ID #:76468376
- Updated:September 18, 2026 at 12:46 PM
Rooms and interior
- Bedrooms:3
- Total bathrooms:2
- Full bathrooms:2
- Rooms Total:3
- Flooring:Carpet, Tile, Wood
- Bathrooms Description:Separate Shower, Soaking Tub, Tub Shower
- Kitchen Description:Breakfast Bar, Dishwasher, Disposal, Electric Oven, Gas Cooktop, Kitchen Family Room Combo, Kitchen Island, Microwave, Quartz Counters, Walk In Pantry
- Living area:1,480 sq. ft.
Heating and cooling
- Cooling:Central Air, Electric
- Heating:Central, Gas
- Central air:Yes
Structure and exterior
- Roof:Composition
- Year built:2026
- Building area:1,480 sq. ft.
- Lot Features:Subdivision
- Architectural Style:Traditional
- Construction Materials:Brick, Cement Siding, Stucco
- Exterior Features:Patio, Private Yard
- Foundation Description:Slab
- Levels:1 Story
Schools
- High school:OAK RIDGE HIGH SCHOOL
- Middle school:IRONS JUNIOR HIGH SCHOOL
- Elementary school:KAUFMAN ELEMENTARY SCHOOL
Utilities
- Sewer:Public Sewer
Finances and disclosures
- Price:$339,990
- Price per sq. ft.:$229.72
Features and amenities
- Appliances:Dishwasher, Disposal, Electric Oven, Gas Cooktop, Microwave
- Amenities:High Ceilings, Prewired, Security System - Owned, Smoke Detectors
Parking
- Parking description:Garage
- Garage:Yes
- Garage spaces:2
New listings near 3218 Raintree Crescent Trail
- Open Sat, 1 to 3pmNew
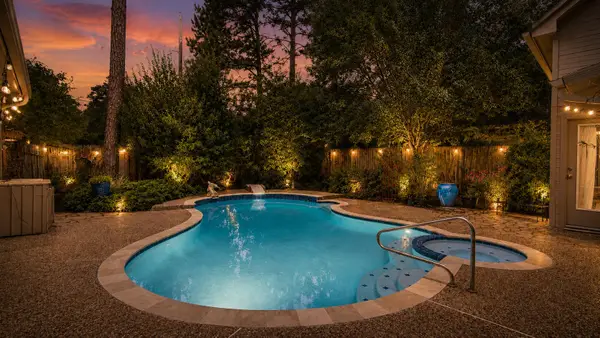 Listed by BHGRE$499,990Active5 beds 4 baths3,720 sq. ft.
8412 Hidden Trail Lane, Spring, TX 77379
MLS# 37671838Listed by: BETTER HOMES AND GARDENS REAL ESTATE GARY GREENE - CHAMPIONS - Open Sun, 1 to 3pmNew
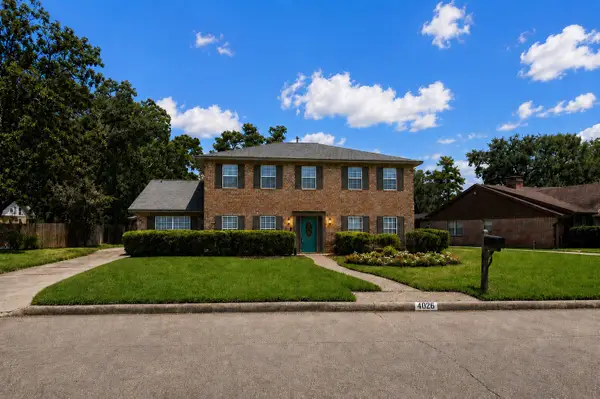 Listed by BHGRE$350,000Active4 beds 3 baths2,673 sq. ft.
4026 Oxhill Road, Spring, TX 77388
MLS# 39914130Listed by: BETTER HOMES AND GARDENS REAL ESTATE GARY GREENE - CHAMPIONS - Open Sun, 12 to 2pmNew
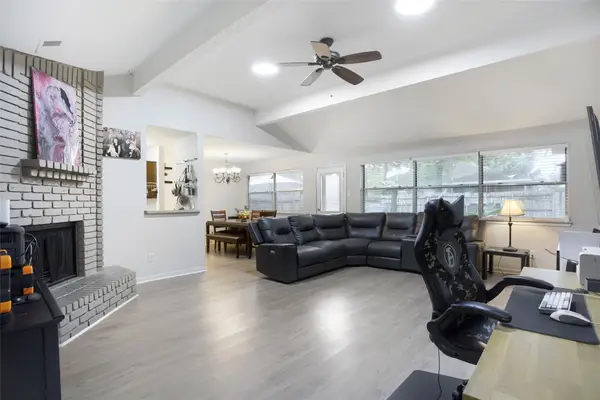 $229,900Active4 beds 2 baths1,573 sq. ft.
24127 Spring Day Lane, Spring, TX 77373
MLS# 56501621Listed by: ORCHARD BROKERAGE - New
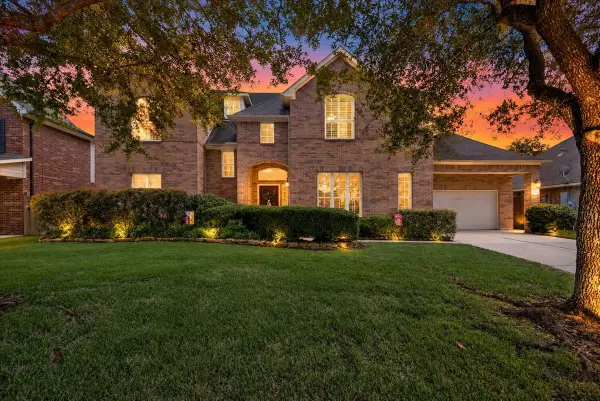 $535,000Active5 beds 4 baths3,252 sq. ft.
2410 Laureldale Park Lane, Spring, TX 77386
MLS# 84082749Listed by: COMPASS RE TEXAS, LLC - THE WOODLANDS - New
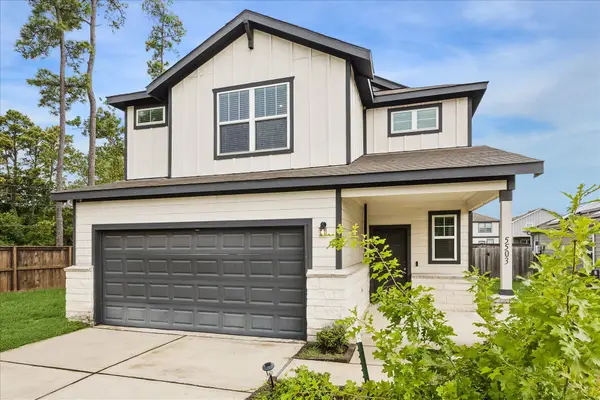 $319,900Active4 beds 3 baths2,193 sq. ft.
5503 Broad Spruce St Street, Spring, TX 77373
MLS# 57253327Listed by: HAYES REALTY CO. - New
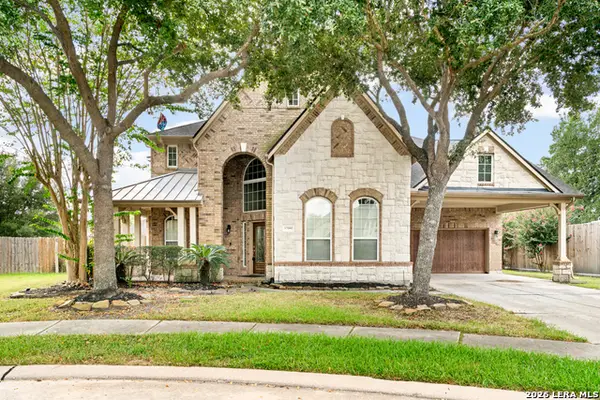 $430,000Active4 beds 4 baths3,554 sq. ft.
17903 Norwood Oaks Dr, Spring, TX 77379
MLS# 2017505Listed by: NB ELITE REALTY - New
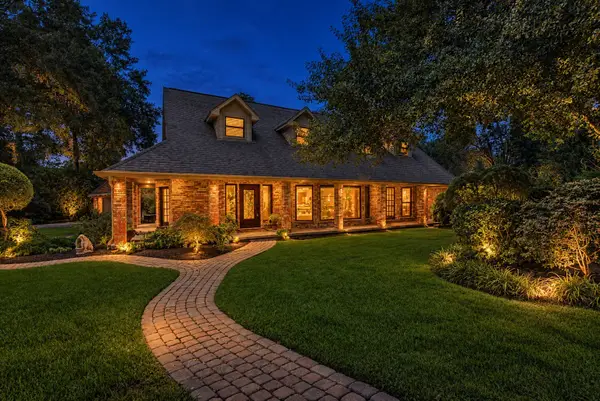 $875,000Active4 beds 4 baths4,050 sq. ft.
11 Holly Tree Lane, Spring, TX 77373
MLS# 68741618Listed by: EXP REALTY, LLC - New
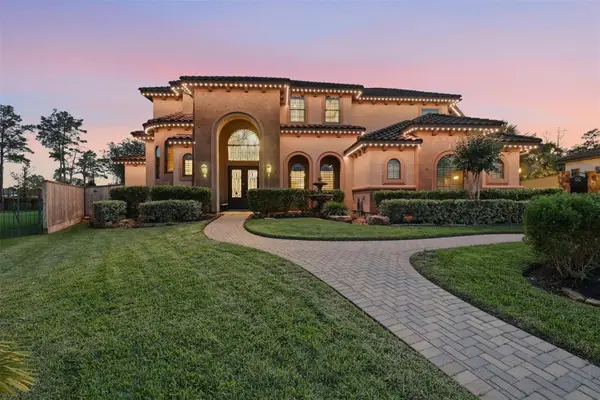 $1,500,000Active4 beds 7 baths5,099 sq. ft.
14 Post Shadow Estate Court, Spring, TX 77389
MLS# 72641662Listed by: KELLER WILLIAMS REALTY PROFESSIONALS - New
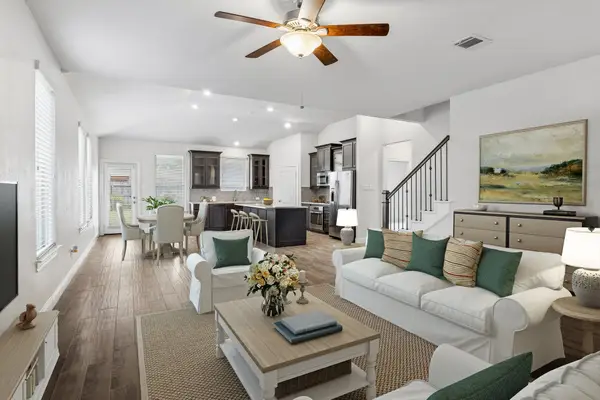 Listed by BHGRE$470,000Active5 beds 5 baths3,159 sq. ft.
20218 Windsor Field, Spring, TX 77379
MLS# 72101890Listed by: BETTER HOMES AND GARDENS REAL ESTATE GARY GREENE - THE WOODLANDS - New
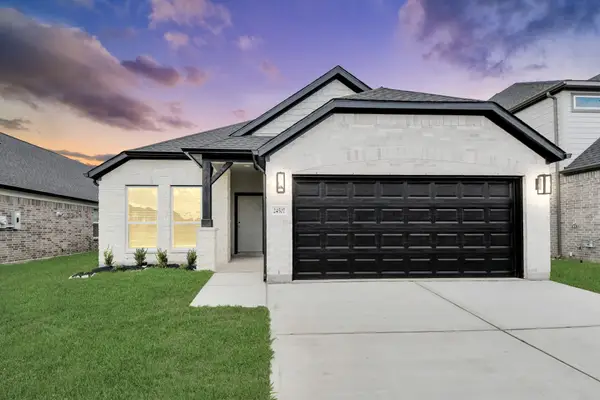 $331,090Active3 beds 2 baths1,582 sq. ft.
24507 Broad Park Ct, Spring, TX 77373
MLS# 10824560Listed by: NAN & COMPANY PROPERTIES - CORPORATE OFFICE (HEIGHTS)


Protect your home and budget from life's surprises with an Assurant Home Warranty, backed by a partner that supports you through every step of homeownership. Explore Plans.
© 2026 Better Homes and Gardens Real Estate LLC. An Anywhere Real Estate company. All rights reserved. Better Homes and Gardens® Real Estate is a registered trademark owned by Meredith Operations Corporation, licensed to Better Homes and Gardens Real Estate LLC and used with permission. Better Homes and Gardens Real Estate LLC fully supports the principles of the Fair Housing Act and the Equal Opportunity Act. Listing information is deemed reliable but is not guaranteed accurate.
Each office is independently owned and operated.
Any services or products provided by third parties are not provided by, affiliated with or related to Better Homes and Gardens Real Estate LLC, or its affiliated companies.