
3406 N Daniel Oak Circle, Spring, TX 77389
Local realty services provided by:Better Homes and Gardens Real Estate Hometown
3406 N Daniel Oak Circle,Spring, TX 77389
$249,900
- 3 Beds
- 2 Baths
- 1,588 sq. ft.
- Single family
- Active
Listed by: bradley upshaw
Office: haven realty international713-416-5857
MLS#:81013458
Source:HARMLS
Price summary
- Price:$249,900
- Price per sq. ft.:$157.37
- Monthly HOA dues:$42.17
About this home
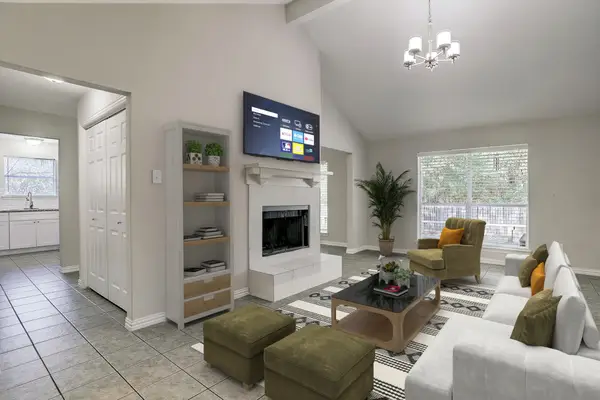
SPACIOUS ONE-STORY LIVING WITH A FRESH START—A NEW ROOF (2026), fresh exterior paint and a beautifully clean, move-in-ready interior. Set in a quiet Spring neighborhood with quick access to Grand Parkway and I-45, this home was built more recently than most surrounding homes. High ceilings create an open, airy feel, while the Texas-sized Kitchen opens to the Family Room for easy everyday living and entertaining. Tall cabinets, abundant storage and a breakfast bar give you plenty of room to cook, gather and enjoy. The spacious Master Retreat features an oversized bath with a soaking tub, separate shower and a huge walk-in closet. Both Secondary Bedrooms are generously sized, each with its own walk-in closet. Room to spread out, storage where you need it and the convenience of having everything on one level. Schedule your private tour today. Investors and VA buyers welcome!
Contact an agent
Home facts
- Year built:2003
- Subdivision & Development:Forest North Sec 05
- Listing ID #:81013458
- Updated:October 10, 2026 at 06:17 PM
Rooms and interior
- Bedrooms:3
- Total bathrooms:2
- Full bathrooms:2
- Rooms Total:6
- Flooring:Carpet, Vinyl
- Bathrooms Description:Separate Shower, Tub Shower
- Kitchen Description:Breakfast Bar, Dishwasher, Disposal, Electric Oven, Electric Range, Kitchen Family Room Combo
- Living area:1,588 sq. ft.
Heating and cooling
- Cooling:Central Air, Electric
- Heating:Central, Gas
- Central air:Yes
Structure and exterior
- Roof:Composition
- Year built:2003
- Building area:1,588 sq. ft.
- Lot area:0.15 Acres
- Lot Features:Subdivision
- Architectural Style:Ranch, Traditional
- Construction Materials:Brick, Cement Siding
- Exterior Features:Private Yard
- Foundation Description:Slab
- Levels:1 Story
Schools
- High school:KLEIN COLLINS HIGH SCHOOL
- Middle school:HILDEBRANDT INTERMEDIATE SCHOOL
- Elementary school:ZWINK ELEMENTARY SCHOOL
Utilities
- Sewer:Public Sewer
Finances and disclosures
- Price:$249,900
- Price per sq. ft.:$157.37
- Tax amount:$6,034 (2026)
Features and amenities
- Appliances:Dishwasher, Disposal, Electric Oven, Electric Range
- Amenities:Ceiling Fans, Programmable Thermostat
Parking
- Parking description:Garage, Garage Door Opener
- Garage:Yes
- Garage spaces:2
New listings near 3406 N Daniel Oak Circle
- New
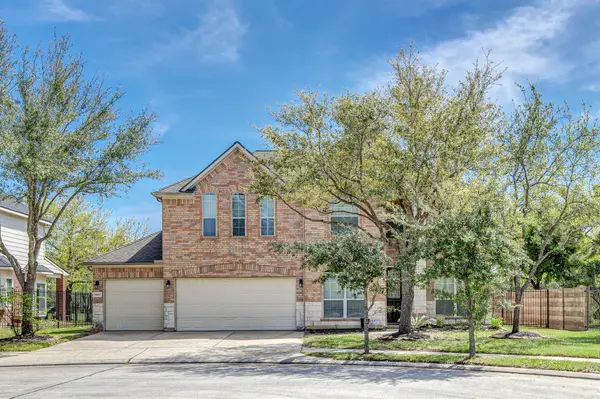 $439,999Active4 beds 3 baths3,053 sq. ft.
3002 Vincent Crossing Drive, Spring, TX 77386
MLS# 21210830Listed by: REALTY WORLD ELITE GROUP - New
 $299,999Active4 beds 3 baths2,556 sq. ft.
23318 Brat Pass Drive, Spring, TX 77373
MLS# 10992798Listed by: FORTUNATE REAL ESTATESERVICE,LLC - New
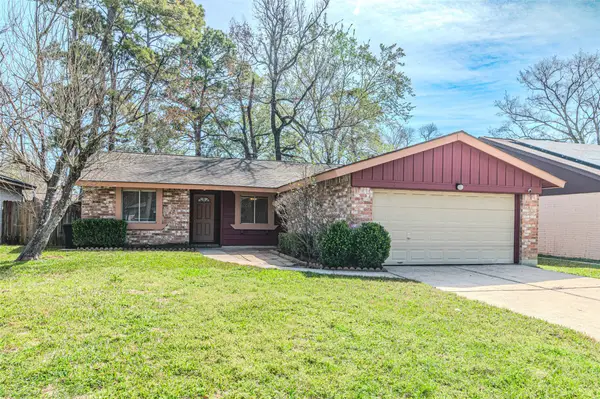 $199,000Active3 beds 2 baths1,399 sq. ft.
4606 Fitzwater Drive, Spring, TX 77373
MLS# 76345650Listed by: RE/MAX UNIVERSAL - New
 Listed by BHGRE$595,000Active5 beds 5 baths6,190 sq. ft.
7611 Naremore Drive, Spring, TX 77379
MLS# 85195216Listed by: BETTER HOMES AND GARDENS REAL ESTATE GARY GREENE - CHAMPIONS - New
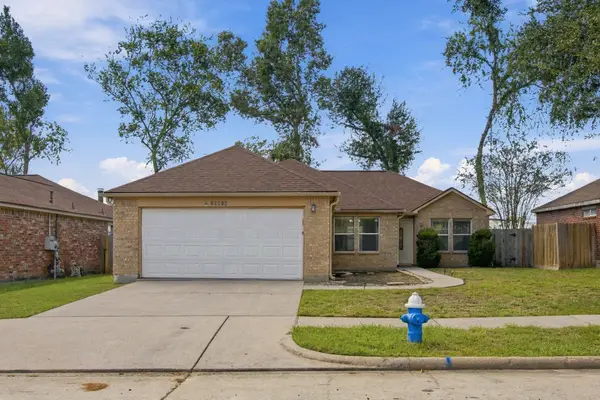 $210,000Active3 beds 2 baths1,451 sq. ft.
23619 Summer Pine Drive, Spring, TX 77373
MLS# 11492536Listed by: AGAPE REAL ESTATE GROUP - New
 $455,000Active3 beds 3 baths2,046 sq. ft.
246 Kendrick Pines Boulevard, Spring, TX 77389
MLS# 10806787Listed by: PARKWAY REALTY - MARY SMITHERMAN, BROKER - New
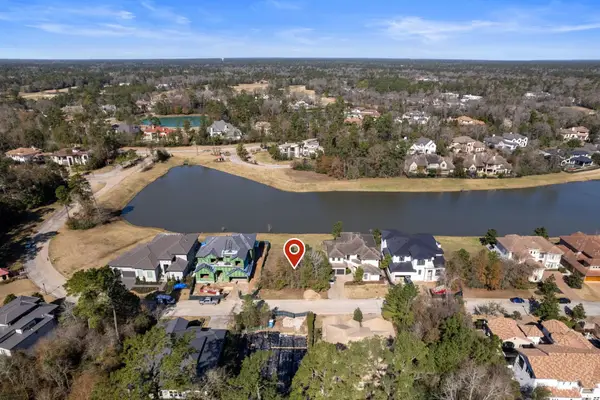 $1,100,000Active0.21 Acres
46 Pronghorn Place, Spring, TX 77389
MLS# 39848004Listed by: REALM REAL ESTATE PROFESSIONALS - GALLERIA - New
 $450,000Active4 beds 4 baths2,872 sq. ft.
5823 Ashmere Lane, Spring, TX 77379
MLS# 73151416Listed by: KELLER WILLIAMS REALTY PROFESSIONALS - New
 $219,000Active3 beds 2 baths1,595 sq. ft.
3530 Valerie Lane, Spring, TX 77380
MLS# 16763585Listed by: BRICK + MORTAR REAL ESTATE CO


Protect your home and budget from life's surprises with an Assurant Home Warranty, backed by a partner that supports you through every step of homeownership. Explore Plans.
© 2026 Better Homes and Gardens Real Estate LLC. An Anywhere Real Estate company. All rights reserved. Better Homes and Gardens® Real Estate is a registered trademark owned by Meredith Operations Corporation, licensed to Better Homes and Gardens Real Estate LLC and used with permission. Better Homes and Gardens Real Estate LLC fully supports the principles of the Fair Housing Act and the Equal Opportunity Act. Listing information is deemed reliable but is not guaranteed accurate.
Each office is independently owned and operated.
Any services or products provided by third parties are not provided by, affiliated with or related to Better Homes and Gardens Real Estate LLC, or its affiliated companies.