
5823 Ashmere Lane, Spring, TX 77379
Local realty services provided by:Better Homes and Gardens Real Estate Gary Greene
5823 Ashmere Lane,Spring, TX 77379
$450,000
- 4 Beds
- 4 Baths
- 2,872 sq. ft.
- Single family
- Active
Listed by: tara hall
Office: keller williams realty professionals281-444-3900
MLS#:73151416
Source:HARMLS
Price summary
- Price:$450,000
- Price per sq. ft.:$156.69
- Monthly HOA dues:$82.08
About this home
Looking for something special? Beautiful inside & out in Terranova West and Klein ISD, w/a heated backyard POOL & SPA, stunning interiors & room to enjoy the comforts of home. Inside, find formal dining for elegant entertaining, plus an impressive family room w/custom built-ins, a vaulted ceiling, rich millwork, a gas log fireplace & an adjoining wet bar. Spectacular island kitchen w/crisp white cabinetry, granite counters & SS appliances opens to casual dining area. A posh owner’s suite downstairs offers picture-perfect pool views framed by bay windows along w/2 closets, a spa-like ensuite w/dual sinks, jetted tub & walk-in shower. It’s all fun & games upstairs w/a game room, 3 additional bedrooms, 2 full bathrooms & 2026 carpet. In-ground heated pool & spa make the outdoors irresistible while the full sprinkler system takes care of the lawn. Extras include built-ins & storage galore, garage storage/workbench, water filtration & WHOLE HOME GENERATOR.
Contact an agent
Home facts
- Year built:1988
- Subdivision & Development:Terranova West
- Listing ID #:73151416
- Updated:October 10, 2026 at 03:22 AM
Rooms and interior
- Bedrooms:4
- Total bathrooms:4
- Full bathrooms:3
- Half bathrooms:1
- Rooms Total:15
- Flooring:Carpet, Tile, Wood
- Bathrooms Description:Hollywood Bath, Jetted Tub, Separate Shower, Tub Shower
- Kitchen Description:Breakfast Bar, Dishwasher, Disposal, Double Oven, Electric Cooktop, Electric Oven, Granite Counters, Kitchen Island, Microwave, Pantry, Refrigerator, Wet Bar
- Living area:2,872 sq. ft.
Heating and cooling
- Cooling:Central Air, Electric, Zoned
- Heating:Central, Electric, Zoned
- Central air:Yes
Structure and exterior
- Roof:Composition
- Year built:1988
- Building area:2,872 sq. ft.
- Lot area:0.2 Acres
- Lot Features:Subdivision
- Architectural Style:Traditional
- Construction Materials:Brick, Cement Siding, Wood Siding
- Exterior Features:Fence, Hot Tub Spa, Patio, Porch, Tennis Courts
- Foundation Description:Slab
- Levels:2 Stories
Schools
- High school:KLEIN HIGH SCHOOL
- Middle school:STRACK INTERMEDIATE SCHOOL
- Elementary school:BENFER ELEMENTARY SCHOOL
Utilities
- Sewer:Public Sewer
Finances and disclosures
- Price:$450,000
- Price per sq. ft.:$156.69
- Tax amount:$8,746 (2026)
Features and amenities
- Appliances:Dishwasher, Disposal, Double Oven, Dryer, Electric Cooktop, Electric Oven, Microwave, Refrigerator, Washer
- Laundry features:Dryer, Washer
- Amenities:Balcony, Crown Molding, Entrance Foyer, High Ceilings, Prewired, Security System - Owned, Smoke Detectors, Vaulted Ceilings, Window Coverings
- Pool features:Gunite, Heated, In Ground
Parking
- Parking description:Attached Carport, Driveway, Garage, Garage Door Opener, Porte Cochere
- Garage:Yes
- Garage spaces:2
- Carport spaces:2
New listings near 5823 Ashmere Lane
- New
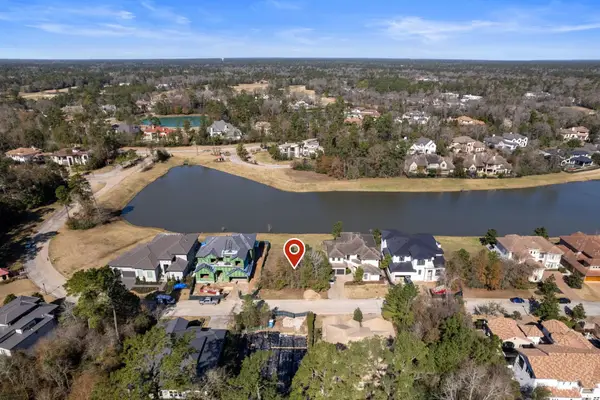 $1,100,000Active0.21 Acres
46 Pronghorn Place, Spring, TX 77389
MLS# 39848004Listed by: REALM REAL ESTATE PROFESSIONALS - GALLERIA - New
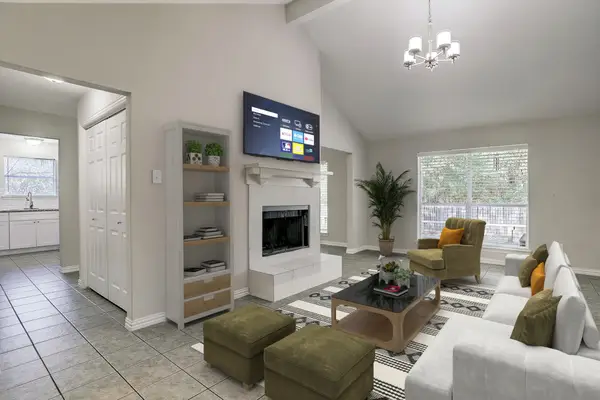 $219,000Active3 beds 2 baths1,595 sq. ft.
3530 Valerie Lane, Spring, TX 77380
MLS# 16763585Listed by: BRICK + MORTAR REAL ESTATE CO - New
 $229,000Active3 beds 2 baths1,888 sq. ft.
25806 Old Carriage Lane, Spring, TX 77373
MLS# 44975950Listed by: KELLER WILLIAMS MEMORIAL - New
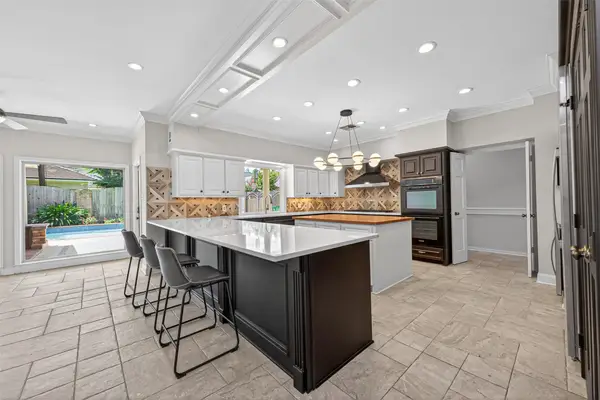 $1,165,000Active6 beds 7 baths6,511 sq. ft.
9303 Tranquil Park Drive, Spring, TX 77379
MLS# 44613066Listed by: BERKSHIRE HATHAWAY HOMESERVICES PREMIER PROPERTIES - New
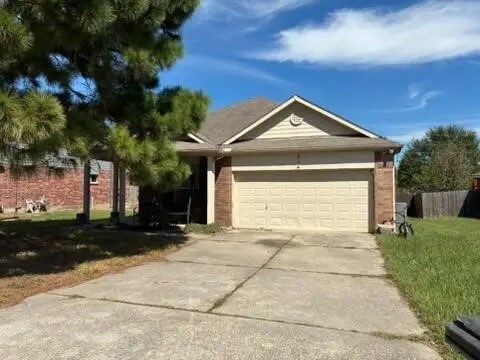 $229,999Active3 beds 2 baths1,743 sq. ft.
814 Slate Valley Lane, Spring, TX 77373
MLS# 2401886Listed by: ICON REAL ESTATE - Open Sun, 1 to 3pmNew
 $580,000Active4 beds 4 baths3,971 sq. ft.
8503 Herts Road, Spring, TX 77379
MLS# 56984814Listed by: REALM REAL ESTATE PROFESSIONALS - NORTH HOUSTON - New
 $225,000Active3 beds 2 baths1,900 sq. ft.
7015 Rosebrook Circle, Spring, TX 77379
MLS# 41238937Listed by: RE/MAX INTEGRITY - New
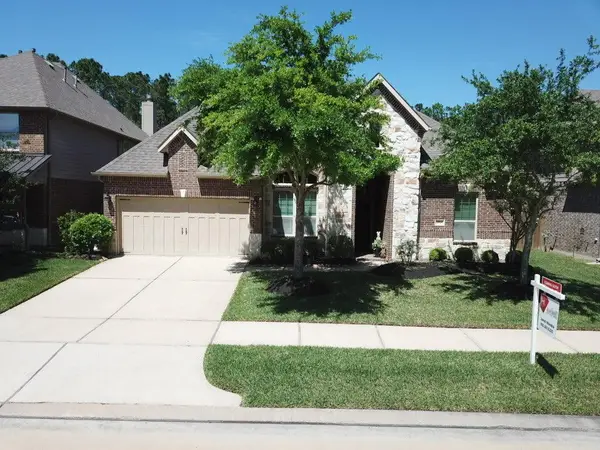 $440,000Active4 beds 3 baths2,752 sq. ft.
4818 Preserve Creek Court, Spring, TX 77389
MLS# 14426208Listed by: HOMESMART - New
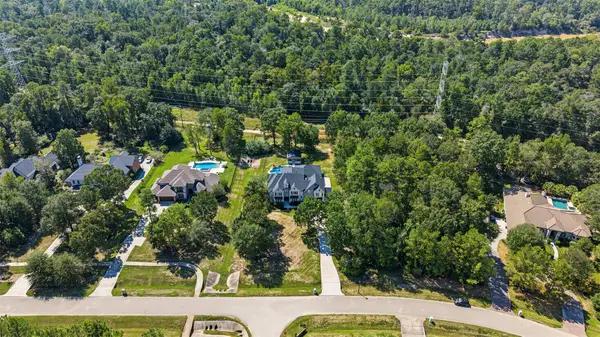 $1,549,000Active4 beds 5 baths5,130 sq. ft.
4430 Chateau Creek Way, Spring, TX 77386
MLS# 91990086Listed by: COMPASS RE TEXAS, LLC - THE WOODLANDS


Protect your home and budget from life's surprises with an Assurant Home Warranty, backed by a partner that supports you through every step of homeownership. Explore Plans.
© 2026 Better Homes and Gardens Real Estate LLC. An Anywhere Real Estate company. All rights reserved. Better Homes and Gardens® Real Estate is a registered trademark owned by Meredith Operations Corporation, licensed to Better Homes and Gardens Real Estate LLC and used with permission. Better Homes and Gardens Real Estate LLC fully supports the principles of the Fair Housing Act and the Equal Opportunity Act. Listing information is deemed reliable but is not guaranteed accurate.
Each office is independently owned and operated.
Any services or products provided by third parties are not provided by, affiliated with or related to Better Homes and Gardens Real Estate LLC, or its affiliated companies.