
3411 Utah Beach Court, Spring, TX 77388
Local realty services provided by:Better Homes and Gardens Real Estate Gary Greene
3411 Utah Beach Court,Spring, TX 77388
$390,000
- 4 Beds
- 3 Baths
- 2,950 sq. ft.
- Single family
- Active
Listed by:
 Lauren Ashley(281) 367 - 3531Better Homes and Gardens Real Estate Gary Greene
Office: better homes and gardens real estate gary greene - the woodlands281-367-3531
MLS#:8885496
Source:HARMLS
Price summary
- Price:$390,000
- Price per sq. ft.:$132.2
- Monthly HOA dues:$45.33
About this home
Pull up a rocking chair and stay awhile—this one-story home on a cul-de-sac street in Normandy Forest starts with a welcoming front porch, mature landscaping, and a layout that lives large without stairs. Inside, two living areas, formal dining, breakfast room, and a study with French doors offer room to gather, work, and spread out. The kitchen sits at the center of daily life with granite counters, abundant cabinetry, prep space, an island, and extended raised breakfast bar connecting dining and living areas. The family room adds big windows, gas log fireplace, surround sound, and ceiling speakers. Bonus features include attic decking, LED lighting, garage shelving, fiber internet ready, and front door keypad. Enjoy outdoor living on the extended patio, with a sprinkler system for the lawn. Normandy Forest amenities include pool, waterslide, parks, trails, and clubhouse. Minutes to Old Town Spring shopping, dining, and entertainment. Quick access to 99 and I-45. Zoned to Klein ISD.
Contact an agent
Home facts
- Year built:2004
- Listing ID #:8885496
- Updated:July 10, 2026 at 07:21 PM
Rooms and interior
- Bedrooms:4
- Total bathrooms:3
- Full bathrooms:3
- Rooms Total:11
- Flooring:Carpet, Engineered Hardwood, Tile, Vinyl
- Dining Description:Living Dining Room
- Bathrooms Description:Separate Shower, Tub Shower
- Kitchen Description:Breakfast Bar, Dishwasher, Disposal, Gas Oven, Gas Range, Granite Counters, Kitchen Family Room Combo, Kitchen Island, Microwave, Walk In Pantry
- Living area:2,950 sq. ft.
Heating and cooling
- Cooling:Central Air, Electric
- Heating:Central, Gas
- Central air:Yes
Structure and exterior
- Roof:Composition
- Year built:2004
- Building area:2,950 sq. ft.
- Lot area:0.18 Acres
- Lot Features:Subdivision
- Architectural Style:Traditional
- Construction Materials:Brick, Cement Siding
- Exterior Features:Fence, Patio, Porch, Sprinkler Irrigation
- Foundation Description:Slab
- Levels:1 Story
Schools
- High school:KLEIN COLLINS HIGH SCHOOL
- Middle school:SCHINDEWOLF INTERMEDIATE SCHOOL
- Elementary school:KREINHOP ELEMENTARY SCHOOL
Utilities
- Sewer:Public Sewer
Finances and disclosures
- Price:$390,000
- Price per sq. ft.:$132.2
- Tax amount:$9,320 (2025)
Features and amenities
- Appliances:Dishwasher, Disposal, Gas Oven, Gas Range, Microwave
- Amenities:Ceiling Fans, Security System - Owned, Smoke Detectors, Vaulted Ceilings, Window Coverings
Parking
- Parking description:Driveway, Garage, Garage Door Opener
- Garage:Yes
- Garage spaces:2
New listings near 3411 Utah Beach Court
- New
 $239,000Active3 beds 2 baths1,803 sq. ft.
20326 Cypresswood Chase, Spring, TX 77373
MLS# 28280582Listed by: HOUSEFORPURCHASE.COM, LLC - New
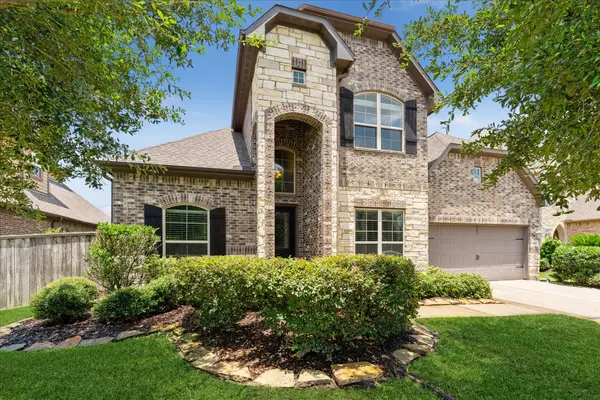 $495,000Active5 beds 4 baths3,550 sq. ft.
2506 Barclay Lake Lane, Spring, TX 77388
MLS# 67759737Listed by: EXP REALTY LLC - New
 $365,000Active4 beds 3 baths2,255 sq. ft.
5506 Bentwood Elm Street, Spring, TX 77379
MLS# 86111893Listed by: COLDWELL BANKER REALTY - GREATER NORTHWEST - New
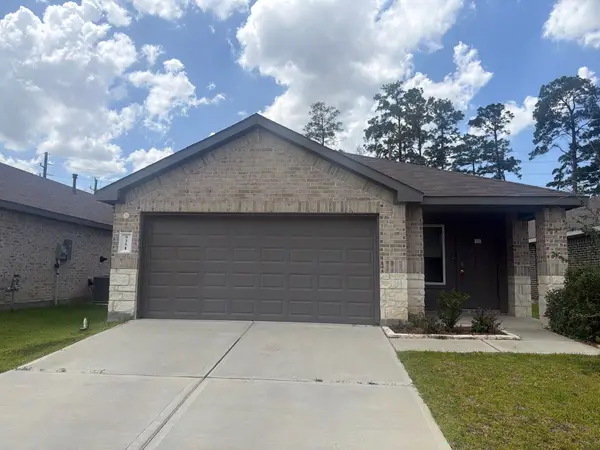 $197,000Active3 beds 2 baths1,575 sq. ft.
5251 Rothwell Heights Drive, Spring, TX 77373
MLS# 31479214Listed by: LANEE SCOTT REALTORS - New
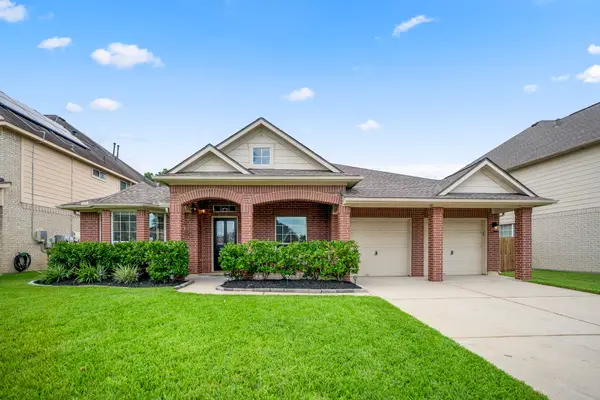 Listed by BHGRE$390,000Active4 beds 3 baths2,950 sq. ft.
3411 Utah Beach Court, Spring, TX 77388
MLS# 8885496Listed by: BETTER HOMES AND GARDENS REAL ESTATE GARY GREENE - THE WOODLANDS - New
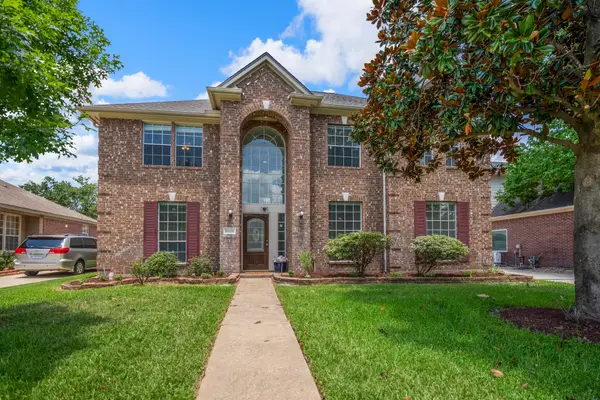 Listed by BHGRE$355,000Active4 beds 4 baths3,269 sq. ft.
19106 S Rim Trail, Spring, TX 77388
MLS# 12012008Listed by: BETTER HOMES AND GARDENS REAL ESTATE GARY GREENE - THE WOODLANDS - New
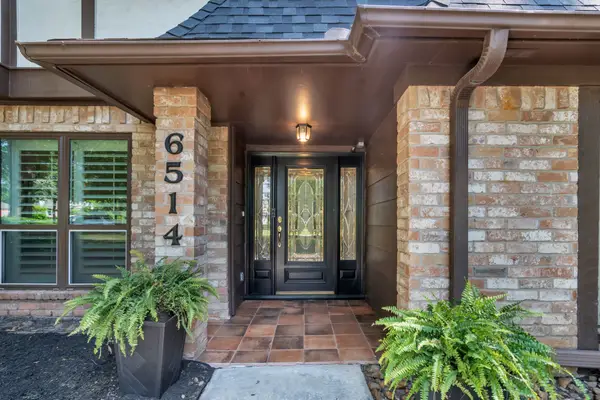 $499,000Active5 beds 3 baths3,020 sq. ft.
6514 Larkmount Drive, Spring, TX 77389
MLS# 17836380Listed by: CB&A, REALTORS - New
 $1,289,000Active5 beds 6 baths4,428 sq. ft.
10 Spincaster Drive, Spring, TX 77389
MLS# 23554128Listed by: NAN & COMPANY PROPERTIES - WOODLANDS OFFICE - Open Sat, 11am to 1pmNew
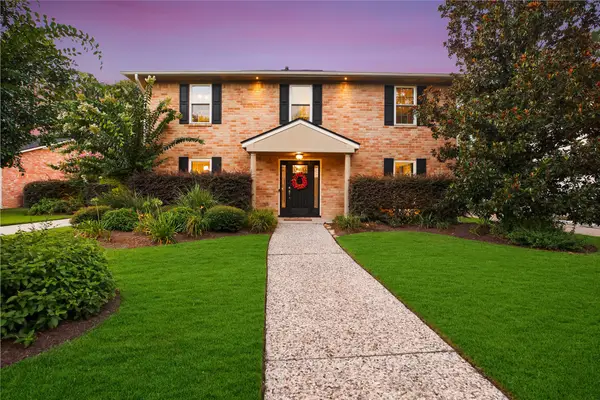 $375,000Active4 beds 3 baths2,432 sq. ft.
17422 Sorrel Ridge Drive, Spring, TX 77388
MLS# 25342337Listed by: KELLER WILLIAMS REALTY THE WOODLANDS - New
 $299,995Active6 beds 4 baths3,302 sq. ft.
2346 Greenglade Lane, Spring, TX 77386
MLS# 27379671Listed by: COZY HOMES


Protect your home and budget from life's surprises with an Assurant Home Warranty, backed by a partner that supports you through every step of homeownership. Explore Plans.
© 2026 Better Homes and Gardens Real Estate LLC. An Anywhere Real Estate company. All rights reserved. Better Homes and Gardens® Real Estate is a registered trademark owned by Meredith Operations Corporation, licensed to Better Homes and Gardens Real Estate LLC and used with permission. Better Homes and Gardens Real Estate LLC fully supports the principles of the Fair Housing Act and the Equal Opportunity Act. Listing information is deemed reliable but is not guaranteed accurate.
Each office is independently owned and operated.
Any services or products provided by third parties are not provided by, affiliated with or related to Better Homes and Gardens Real Estate LLC, or its affiliated companies.