
3445 Acacia Grove Lane, Spring, TX 77386
Local realty services provided by:Better Homes and Gardens Real Estate Gary Greene
Listed by: mary ann seeman
Office: walzel properties - corporate office832-674-4960
MLS#:9609381
Source:HARMLS
Price summary
- Price:$350,000
- Price per sq. ft.:$202.66
- Monthly HOA dues:$62.5
About this home
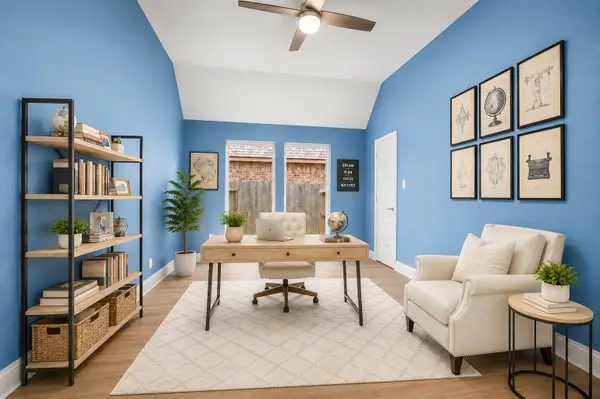
Fabulous One-Story Home with no rear neighbors. Warm & inviting throughout. 3 Bedrooms + an office which could be used as a dining room, game room or whatever you need. Open floor plan with an abundance of windows provides lots of natural light. Kitchen has wood-grain cabinets, stainless steel appliances, walk-in pantry & an oversized island with plenty of quartz countertops and seating area. Kitchen opens to breakfast room and great room. High ceilings throughout. Luxury plank vinyl flooring greets you in the foyer and flows to kitchen, breakfast room, great room and primary bedroom. Primary bedroom is spacious and has room for a sitting area. Primary bath has double sinks, soaker tub and large shower. Two-inch Faux wood blinds & sprinkler system are already installed. Peaceful backyard has plenty of room for a play structure or a pet. Covered back patio is perfect for enjoying the outdoors and home backs to a green space so No Rear Neighbors.
Contact an agent
Home facts
- Year built:2023
- Subdivision & Development:Meadows at Imperial Oaks
- Listing ID #:9609381
- Updated:September 04, 2026 at 02:19 AM
Rooms and interior
- Bedrooms:3
- Total bathrooms:2
- Full bathrooms:2
- Rooms Total:6
- Flooring:Carpet, Plank, Tile, Vinyl
- Bathrooms Description:Separate Shower, Soaking Tub, Tub Shower
- Kitchen Description:Breakfast Bar, Dishwasher, Disposal, Gas Oven, Gas Range, Kitchen Family Room Combo, Kitchen Island, Microwave, Oven, Pantry, Quartz Counters
- Living area:1,727 sq. ft.
Heating and cooling
- Cooling:Central Air, Electric
- Heating:Central, Gas
- Central air:Yes
Structure and exterior
- Roof:Composition
- Year built:2023
- Building area:1,727 sq. ft.
- Lot area:0.14 Acres
- Lot Features:Greenbelt, Subdivision
- Architectural Style:Traditional
- Construction Materials:Brick, Cement Siding
- Exterior Features:Fence, Patio, Sprinkler Irrigation
- Foundation Description:Slab
- Levels:1 Story
Schools
- High school:OAK RIDGE HIGH SCHOOL
- Middle school:IRONS JUNIOR HIGH SCHOOL
- Elementary school:KAUFMAN ELEMENTARY SCHOOL
Utilities
- Sewer:Public Sewer
Finances and disclosures
- Price:$350,000
- Price per sq. ft.:$202.66
- Tax amount:$9,326 (2025)
Features and amenities
- Appliances:Dishwasher, Disposal, Gas Oven, Gas Range, Microwave, Oven
- Amenities:Ceiling Fans, Entrance Foyer, Low Emissivity Windows, Programmable Thermostat, Smoke Detectors, Window Coverings
Parking
- Parking description:Garage, Garage Door Opener
- Garage:Yes
- Garage spaces:2
New listings near 3445 Acacia Grove Lane
- New
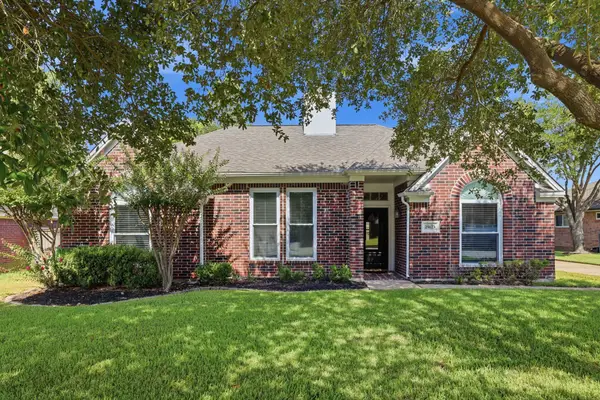 $315,000Active3 beds 2 baths2,011 sq. ft.
25123 Burgh Castle Drive, Spring, TX 77389
MLS# 35855219Listed by: LPT REALTY, LLC - Open Sat, 2 to 5pmNew
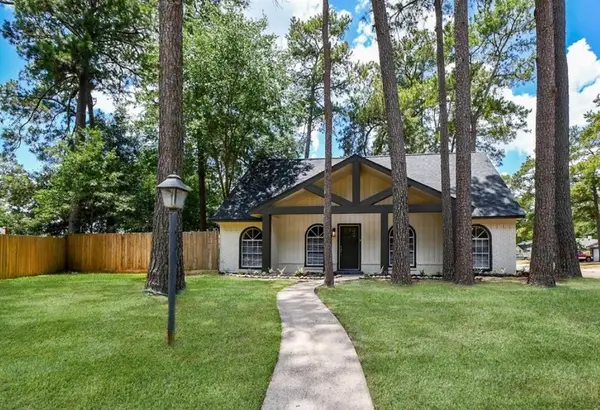 $325,000Active4 beds 2 baths2,286 sq. ft.
9643 Crail Drive, Spring, TX 77379
MLS# 79036010Listed by: CHAMPIONS NEXTGEN REAL ESTATE - Open Sat, 12 to 2pmNew
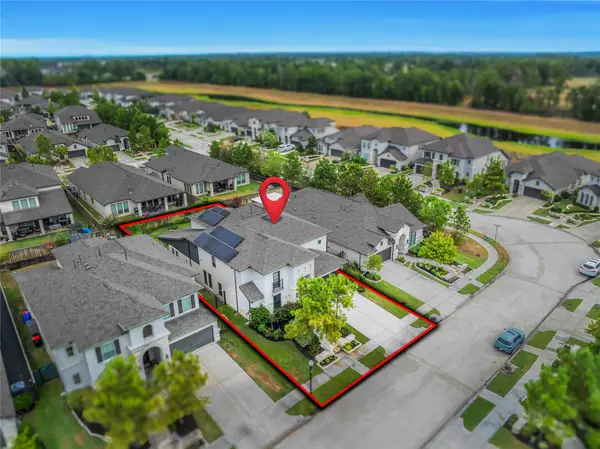 $699,900Active4 beds 4 baths3,374 sq. ft.
4525 Woodland Bend Court, Spring, TX 77386
MLS# 80841503Listed by: BERKSHIRE HATHAWAY HOMESERVICES PREMIER PROPERTIES - New
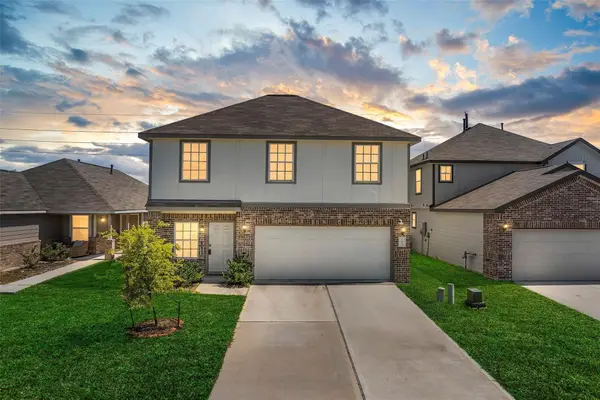 $255,000Active3 beds 3 baths2,210 sq. ft.
23646 Goodfellow Drive, Spring, TX 77373
MLS# 42572234Listed by: ORCHARD BROKERAGE - Open Sat, 2 to 4pmNew
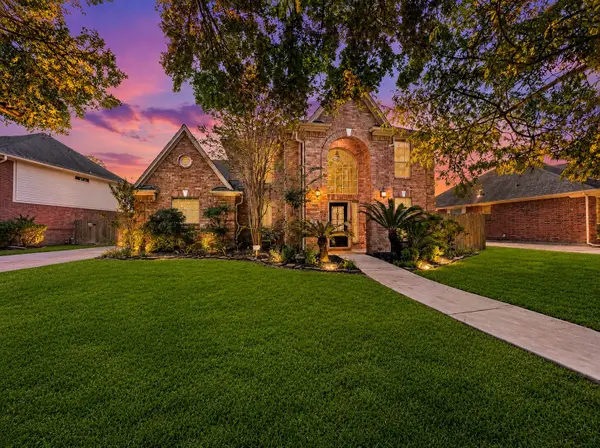 $355,000Active4 beds 3 baths2,861 sq. ft.
19107 Cypress Estates Court, Spring, TX 77388
MLS# 85837796Listed by: LAZO REALTY - New
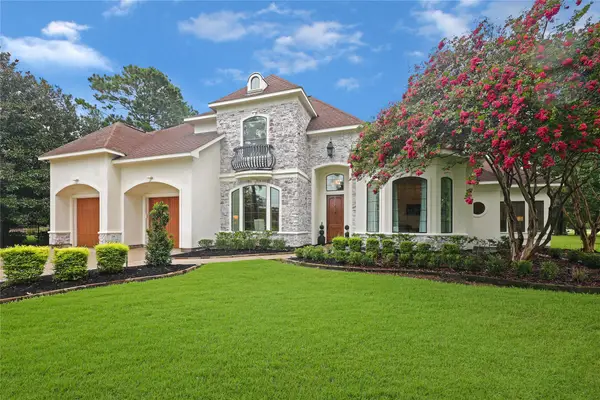 $1,331,000Active4 beds 4 baths4,158 sq. ft.
3810 Benders Lane, Spring, TX 77386
MLS# 11195754Listed by: STYLED REAL ESTATE - New
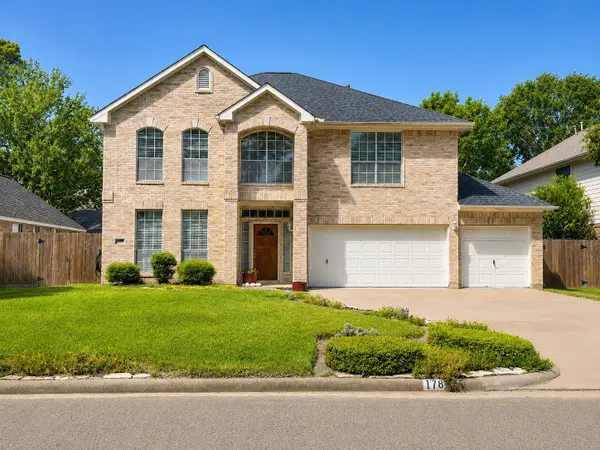 $349,950Active4 beds 3 baths3,703 sq. ft.
17807 Valley Palms Drive, Spring, TX 77379
MLS# 15412683Listed by: UP REALTY - New
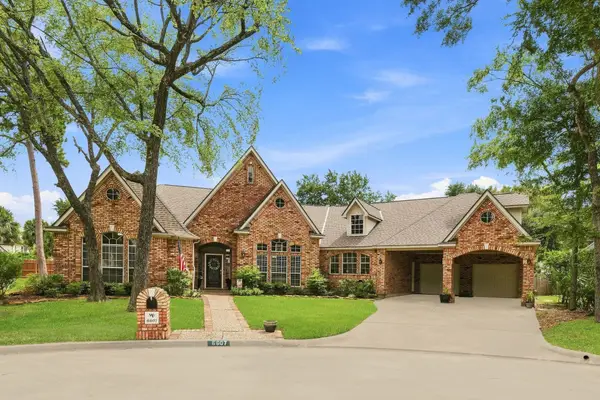 $545,000Active4 beds 4 baths3,680 sq. ft.
6607 Wimbledon Forest Court, Spring, TX 77379
MLS# 15618428Listed by: WYCHICO REALTY LLC - New
 $450,000Active4 beds 3 baths2,975 sq. ft.
27938 Emory Cove Drive, Spring, TX 77386
MLS# 17307074Listed by: RE/MAX INTEGRITY - New
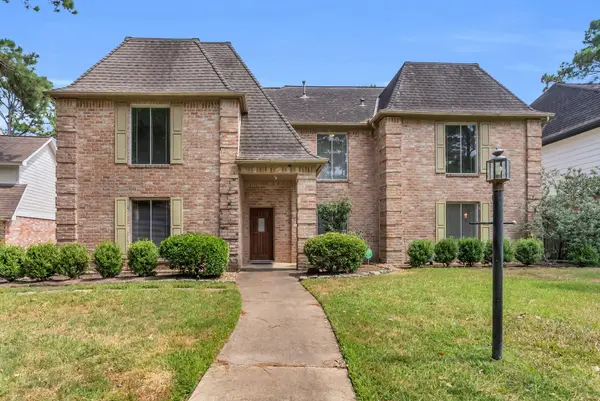 $350,000Active4 beds 4 baths3,886 sq. ft.
8111 Northbridge Drive, Spring, TX 77379
MLS# 49818689Listed by: RE/MAX UNIVERSAL


Protect your home and budget from life's surprises with an Assurant Home Warranty, backed by a partner that supports you through every step of homeownership. Explore Plans.
© 2026 Better Homes and Gardens Real Estate LLC. An Anywhere Real Estate company. All rights reserved. Better Homes and Gardens® Real Estate is a registered trademark owned by Meredith Operations Corporation, licensed to Better Homes and Gardens Real Estate LLC and used with permission. Better Homes and Gardens Real Estate LLC fully supports the principles of the Fair Housing Act and the Equal Opportunity Act. Listing information is deemed reliable but is not guaranteed accurate.
Each office is independently owned and operated.
Any services or products provided by third parties are not provided by, affiliated with or related to Better Homes and Gardens Real Estate LLC, or its affiliated companies.