
3610 Avalon Castle Drive, Spring, TX 77386
Local realty services provided by:Better Homes and Gardens Real Estate Gary Greene
3610 Avalon Castle Drive,Spring, TX 77386
$259,500
- 4 Beds
- 3 Baths
- 2,222 sq. ft.
- Single family
- Active
Listed by: thai truong
Office: exp realty llc.888-519-7431
MLS#:21683913
Source:HARMLS
Price summary
- Price:$259,500
- Price per sq. ft.:$116.79
- Monthly HOA dues:$40.83
About this home
This spacious 4 bed, 2.5 bath 2-story home features a versatile room downstairs perfect for a study or den. Recently updated with new carpets throughout in August 2024. Enjoy a large eat-in island kitchen with all appliances included, a luxurious garden-style tub, separate shower in the master bath, and a fully fenced backyard for added privacy. Located at 3610 Avalon Castle, this Single-Family property offers 2222 sq ft of living space on a 5730 sq ft lot, built in 2006. Don't miss out on this beautiful home!
Contact an agent
Home facts
- Year built:2006
- Subdivision & Development:Legends Run 03
- Listing ID #:21683913
- Updated:September 18, 2026 at 12:17 PM
Rooms and interior
- Bedrooms:4
- Total bathrooms:3
- Full bathrooms:2
- Half bathrooms:1
- Rooms Total:6
- Flooring:Carpet, Laminate, Tile
- Bathrooms Description:Tub Shower
- Kitchen Description:Dishwasher, Disposal, Gas Range, Kitchen Island, Laminate Counters, Microwave, Oven, Pantry
- Living area:2,222 sq. ft.
Heating and cooling
- Cooling:Central Air, Electric
- Heating:Central, Gas
- Central air:Yes
Structure and exterior
- Roof:Composition
- Year built:2006
- Building area:2,222 sq. ft.
- Lot area:0.13 Acres
- Lot Features:Subdivision
- Architectural Style:Traditional
- Exterior Features:Fence, Patio
- Foundation Description:Slab
- Levels:2 Stories
Schools
- High school:GRAND OAKS HIGH SCHOOL
- Middle school:YORK JUNIOR HIGH SCHOOL
- Elementary school:ARNOLD ELEMENTARY (CONROE)
Utilities
- Sewer:Public Sewer
Finances and disclosures
- Price:$259,500
- Price per sq. ft.:$116.79
- Tax amount:$6,440 (2025)
Features and amenities
- Appliances:Dishwasher, Disposal, Gas Range, Microwave, Oven
- Amenities:Ceiling Fans, Programmable Thermostat, Smoke Detectors
Parking
- Parking description:Garage, Garage Door Opener
- Garage:Yes
- Garage spaces:1
New listings near 3610 Avalon Castle Drive
- Open Sat, 1 to 3pmNew
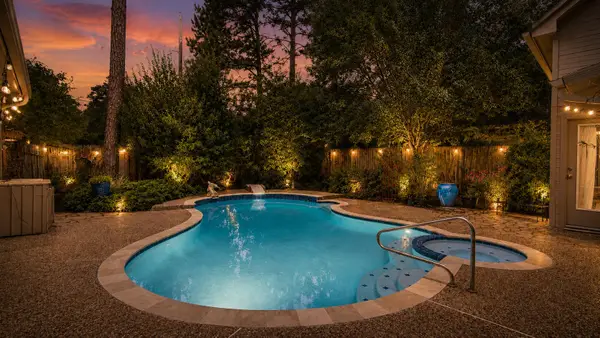 Listed by BHGRE$499,990Active5 beds 4 baths3,720 sq. ft.
8412 Hidden Trail Lane, Spring, TX 77379
MLS# 37671838Listed by: BETTER HOMES AND GARDENS REAL ESTATE GARY GREENE - CHAMPIONS - Open Sun, 1 to 3pmNew
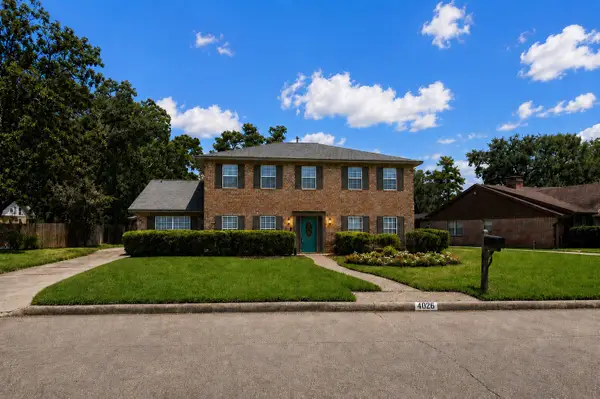 Listed by BHGRE$350,000Active4 beds 3 baths2,673 sq. ft.
4026 Oxhill Road, Spring, TX 77388
MLS# 39914130Listed by: BETTER HOMES AND GARDENS REAL ESTATE GARY GREENE - CHAMPIONS - Open Sun, 12 to 2pmNew
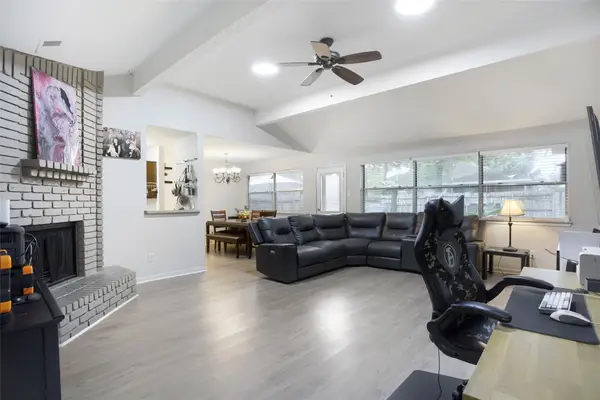 $229,900Active4 beds 2 baths1,573 sq. ft.
24127 Spring Day Lane, Spring, TX 77373
MLS# 56501621Listed by: ORCHARD BROKERAGE - New
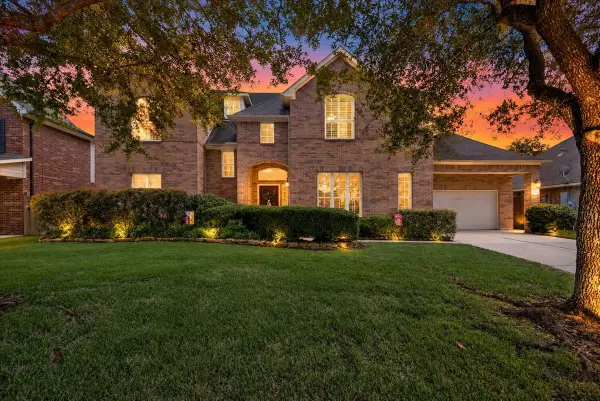 $535,000Active5 beds 4 baths3,252 sq. ft.
2410 Laureldale Park Lane, Spring, TX 77386
MLS# 84082749Listed by: COMPASS RE TEXAS, LLC - THE WOODLANDS - New
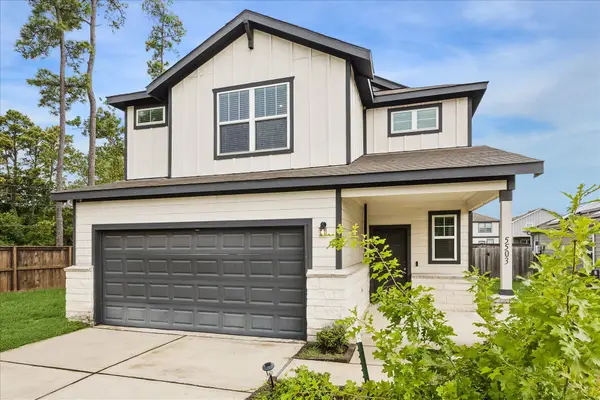 $319,900Active4 beds 3 baths2,193 sq. ft.
5503 Broad Spruce St Street, Spring, TX 77373
MLS# 57253327Listed by: HAYES REALTY CO. - New
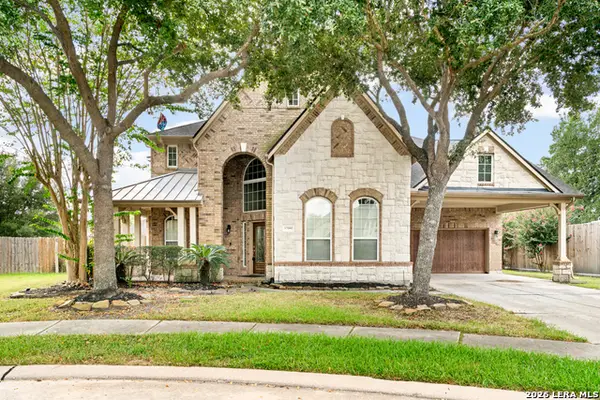 $430,000Active4 beds 4 baths3,554 sq. ft.
17903 Norwood Oaks Dr, Spring, TX 77379
MLS# 2017505Listed by: NB ELITE REALTY - New
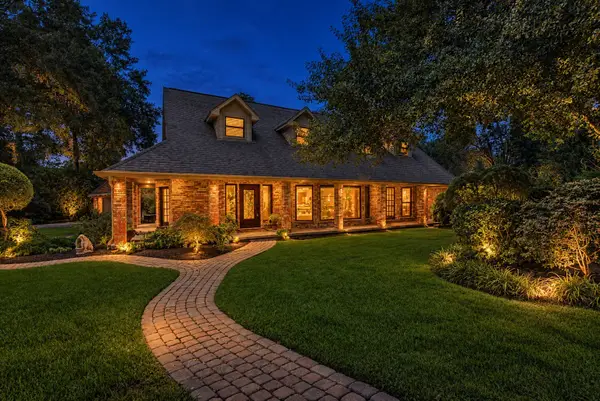 $875,000Active4 beds 4 baths4,050 sq. ft.
11 Holly Tree Lane, Spring, TX 77373
MLS# 68741618Listed by: EXP REALTY, LLC - New
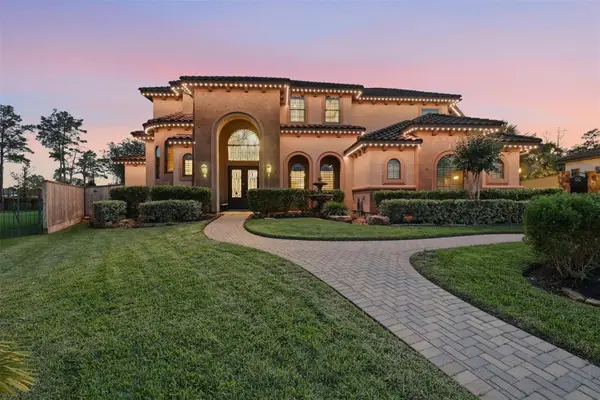 $1,500,000Active4 beds 7 baths5,099 sq. ft.
14 Post Shadow Estate Court, Spring, TX 77389
MLS# 72641662Listed by: KELLER WILLIAMS REALTY PROFESSIONALS - New
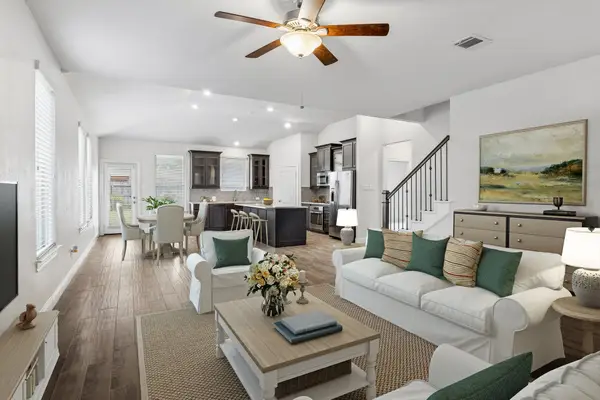 Listed by BHGRE$470,000Active5 beds 5 baths3,159 sq. ft.
20218 Windsor Field, Spring, TX 77379
MLS# 72101890Listed by: BETTER HOMES AND GARDENS REAL ESTATE GARY GREENE - THE WOODLANDS - New
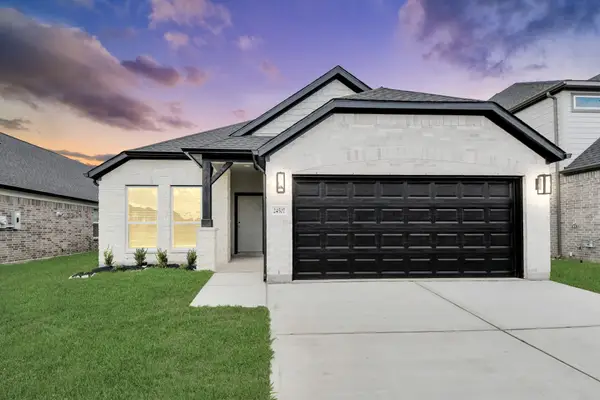 $331,090Active3 beds 2 baths1,582 sq. ft.
24507 Broad Park Ct, Spring, TX 77373
MLS# 10824560Listed by: NAN & COMPANY PROPERTIES - CORPORATE OFFICE (HEIGHTS)


Protect your home and budget from life's surprises with an Assurant Home Warranty, backed by a partner that supports you through every step of homeownership. Explore Plans.
© 2026 Better Homes and Gardens Real Estate LLC. An Anywhere Real Estate company. All rights reserved. Better Homes and Gardens® Real Estate is a registered trademark owned by Meredith Operations Corporation, licensed to Better Homes and Gardens Real Estate LLC and used with permission. Better Homes and Gardens Real Estate LLC fully supports the principles of the Fair Housing Act and the Equal Opportunity Act. Listing information is deemed reliable but is not guaranteed accurate.
Each office is independently owned and operated.
Any services or products provided by third parties are not provided by, affiliated with or related to Better Homes and Gardens Real Estate LLC, or its affiliated companies.